Back

5 Green Road

Griffin, GA 30224

The Rains Team
call for more info
404-620-4571
Ask a Question
Send to a Friend
Schedule a Showing
Request More Info
Smart Mortgage Options
Dalton Carter
Lender
Lic. 1566538
Office:
Direct: 678-425-4140
AP Mortgage
340 Jesse Jewell Parkway
Suite 500A
Gainesville, GA 30501
Apply for a Loan
For Sale
MLS Number 10724883
4 Bedrooms
2 Bathrooms
0 Half Baths
1,623 Square Feet *estimated
Summary of 5 Green Road
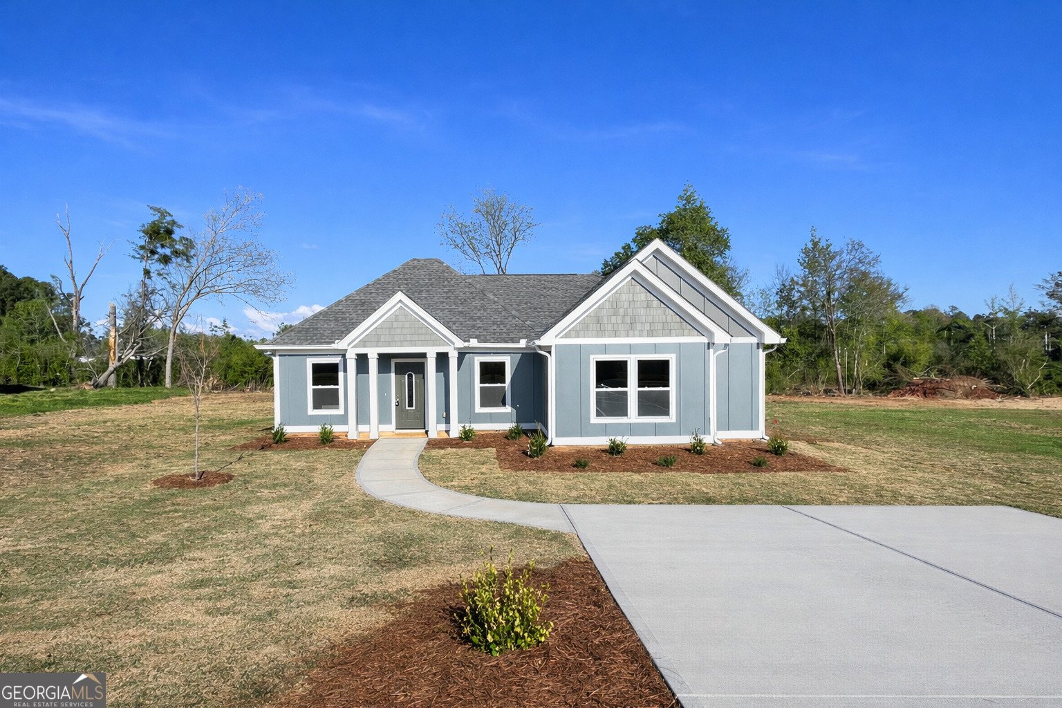
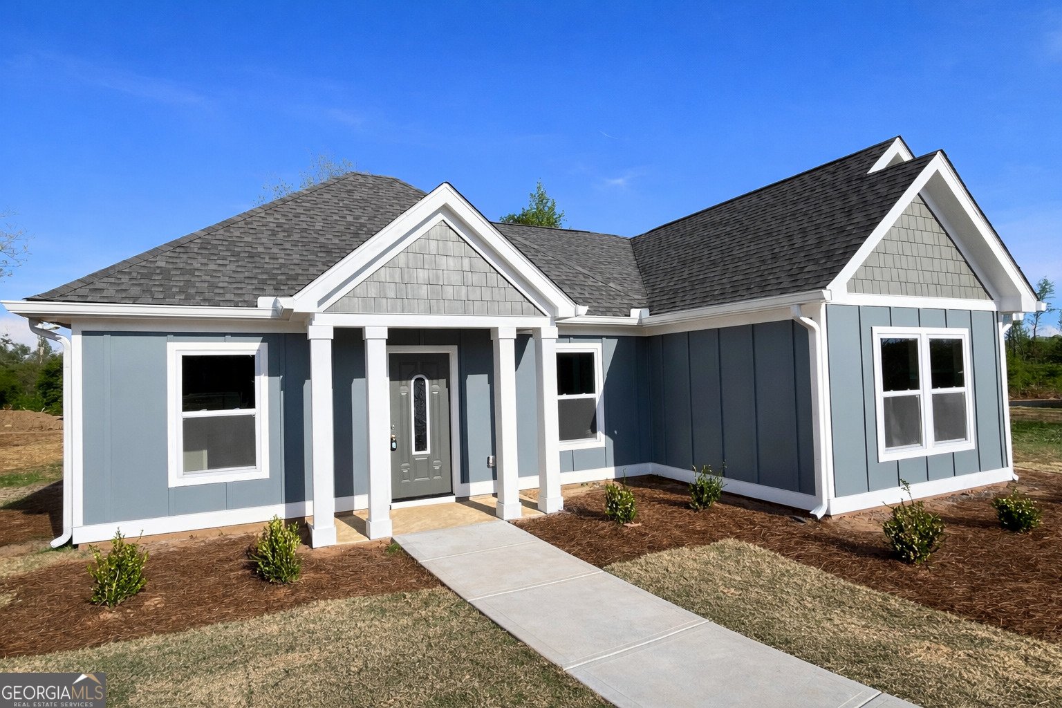
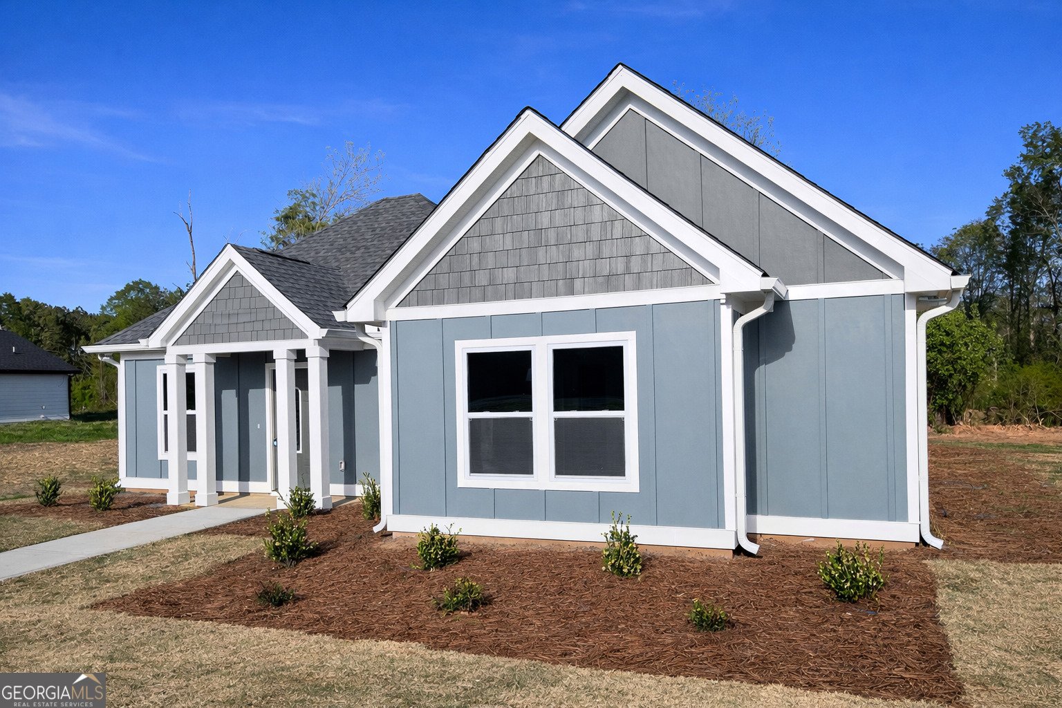
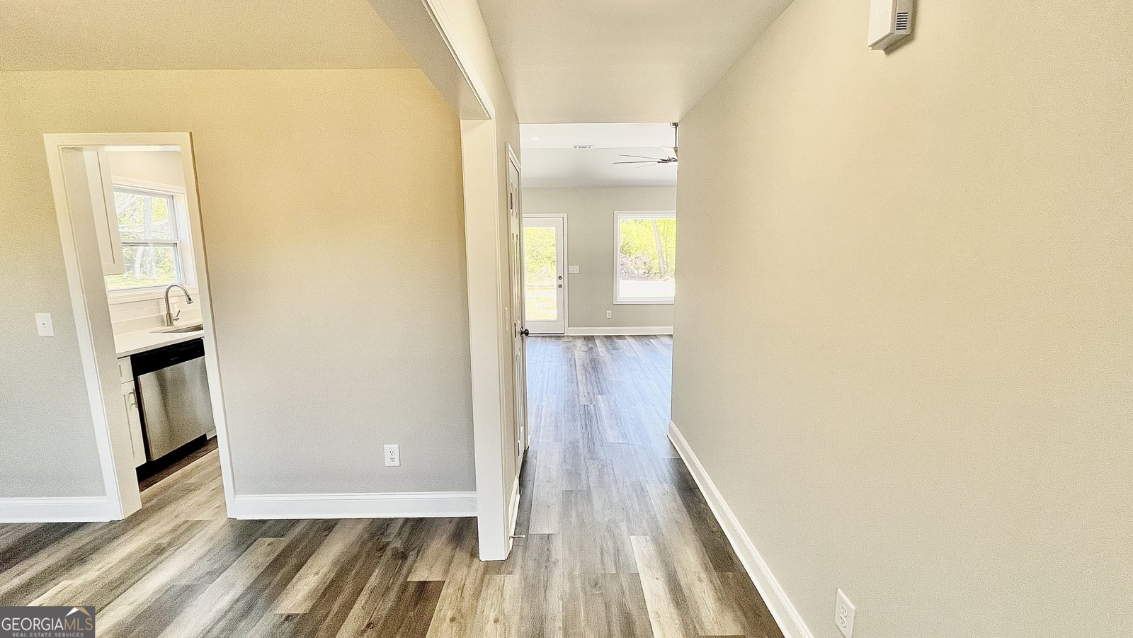
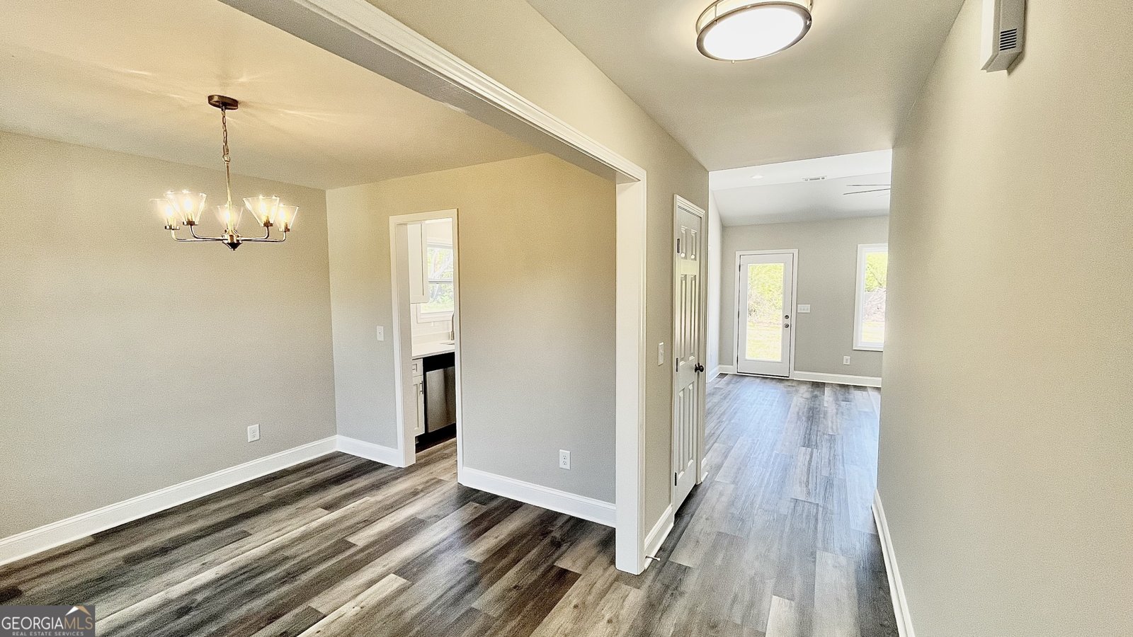
SAVE NEARLY $200/MONTH DURING YOUR FIRST YEAR! Qualified buyers can take advantage of a seller-paid 1-0 temporary interest rate buydown, offering an estimated first-year monthly payment of approximately $1,799 (sample scenario)-saving about $197 per month during the first year. This home is also *USDA eligible, offering 100% financing with no down payment for qualified buyers, plus the seller is offering up to $10,000 in additional buyer incentives that may be used toward closing costs, prepaid expenses, or other lender-approved costs. A lease-purchase option is also available for qualified buyers. Welcome to the Legacy 2 Plan-a beautifully designed new construction home offering the perfect blend of style, comfort, and affordability. Situated on a spacious 1/2-acre lot with NO HOA, you'll enjoy the freedom of extra space while being just minutes from downtown Griffin, shopping, dining, schools, and everyday conveniences. Inside, this thoughtfully designed 4-bedroom, 2-bath home offers approximately 1,623 square feet of open-concept living with soaring ceilings, luxury vinyl plank flooring throughout, and a functional layout ideal for everyday living and entertaining. The modern kitchen features granite countertops, a designer tile backsplash, stainless steel appliances, quality cabinetry, and ample counter space. The private owner's suite provides a relaxing retreat, while the additional bedrooms offer flexibility for guests, a home office, or hobbies. Both bathrooms showcase stylish finishes and quality tile work. Built for efficiency and long-term savings, this ENERGY STAR Certified home is designed to help reduce utility costs while providing year-round comfort. With a seller-paid rate buydown, generous buyer incentives, USDA financing eligibility, lease-purchase availability, and quality construction, the Legacy 2 Plan delivers exceptional value and makes homeownership more attainable than ever. Schedule your private tour today and see why this is one of Griffin's best new construction opportunities! *Payment estimates are based on sample financing scenarios. Actual payments, interest rates, and loan terms will vary based on lender approval, credit qualifications, and market conditions.*
Located on 5 Green Road in Griffin, this 4-BR, 2-BA home is not part of a subdivision and comes without mandatory HOA fees. Thoughtfully planned, the interior provides 1,623 square feet of finished living space with an open, livable feel from room to room. The kitchen was planned for both everyday meals and special occasions, with plenty of room to cook, serve, and connect. The main living areas are filled with natural light and provide an easy flow for hosting friends or enjoying quiet evenings at home. Outside, the property offers approximately 0.5 acres, giving ample room to relax, play, or plan future outdoor projects. Practical parking available makes everyday living easier for households with multiple vehicles. The location provides quick access to Griffin amenities while offering the flexibility of living outside a subdivision with no required HOA. With approximately 109 days on the market, this home is well positioned for the next owner. Currently offered at $299,900, this home delivers a strong combination of space, condition, and location.
Show more
5 Green Road - Map & Directions
view in Google Maps
Facts & features
School District Information
High School
Middle School
Elementary School
Additional Information about
None
Association
No
Additional Information about
5 Green Road
County
Neighborhood
Year Built
2026
Appliances
Cooktop
Dishwasher
Disposal
Electric Water Heater
Microwave
Other
Refrigerator
Stainless Steel Appliance(s)
Architectural Style
Ranch
Traditional
Foundation
Slab
Construction Materials
Concrete
Cooling
Ceiling Fan(s)
Central Air
Heat Pump
Heating
Central
Electric
Heat Pump
Home Warranty
No
Interior Features
High Ceilings
Master On Main Level
Other
Vaulted Ceiling(s)
Walk-In Closet(s)
Kitchen Features
Solid Surface Counters
Laundry Features
Common Area,In Kitchen,Laundry Closet
Levels
One
Financing Available
Cash
Conventional
FHA
Other
USDA Loan
VA Loan
Selling Status
New Construction
Roof
Composition
Sewer Type
Septic Tank
Total Finished Area
1,623
Utilities
Cable Available
Electricity Available
High Speed Internet
Phone Available
Sewer Available
Underground Utilities
Water Available
Water Source
Public
New Construction
Yes
Master on the Main
Yes
Land Information
Lot Size
.5 to 1 Acre
Lot Features
Level
Open Lot
Lot Size Estimated
0.5
Garages and Parking Information
Parking Features
Parking Pad
Tax Information
Taxes
$107
Tax Year
24
Tax ID Number
268A01027
Show more
listed by real estate agent kesha kennedy and legacy south real estate group