Back

510 Wembley Circle

Sandy Springs, GA 30328

The Rains Team
call for more info
404-620-4571
Ask a Question
Send to a Friend
Schedule a Showing
Request More Info
Smart Mortgage Options
Dalton Carter
Lender
Lic. 1566538
Office:
Direct: 678-425-4140
AP Mortgage
340 Jesse Jewell Parkway
Suite 500A
Gainesville, GA 30501
Apply for a Loan
For Sale
MLS Number 10848164
4 Bedrooms
3 Bathrooms
2 Half Baths
2,762 Square Feet *estimated
Summary of 510 Wembley Circle
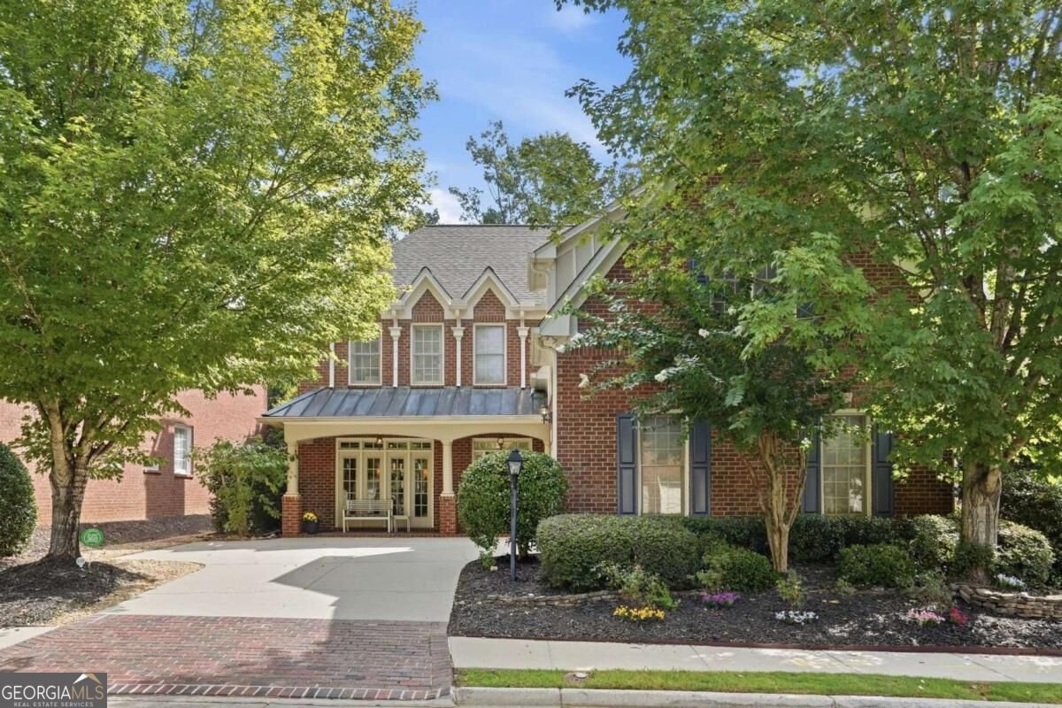
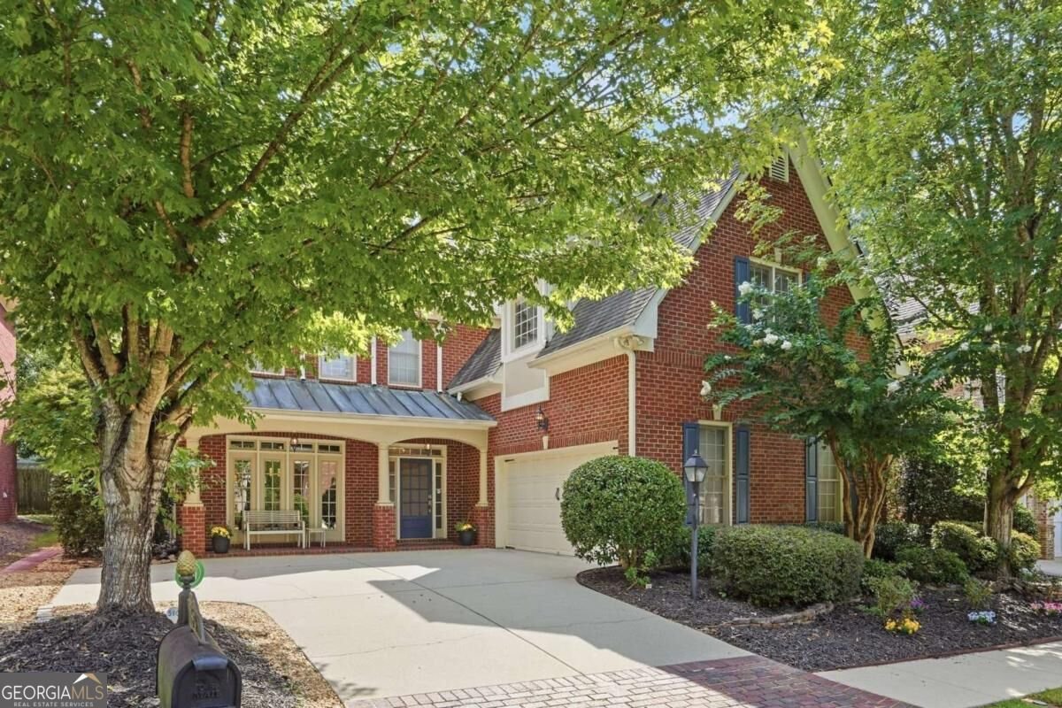
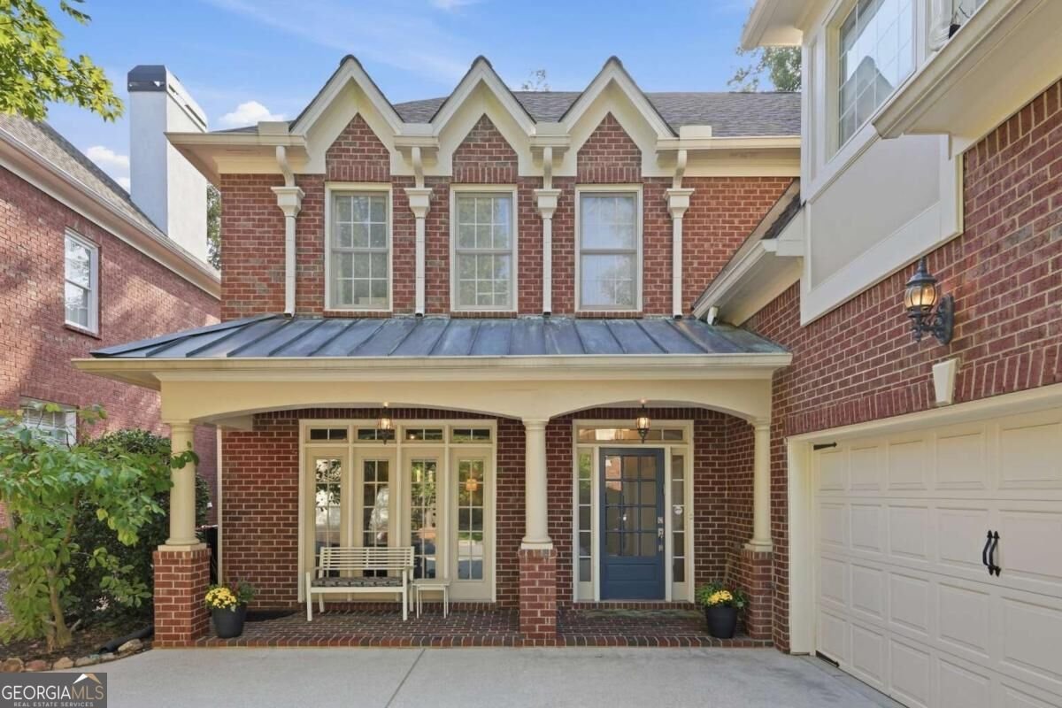
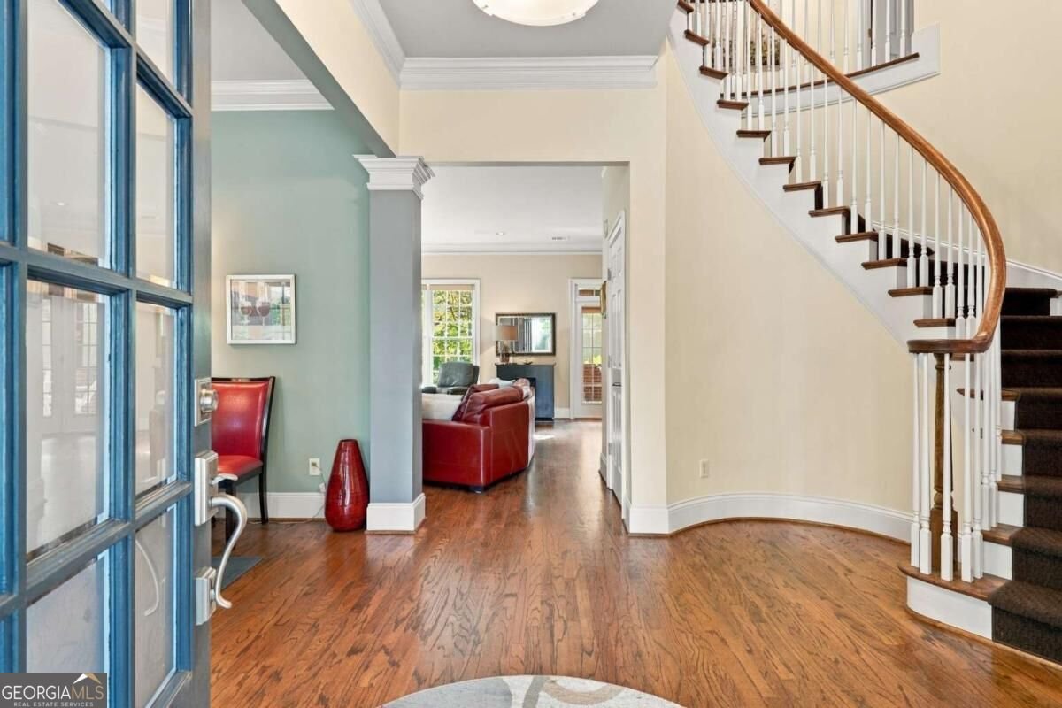
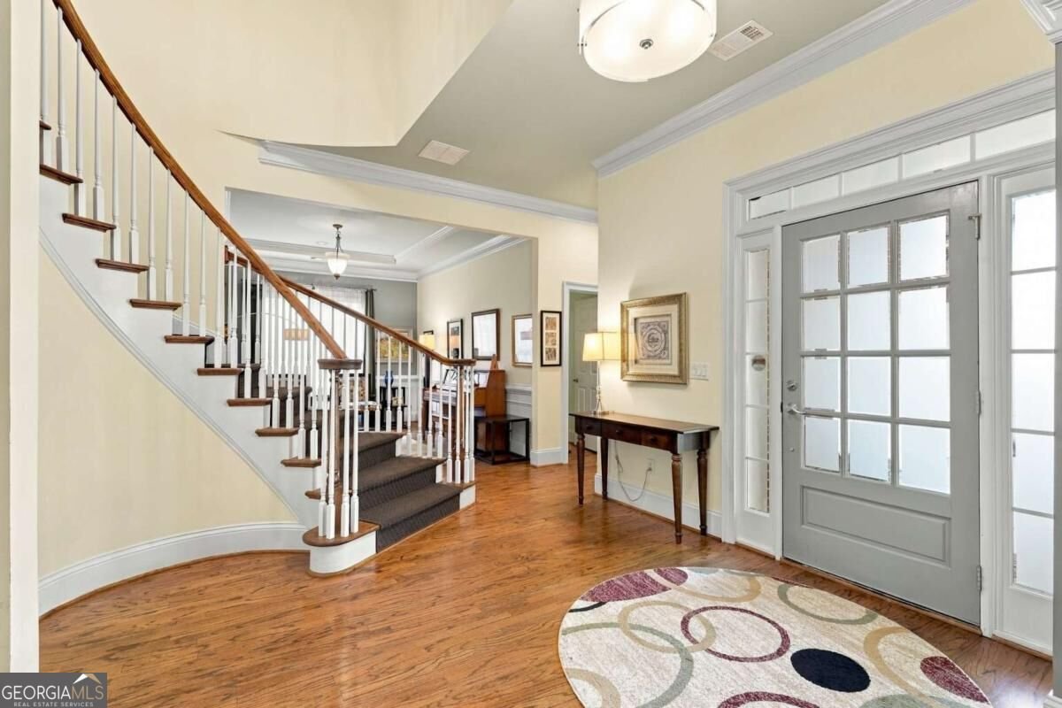
All-brick craftsman-style two-story home built in 2001. 4 bedrooms located upstairs. 3 full bathrooms upstairs, and 1/2 bathroom on the main level. Spacious kitchen and primary suite. Oak hardwood floors on the main level. Large screened porch with skylights and a standing seam metal roof. Premium lot (quiet, fenced and private). Optional social activities (book club, cul-de-sac parties and more). Sidewalks - a well lit and walkable neighborhood. "Rocking chair" front porch with a copper roof. Top rated Schools (Woodland, Sandy Springs Middle and NorthSprings High) Unbeatable location - Minutes from parks, restaurants and shopping. Easy access to MARTA (.7 mile), I-285 and GA 400. Systems: Roof (50 year) Certainteed Landmark (2019); Water Heater (2020); Two Carrier Performance A/C (2018); Carrier furnace (2013 and 2015) Kitchen - Large number of maple cabinets, a pantry and a tiled backsplash. Stainless steel dishwasher, microwave and double ovens. Insta-hot and cold filtered water, H-300 system. Primary Suite - Extensive closet organizer system in the walk-in closet. Spacious sitting area / office adjacent to the main bedroom. Large master bathroom with a jetted tub. Spacious tiled shower. Formal dining room that expands to seat 24 people comfortably. Stacked stone fireplace in the great room with built-in shelving on each side. Upstairs laundry room for easy access to all the bedrooms. Double pane windows, and Bali insulated blinds throughout. Schlage satin nickel door hardware. Two car garage with an extra storage area. Extra space for multiple guests on the driveway. Ample storage in the home. Alarm System (monitored off-site) Sprinkler System. Sentricon Termite System. HOA - $125 per month (Covers garbage, neighborhood Common area landscaping, wall and Detention pond). HOA is professionally managed with a volunteer board. This home is in excellent condition, and has been meticulously maintained!
Welcome home to this spacious 4-bed, 3-bath residence nestled in Wembley Hall in Sandy Springs, GA. Inside, the home offers 2,762 square feet of finished living space, giving plenty of room for everyday living and easy entertaining. The kitchen was planned for both everyday meals and special occasions, with plenty of room to cook, serve, and connect. A central family room and dining area provide a welcoming place to unwind, gather, and enjoy time together. Step outside to approximately 0.154 acres, creating a comfortable setting for outdoor living and weekend gatherings. With parking available for multiple vehicles, the home provides flexible options for families and visitors. Set within Wembley Hall in Sandy Springs, this home is close to schools, shopping, dining, and area attractions. Recently listed and already on many buyers radar, this home is a fresh opportunity. With an asking price of $875,000, this property represents an appealing opportunity in the current market.
Show more
510 Wembley Circle - Map & Directions
view in Google Maps
Facts & features
School District Information
High School
Middle School
Elementary School
Additional Information about
Wembley Hall
Association
Yes
Association Fee
$1,500
Association Fee Includes
Insurance
Maintenance Grounds
Community Features
Sidewalks
Additional Information about
510 Wembley Circle
County
Neighborhood
Year Built
2002
Appliances
Dishwasher
Double Oven
Dryer
Gas Water Heater
Microwave
Washer
Architectural Style
Brick 4 Side
Craftsman
Foundation
Slab
Construction Materials
Brick
Cooling
Ceiling Fan(s)
Central Air
Dining Room Features
Seats 12+
Fireplace Features
Gas Log
Gas Starter
Flooring
Carpet
Hardwood
Tile
Vinyl
Heating
Natural Gas
Zoned
Home Warranty
No
Interior Features
Bookcases
Double Vanity
High Ceilings
Pulldown Attic Stairs
Tray Ceiling(s)
Walk-In Closet(s)
Kitchen Features
Breakfast Area
Breakfast Bar
Solid Surface Counters
Laundry Features
Upper Level
Levels
Two
Patio and Porch Features
Screened
Selling Status
Resale
Roof
Composition,Copper,Metal
Rooms
Foyer
Laundry
Other
Security Features
Carbon Monoxide Detector(s)
Security System
Smoke Detector(s)
Sewer Type
Public Sewer
Total Finished Area
2,762
Total Fire Places
1
Utilities
Cable Available
Electricity Available
High Speed Internet
Natural Gas Available
Phone Available
Sewer Available
Underground Utilities
Water Available
Water Source
Public
Window Features
Double Pane Windows
Land Information
Lot Size
Less than .5 Acres
Lot Features
Private
Lot Size Estimated
0.154
Fencing
Back Yard
Garages and Parking Information
Parking Total
2
Parking Features
Garage
Garage Door Opener
Kitchen Level
Tax Information
Taxes
$4,803
Tax Year
2025
Tax ID Number
17 0022 LL0751
Show more
listed by real estate agent denise & steve spiegel and clickit realty inc.