Back

585 Cambridge Way

Sandy Springs, GA 30328

The Rains Team
call for more info
404-620-4571
Ask a Question
Send to a Friend
Schedule a Showing
Request More Info
Smart Mortgage Options
Dalton Carter
Lender
Lic. 1566538
Office:
Direct: 678-425-4140
AP Mortgage
340 Jesse Jewell Parkway
Suite 500A
Gainesville, GA 30501
Apply for a Loan
For Sale
MLS Number 10817731
4 Bedrooms
3 Bathrooms
1 Half Baths
3,148 Square Feet *estimated
Summary of 585 Cambridge Way
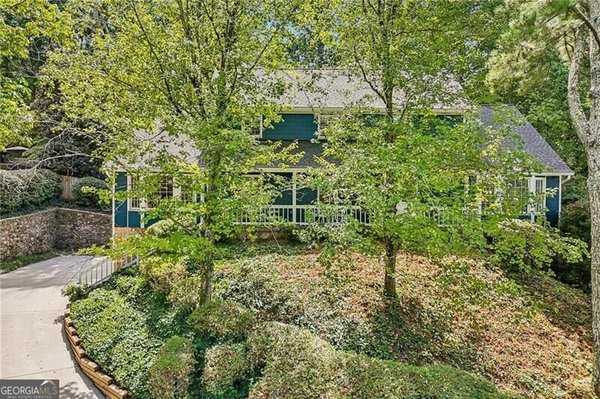
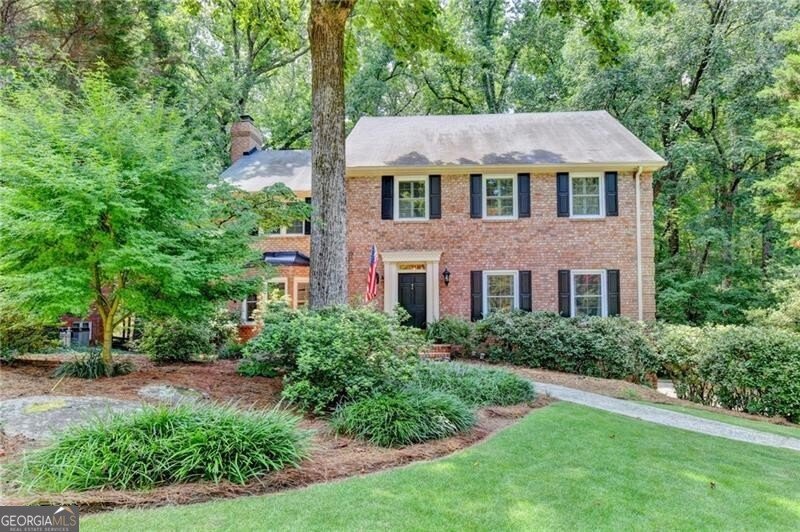
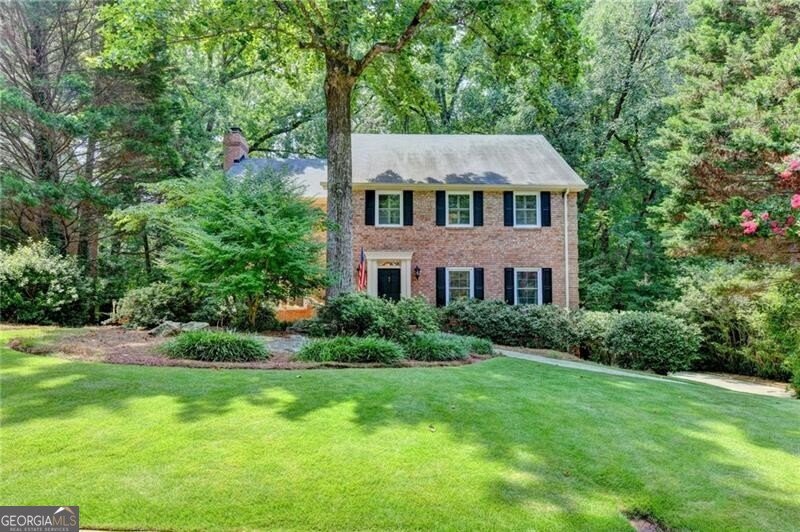
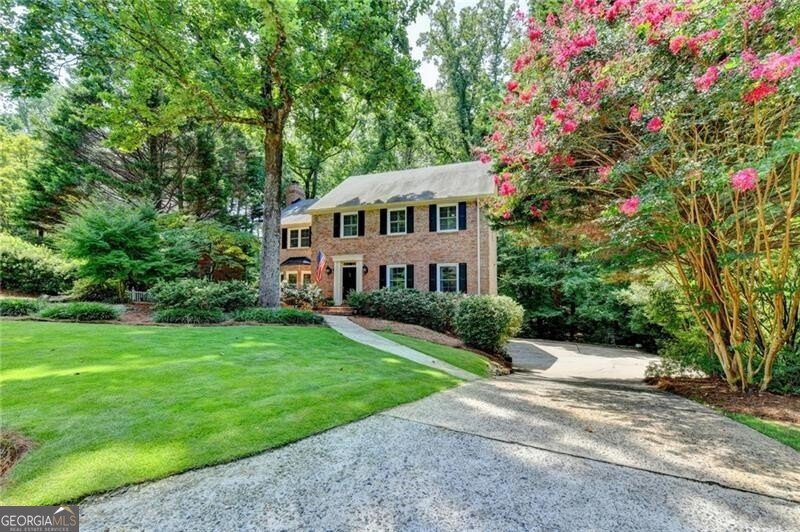
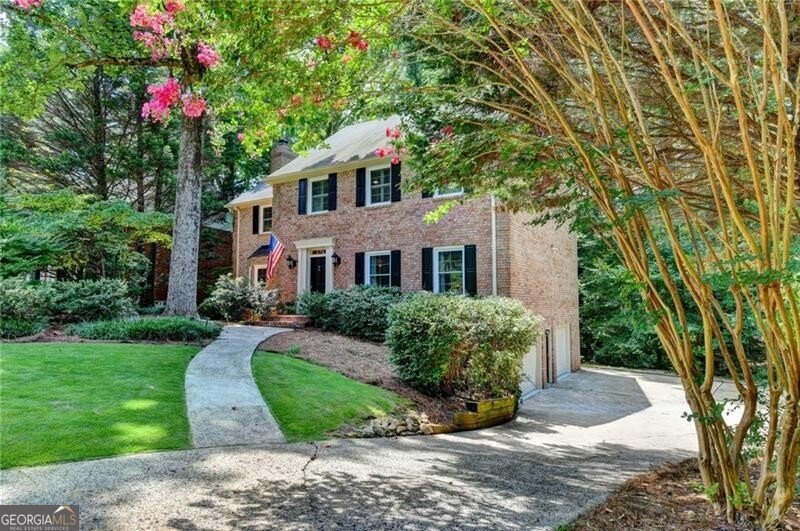
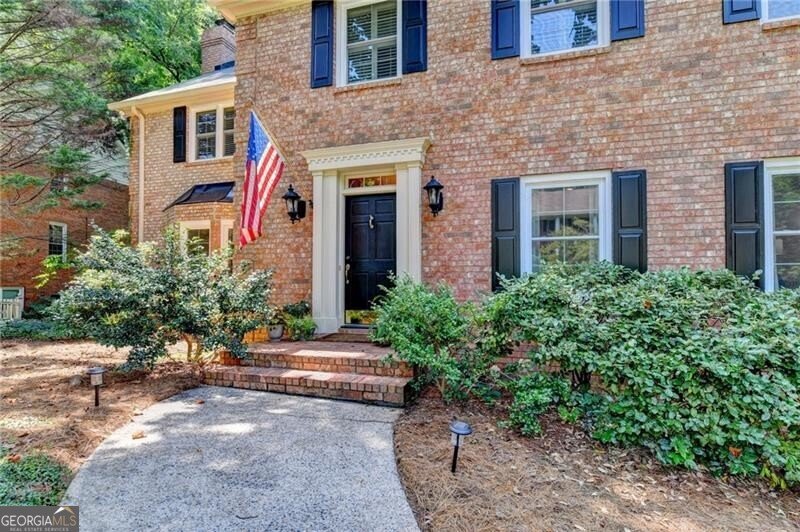
Welcome to an infusion of charm, beauty and lifestyle. Tucked away on a quiet CUL-DE-SAC in the sought after swim/tennis community of Princeton Square, this exceptional home is surrounded by a peaceful wooded setting, where timeless style meets everyday comfort. The beautifully landscaped front yard welcomes you. Step inside to a light-filled home that blends warmth and sophistication throughout. The desirable floor plan provides effortless flow and functionality-perfect for both entertaining and everyday living. Highlights include 9 ft. ceilings, rich trim, hardwood floors, fresh paint, updated lighting and custom details that make every room feel special. The renovated Chef's Kitchen is beautifully appointed with Soapstone countertops, a gas, 6-Burner cooktop, stainless appliances and abundant cabinetry. A cozy Keeping Room invites you to slow down but be a part of kitchen activity, while the Open Dining Room allows for casual weeknight meals as well as great Entertaining space. The heart of the home is the fireside Family Room, complete with built-ins and a walk-in wet bar. Step outside to an expansive deck overlooking the serene wooded backyard- a private escape with ZERO MAINTENANCE. Upstairs, the oversized primary suite offers a beautiful updated and timeless bathroom with custom closet. Three additional large bedrooms with two fully REMODELED BATHROOMS provide comfort and flexibility for family and guests. The large unfinished room in the Terrace Level offers endless possibilities and an extra storage/gear room and oversized garage provide exceptional storage! Princeton Square delivers a lifestyle you will love! It's a true community where neighbors become friends, with swim/tennis/pickleball, and year round social events that make every season enjoyable. Quiet yet connected... this rare gem is just minutes to Sandy Springs city Center, Historic Roswell, Morgan Falls Park, outstanding restaurants, parks and recreation. You will love living here!!
Welcome to 585 Cambridge Way in Princeton Square, where this thoughtfully designed 4-bed, 3-bath home is ready for its next chapter. Thoughtfully planned, the interior provides 3,148 square feet of finished living space with an open, livable feel from room to room. A bright, open kitchen offers generous workspace, storage, and a direct view into the main gathering spaces. Open concept living and dining spaces create a comfortable setting for gatherings of all kinds. Outside, the property offers approximately 0.724 acres, giving ample room to relax, play, or plan future outdoor projects. Practical parking available makes everyday living easier for households with multiple vehicles. Set within Princeton Square in Sandy Springs, this home is close to schools, shopping, dining, and area attractions. Currently offered at $815,000, this home delivers a strong combination of space, condition, and location.
Show more
585 Cambridge Way - Map & Directions
view in Google Maps
Facts & features
School District Information
High School
Middle School
Elementary School
Additional Information about
Princeton Square
Association
Yes
Association Fee
$730
Initiation Fee
$1,200
Association Fee Includes
Swimming
Tennis
Community Features
Pickleball Court(s)
Playground
Pool
Street Lights
Tennis Court(s)
Walk To Schools
Walk To Shopping
Neighborhood Tennis
Yes
Neighborhood Pool
Yes
Additional Information about
585 Cambridge Way
County
Neighborhood
Year Built
1975
Appliances
Dishwasher
Disposal
Double Oven
Dryer
Gas Water Heater
Microwave
Refrigerator
Washer
Architectural Style
Traditional
Basement
Exterior Entry
Interior Entry
Partial
Unfinished
Construction Materials
Brick
Cooling
Ceiling Fan(s)
Central Air
Dining Room Features
Seats 12+
Exterior Features
Lighting
Flooring
Carpet
Hardwood
Stone
Heating
Natural Gas
Home Warranty
No
Interior Features
Bookcases
Pulldown Attic Stairs
Separate Shower
Walk-In Closet(s)
Wet Bar
Kitchen Features
Breakfast Area
Breakfast Bar
Kitchen Island
Pantry
Levels
Two
Patio and Porch Features
Deck
Porch
Selling Status
Resale
Rooms
Exercise Room
Foyer
Laundry
Security Features
Smoke Detector(s)
Sewer Type
Public Sewer
Listing Conditions
Agent/Seller Relationship
Total Finished Area
3,148
Total Fire Places
1
Utilities
Cable Available
Electricity Available
Natural Gas Available
Phone Available
Sewer Available
Underground Utilities
Water Available
Water Source
Public
Window Features
Double Pane Windows
Land Information
Lot Size
.5 to 1 Acre
Lot Features
Cul-De-Sac
Level
Lot Size Estimated
0.724
Garages and Parking Information
Parking Features
Attached
Basement
Garage
Garage Door Opener
Tax Information
Taxes
$7,616
Tax Year
2025
Tax ID Number
17 007500050017
Show more
listed by real estate agent cathy treible and ansley re|christie's int'l re