Back

50 Serendipity Way

Sandy Springs, GA 30350

The Rains Team
call for more info
404-620-4571
Ask a Question
Send to a Friend
Schedule a Showing
Request More Info
Smart Mortgage Options
Dalton Carter
Lender
Lic. 1566538
Office:
Direct: 678-425-4140
AP Mortgage
340 Jesse Jewell Parkway
Suite 500A
Gainesville, GA 30501
Apply for a Loan
For Sale
MLS Number 10817832
4 Bedrooms
3 Bathrooms
2 Half Baths
5,341 Square Feet *estimated
Summary of 50 Serendipity Way
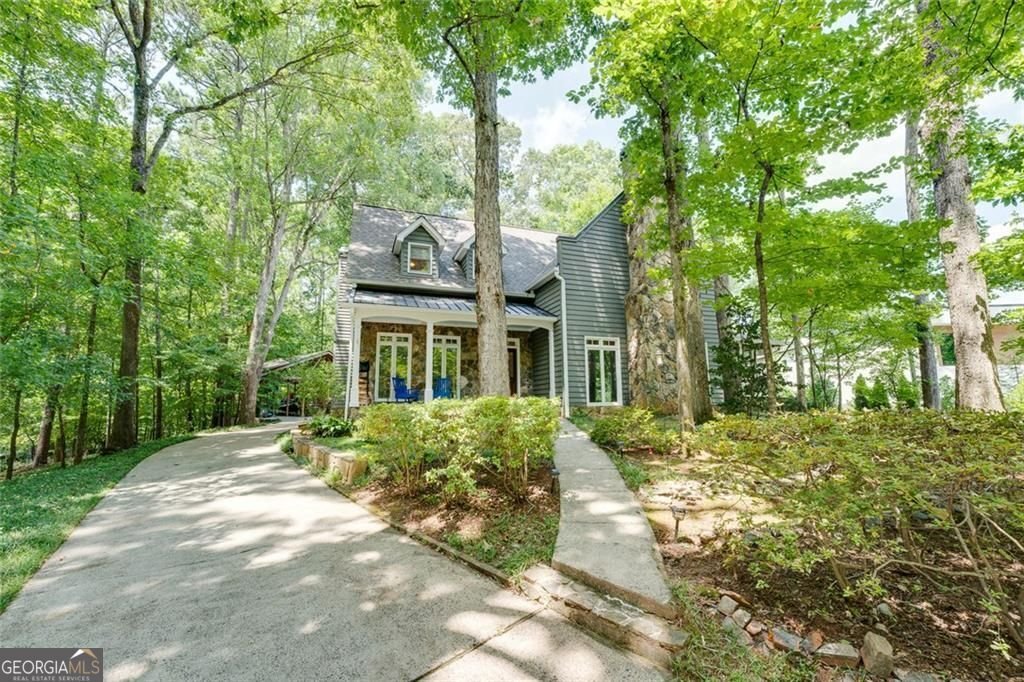
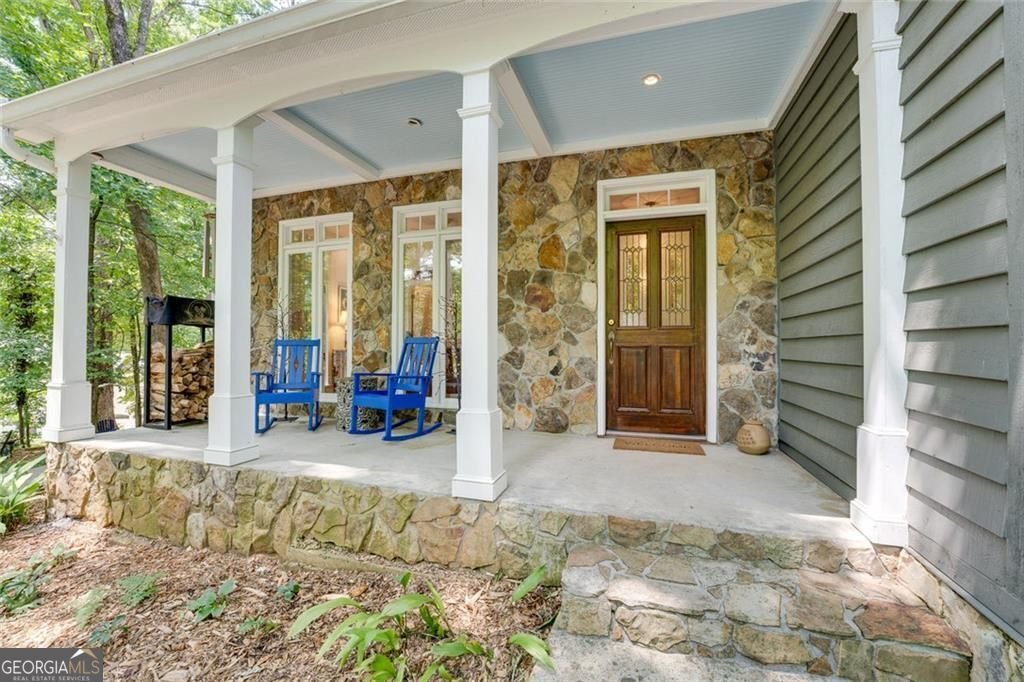
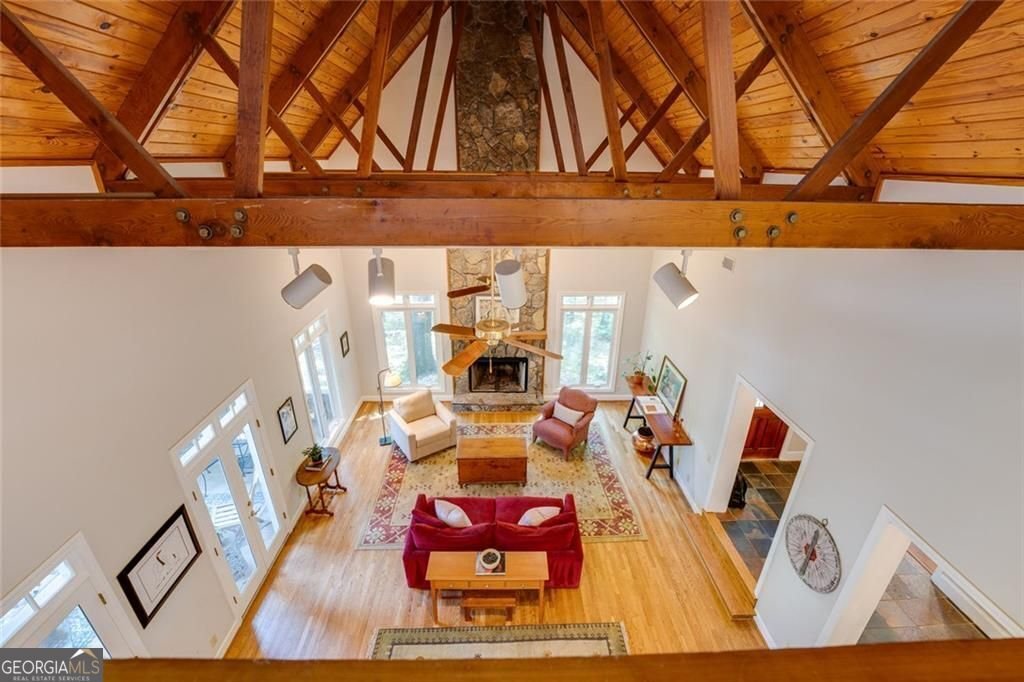
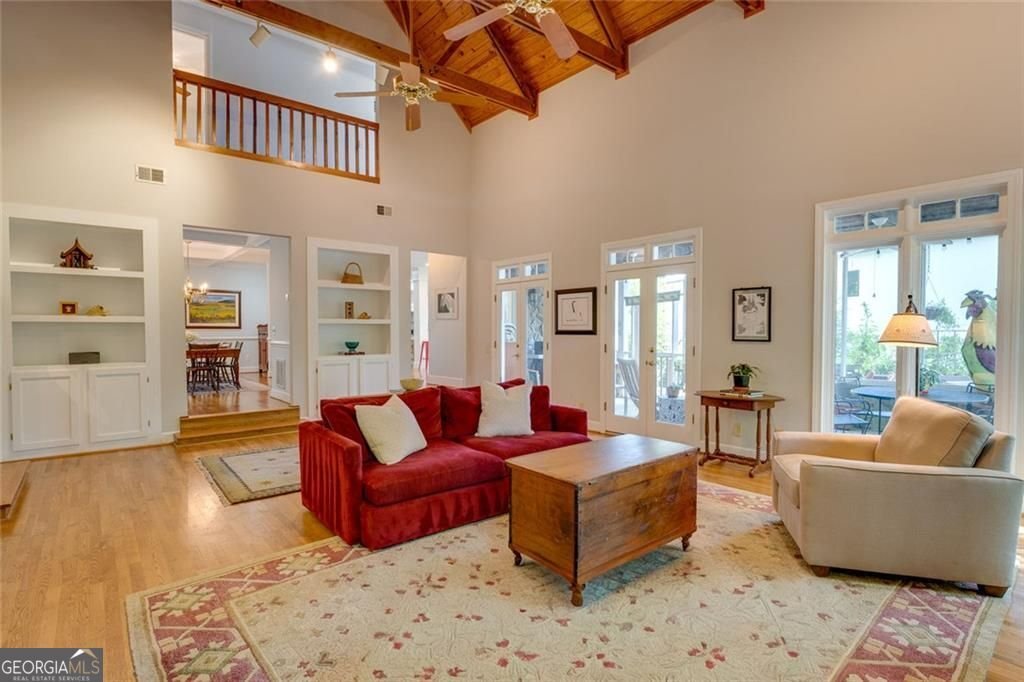
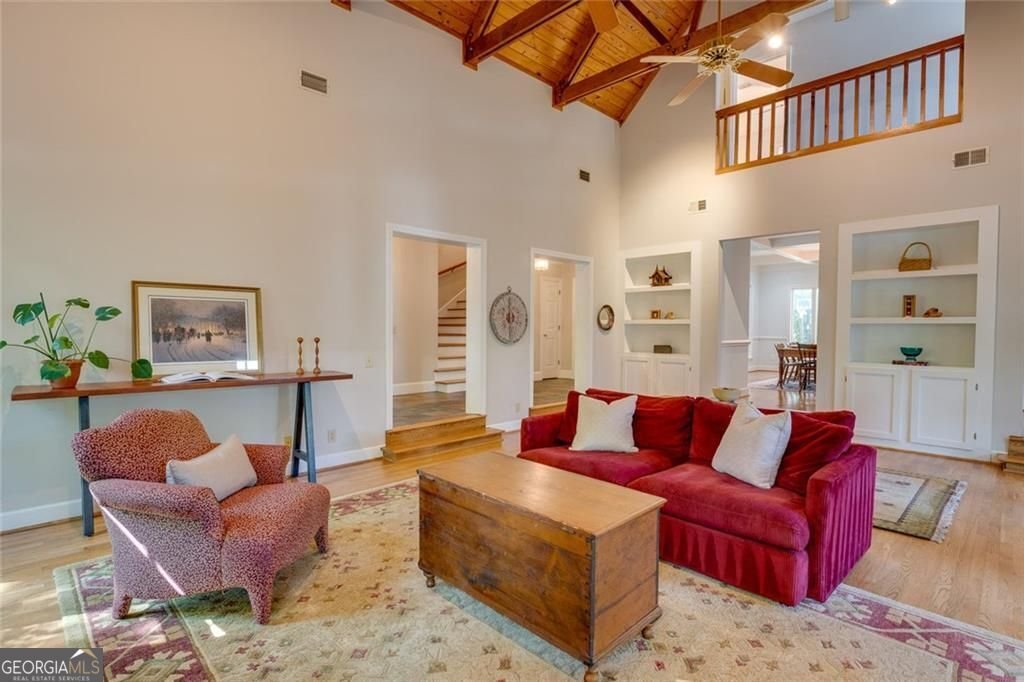
Welcome to this warm, character-filled home, tucked away on a quiet cul-de-sac in the heart of Sandy Springs. Designed with a Southern Living floor plan influence, this custom residence blends timeless charm with modern livability and offers much more space than it appears from the exterior. The main level features a beautifully renovated kitchen with a Thermador cooktop, hardwood floors, multiple flexible living areas, a dedicated office, and an oversized three-car carport. Just off the spacious bonus room is a 15' x 15' workshop with its own private entrance, making it ideal for hobbies, a home business, fitness space, studio, or additional storage. A screened porch further enhances the home's functionality and entertaining appeal. Upstairs, you'll find a generous primary suite, two secondary bedrooms connected by a Jack-and-Jill bath, and a fourth bedroom with its own private ensuite. With its distinctive modern rustic charm and thoughtful layout, this move-in-ready home offers a refreshing alternative to the typical traditional floor plan. Ideally located just minutes from Island Ford, the Chattahoochee River National Recreation Area, scenic trails, and GA-400, you'll enjoy both peaceful living and exceptional convenience.
Welcome to 50 Serendipity Way in Hunter Hill, where this thoughtfully designed 4-bed, 3-bath home is ready for its next chapter. With 5,341 square feet of finished living space, this floor plan offers generous gathering spaces as well as comfortable private retreats. A bright, open kitchen offers generous workspace, storage, and a direct view into the main gathering spaces. Open concept living and dining spaces create a comfortable setting for gatherings of all kinds. Outside, the property offers approximately 0.655 acres, giving ample room to relax, play, or plan future outdoor projects. Practical parking available makes everyday living easier for households with multiple vehicles. Hunter Hill offers a well established community setting in Sandy Springs with convenient access to local shopping, dining, and major routes. Just listed within the last few days, this home is already drawing attention. Currently offered at $860,000, this home delivers a strong combination of space, condition, and location.
Show more
50 Serendipity Way - Map & Directions
view in Google Maps
Facts & features
School District Information
High School
Middle School
Elementary School
Additional Information about
Hunter Hill
Association
No
Community Features
Walk To Public Transit
Additional Information about
50 Serendipity Way
County
Neighborhood
Year Built
1987
Appliances
Disposal
Double Oven
Microwave
Oven (Wall)
Dishwasher
Architectural Style
Traditional
Foundation
Slab
Construction Materials
Stone
Cooling
Ceiling Fan(s)
Central Air
Exterior Features
Gas Grill
Flooring
Carpet
Hardwood
Heating
Natural Gas
Zoned
Home Warranty
No
Interior Features
Beamed Ceilings
Bookcases
High Ceilings
Laundry Features
Upper Level
Levels
Two
Financing Available
Cash
Conventional
FHA
VA Loan
Selling Status
Resale
Roof
Composition
Rooms
Bonus Room
Den
Family Room
Foyer
Office
Great Room
Laundry
Library
Security Features
Smoke Detector(s)
Sewer Type
Public Sewer
Total Finished Area
5,341
Total Fire Places
2
Utilities
Cable Available
Electricity Available
High Speed Internet
Natural Gas Available
Phone Available
Sewer Available
Underground Utilities
Water Available
Water Source
Public
Window Features
Skylight(s)
Land Information
Lot Size
.5 to 1 Acre
Lot Features
Cul-De-Sac
Level
Private
Lot Size Estimated
0.655
Garages and Parking Information
Parking Features
Carport
Detached
Kitchen Level
Detached Garage
Yes
Tax Information
Taxes
$5,789
Tax Year
2025
Tax ID Number
06 036700020077
Show more
listed by real estate agent call agent and harry norman realtors