Back

1313 Canopy Drive

East Point, GA 30344

The Rains Team
call for more info
404-620-4571
Ask a Question
Send to a Friend
Schedule a Showing
Request More Info
Smart Mortgage Options
Dalton Carter
Lender
Lic. 1566538
Office:
Direct: 678-425-4140
AP Mortgage
340 Jesse Jewell Parkway
Suite 500A
Gainesville, GA 30501
Apply for a Loan
For Sale
MLS Number 10889398
3 Bedrooms
2 Bathrooms
1 Half Baths
1,194 Square Feet *estimated
Summary of 1313 Canopy Drive
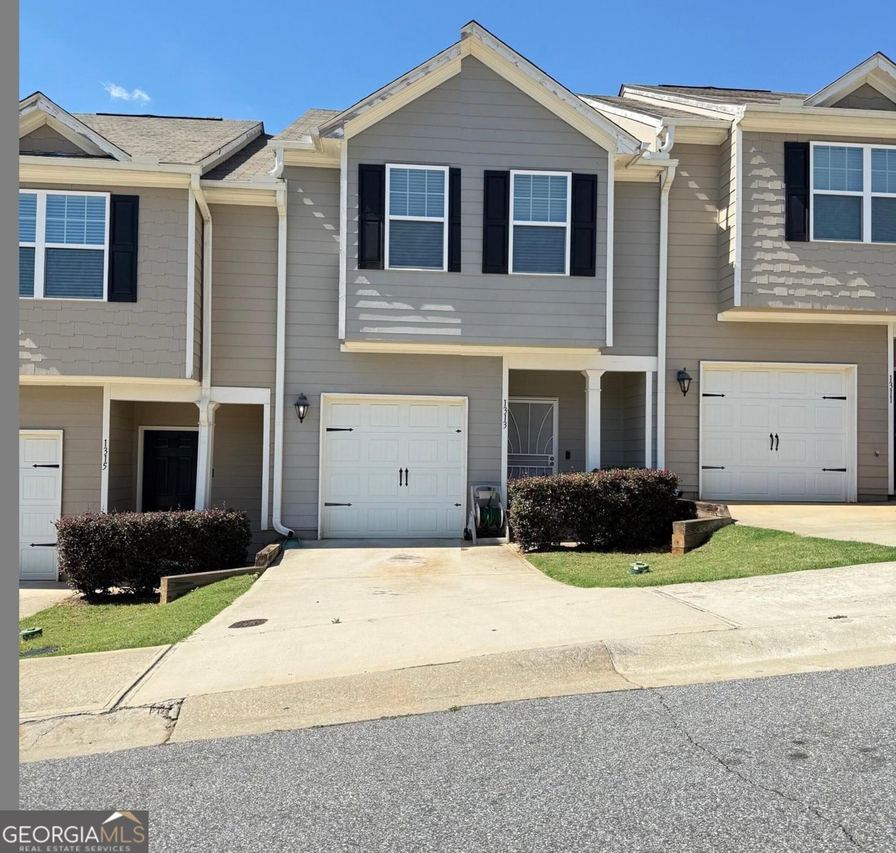
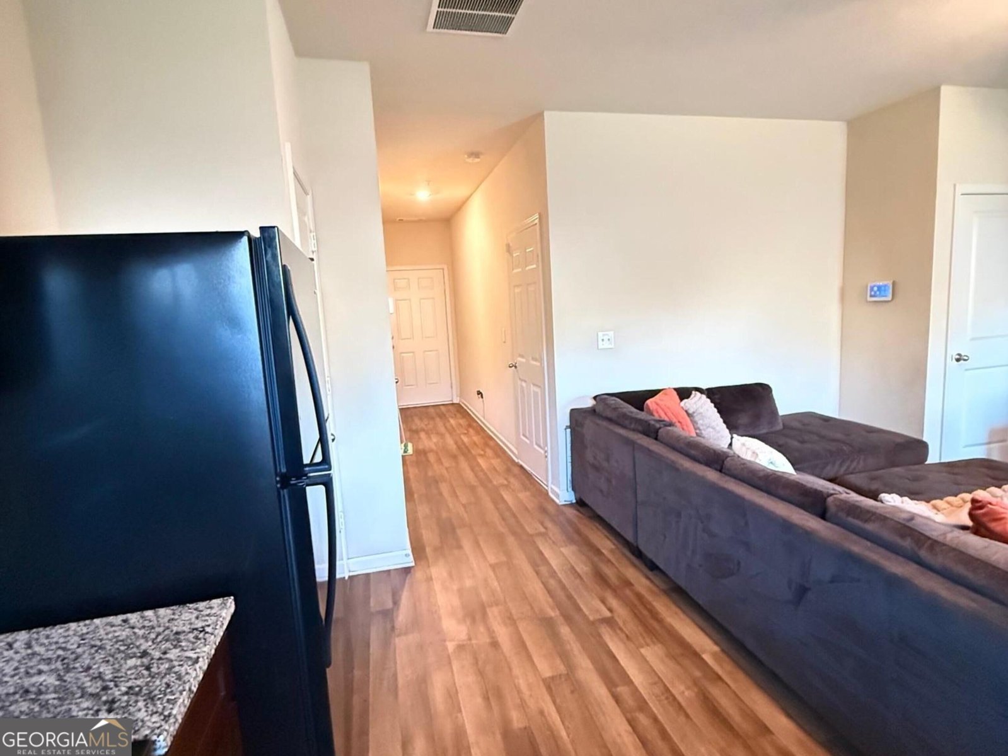
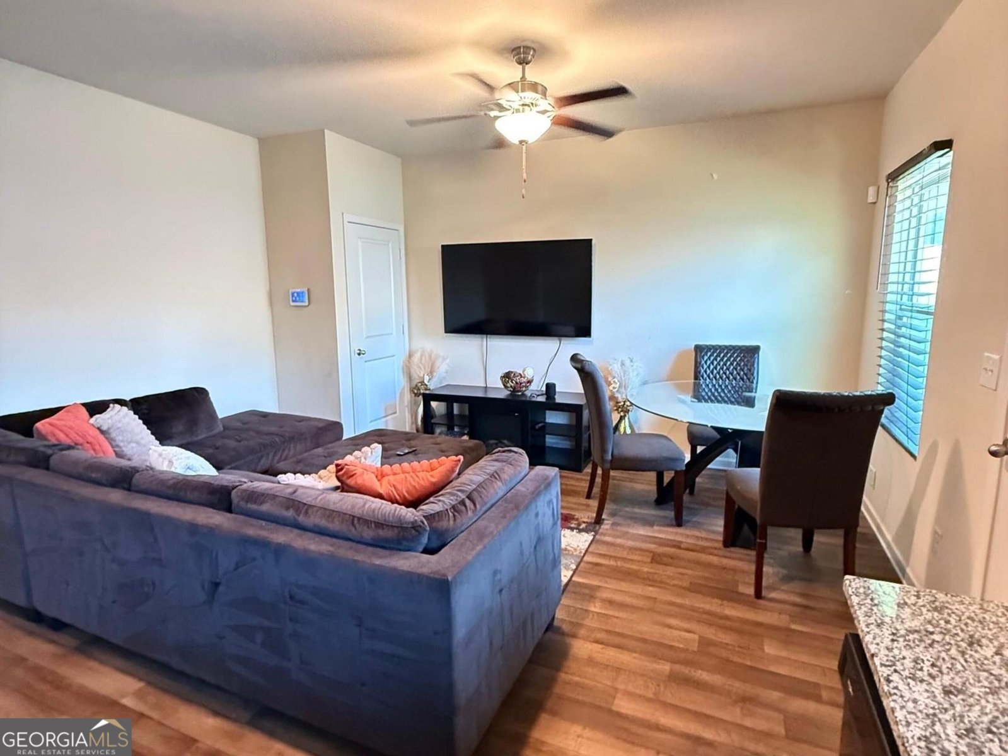
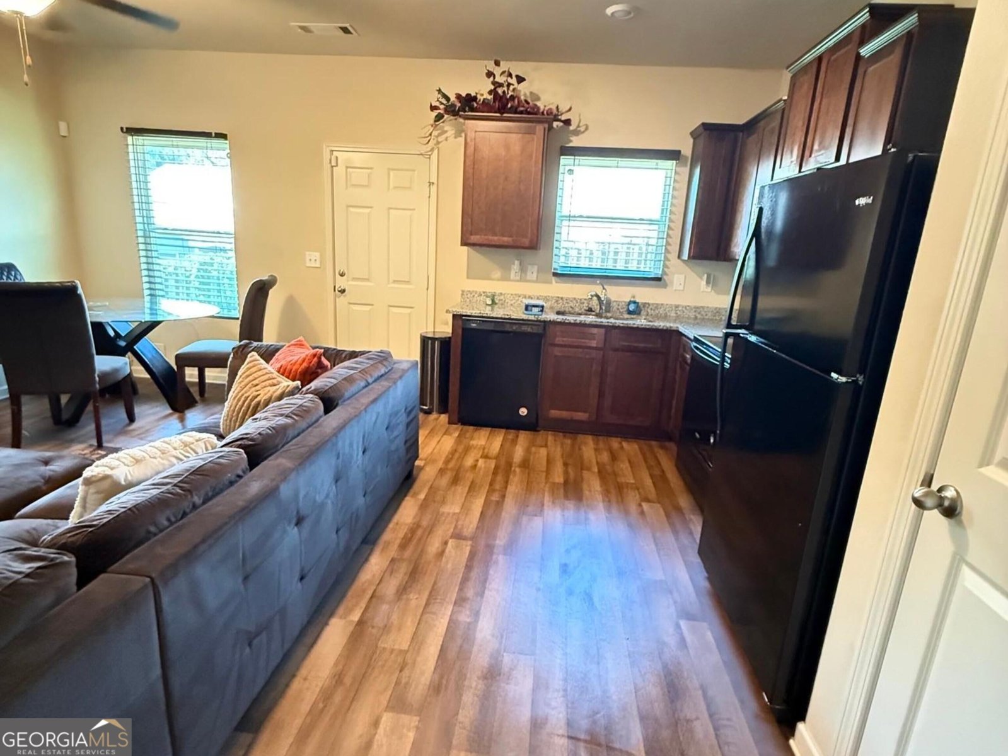
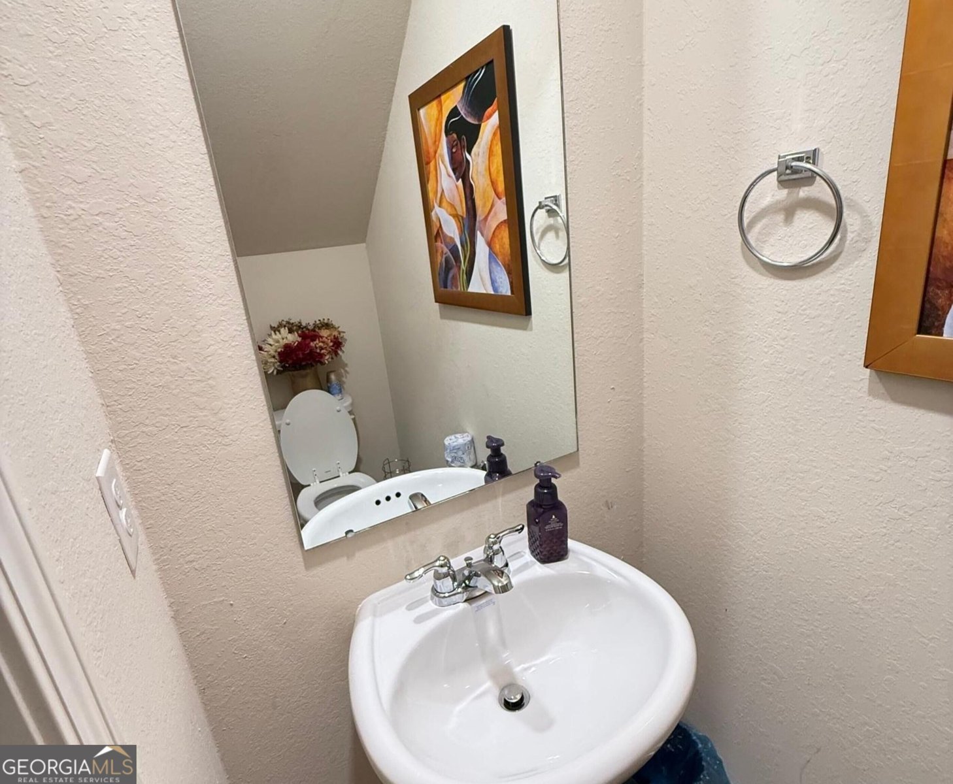
Welcome home to 1313 Canopy Dr., a modern, move-in-ready 3-bedroom, 2.5-bathroom townhome nestled in the sought-after Highwood Trace community in East Point! Built in 2020, this low-maintenance home, great for 1st time home buyer, offers an inviting open-concept layout designed for effortless everyday living and entertaining. Step inside to a bright, spacious main level featuring durable wood-style flooring that flows seamlessly from the living area into the dining space and contemporary kitchen. The kitchen shines with sleek granite countertops, rich wood cabinetry, ample storage, and a full suite of appliances. A convenient half-bath on the main floor and direct access to your private one-car garage add everyday practicality. Upstairs, you will find a tranquil primary suite complete with a generous walk-in closet and an en-suite bathroom. Two additional well-sized bedrooms share a full hall bath, offering flexible space for family, guests, or a dedicated home office. Located in a friendly, walkable neighborhood with a community playground and picnic pavilion, Highwood Trace puts you right where you want to be. Enjoy quick access to Hartsfield-Jackson Atlanta International Airport, I-285, I-85, Camp Creek Marketplace, and vibrant Downtown East Point dining and shopping. Don't miss your chance to own a like-new townhome in a prime South Fulton location Schedule your private showing today! The owner is willing to sell the home furnished
Welcome home to this spacious 3-bed, 2-bath residence nestled in Highwood Trace in East Point, GA. Thoughtfully planned, the interior provides 1,194 square feet of finished living space with an open, livable feel from room to room. The kitchen was planned for both everyday meals and special occasions, with plenty of room to cook, serve, and connect. Open concept living and dining spaces create a comfortable setting for gatherings of all kinds. Outside, the property offers approximately 0.016 acres, giving ample room to relax, play, or plan future outdoor projects. Practical parking available makes everyday living easier for households with multiple vehicles. Set within Highwood Trace in East Point, this home is close to schools, shopping, dining, and area attractions. This home has been available for approximately 6 days and continues to attract interest. At $210,000, this home is well positioned for buyers seeking value in East Point.
▾ Show more
1313 Canopy Drive - Map & Directions
view in Google Maps
Facts & features
School District Information
High School
Middle School
Elementary School
Additional Information about
Highwood Trace
Association
Yes
Association Fee
$130
Association Fee Includes
Maintenance Exterior
Maintenance Grounds
Management Fee
Private Roads
Community Features
Playground
Sidewalks
Street Lights
Walk To Public Transit
Additional Information about
1313 Canopy Drive
County
Neighborhood
Year Built
2020
Appliances
Dishwasher
Disposal
Dryer
Electric Water Heater
Ice Maker
Oven/Range (Combo)
Refrigerator
Washer
Architectural Style
Traditional
Foundation
Slab
Construction Materials
Wood Siding
Cooling
Ceiling Fan(s)
Central Air
Electric
Flooring
Carpet
Laminate
Heating
Central
Electric
Home Warranty
No
Interior Features
Walk-In Closet(s)
Laundry Features
Laundry Closet
Levels
Two
Selling Status
Resale
Roof
Composition
Rooms
Foyer
Laundry
Sewer Type
Public Sewer
Total Finished Area
1,194
Utilities
Cable Available
Electricity Available
High Speed Internet
Phone Available
Sewer Connected
Underground Utilities
Water Available
Water Source
Public
Land Information
Lot Size
Less than .5 Acres
Lot Features
Level
Lot Size Estimated
0.016
Garages and Parking Information
Parking Features
Attached
Garage
Garage Door Opener
Kitchen Level
Off Street
Tax Information
Taxes
$2,264
Tax Year
2026
Tax ID Number
13 0002 LL1778
▾ Show more
listed by real estate agent and drake realty, inc.