Back

3701 Bradford Way

Atlanta, GA 30331

The Rains Team
call for more info
404-620-4571
Ask a Question
Send to a Friend
Schedule a Showing
Request More Info
Smart Mortgage Options
Dalton Carter
Lender
Lic. 1566538
Office:
Direct: 678-425-4140
AP Mortgage
340 Jesse Jewell Parkway
Suite 500A
Gainesville, GA 30501
Apply for a Loan
For Sale
MLS Number 10888047
5 Bedrooms
3 Bathrooms
0 Half Baths
Square Footage Not Provided
Summary of 3701 Bradford Way
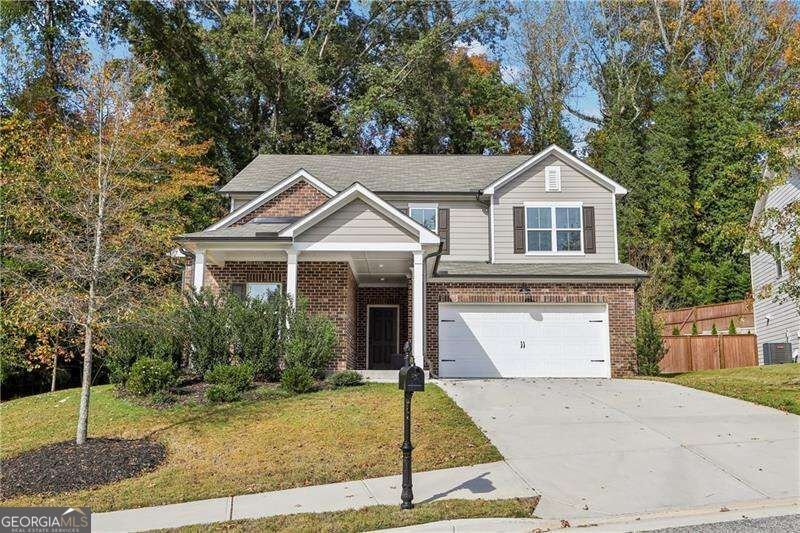
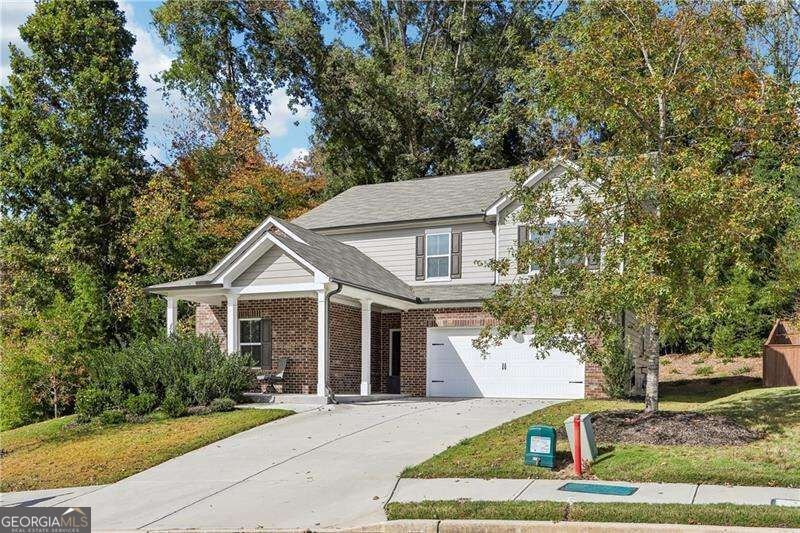
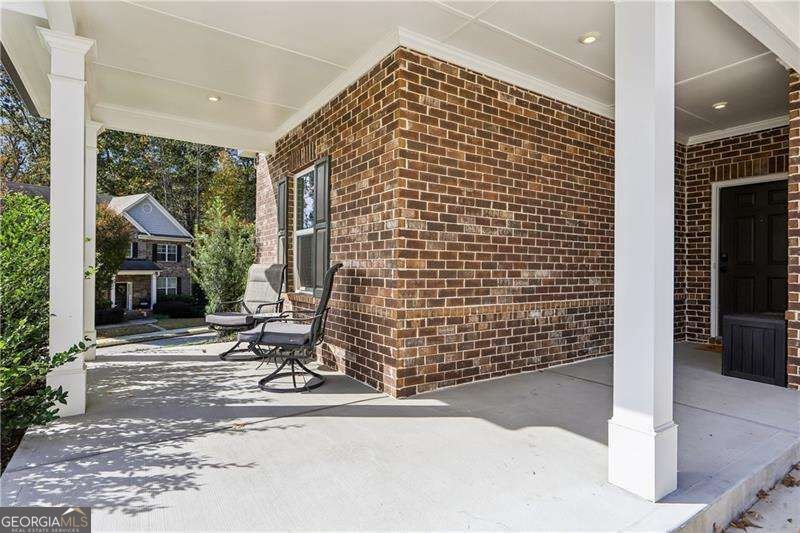
LIKE-NEW 2023 Home in Mylestone: 5 Bedrooms, 3,178 Sq Ft & Made for Entertaining! Looking for space to host, gather, and grow? This 2023-built beauty at 3701 Bradford Way delivers five bedrooms, three baths, and 3,178 square feet of thoughtfully designed living in the Mylestone community. It is one of the builderCOs most popular floor plans, and it is easy to see why! A dramatic two-story foyer greets you with natural light and instant curb-to-door impact. Formal living and dining rooms set the stage for holiday dinners and special occasions, while the open kitchen flows into the great room so the cook never misses a moment of the party. Whether itCOs game day, a birthday celebration, or a casual weeknight with friends, this layout was truly made for entertaining. A main-level guest bedroom with convenient bath access is ideal for visiting family, in-laws, or a private home office, no stairs required. Upstairs, the oversized ownerCOs suite is a welcome retreat at the end of a long day. A walk-in closet offers plenty of room for a growing wardrobe, and the spa-style bath pairs a relaxing garden tub with a separate shower. Location is another win. Downtown Atlanta, the airport, and a variety of shopping and dining options are all close by, making commutes, travel, and weekend outings simple and stress-free. Like-new construction, a crowd-pleasing floor plan, and a convenient Atlanta address: this Mylestone home is ready for its next chapter!
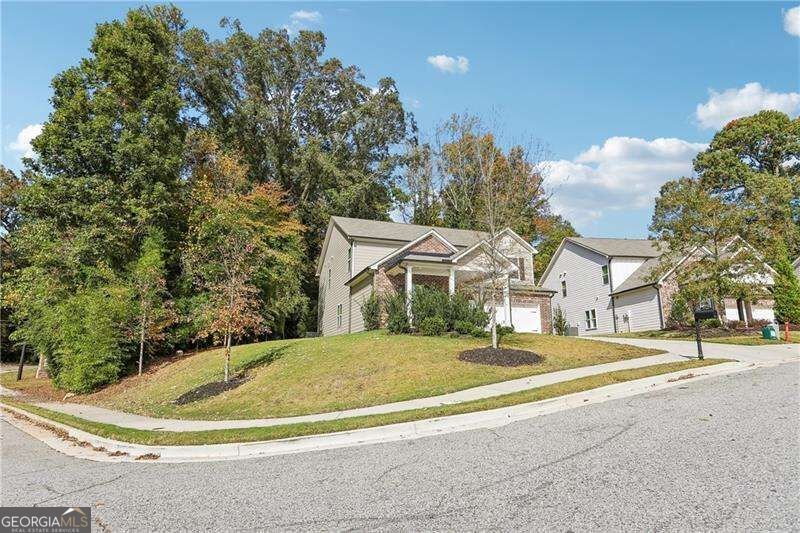
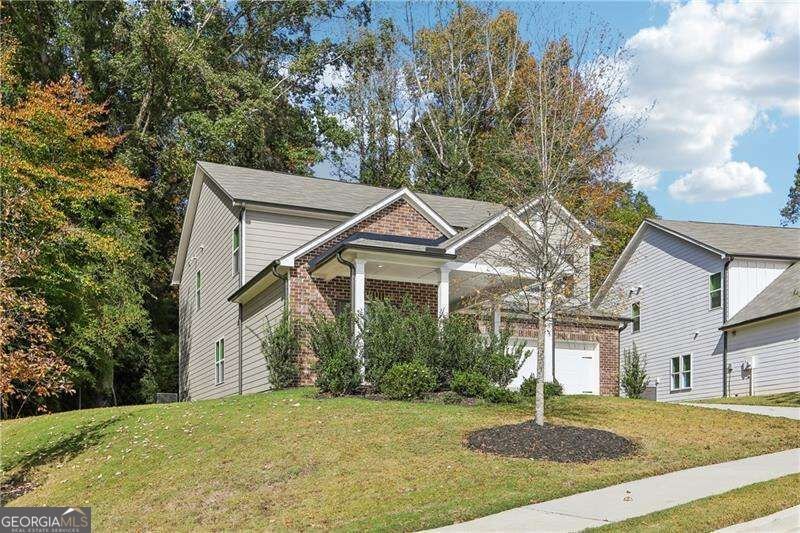
Welcome to 3701 Bradford Way in Mylestone, where this thoughtfully designed 5-bed, 3-bath home is ready for its next chapter. Inside, the layout is designed for modern daily living with generous gathering spaces and private retreats. The kitchen was planned for both everyday meals and special occasions, with plenty of room to cook, serve, and connect. The main living areas are filled with natural light and provide an easy flow for hosting friends or enjoying quiet evenings at home. The outdoor space includes approximately 0.425 acres, ideal for gardening, outdoor activities, or simply enjoying the seasons. The property includes parking available for multiple vehicles, offering convenience for residents and guests. Residents of Mylestone enjoy a blend of neighborhood charm and easy access to everyday conveniences. Currently listed for about 18 days, this property combines space, style, and value. At $520,000, this home is well positioned for buyers seeking value in Atlanta.
▾ Show more
3701 Bradford Way - Map & Directions
view in Google Maps
Facts & features
School District Information
High School
Middle School
Elementary School
Additional Information about
Mylestone
Association
Yes
Association Fee
$850
Initiation Fee
$500
Association Fee Includes
Maintenance Grounds
Reserve Fund
Community Features
Sidewalks
Street Lights
Walk To Schools
Walk To Shopping
Additional Information about
3701 Bradford Way
County
Neighborhood
Year Built
2023
Appliances
Dishwasher
Disposal
Gas Water Heater
Microwave
Refrigerator
Architectural Style
Brick Front
Traditional
Foundation
Slab
Construction Materials
Concrete
Cooling
Central Air
Fireplace Features
Factory Built
Gas Log
Living Room
Flooring
Carpet
Hardwood
Heating
Central
Natural Gas
Zoned
Home Warranty
Yes
Interior Features
Double Vanity
High Ceilings
Other
Pulldown Attic Stairs
Walk-In Closet(s)
Kitchen Features
Breakfast Area
Breakfast Bar
Kitchen Island
Walk-in Pantry
Laundry Features
Upper Level
Levels
Two
Financing Available
Cash
Conventional
FHA
VA Loan
Patio and Porch Features
Patio
Selling Status
Resale
Roof
Composition
Rooms
Family Room
Foyer
Laundry
Office
Security Features
Smoke Detector(s)
Sewer Type
Public Sewer
Total Fire Places
1
Utilities
Cable Available
Electricity Available
High Speed Internet
Natural Gas Available
Phone Available
Sewer Available
Underground Utilities
Water Available
Water Source
Public
Window Features
Double Pane Windows
Land Information
Lot Size
Less than .5 Acres
Lot Features
Corner Lot
Private
Lot Size Estimated
0.425
Water Front Features
No Dock Or Boathouse
Garages and Parking Information
Parking Total
8
Parking Features
Attached
Garage
Garage Door Opener
Kitchen Level
Tax Information
Taxes
$9,141
Tax Year
2025
Tax ID Number
14F0004 LL0622
▾ Show more
listed by real estate agent james anderson and orchard brokerage, llc