Back

3310 Trevi Trail

Douglasville, GA 30135

The Rains Team
call for more info
404-620-4571
Ask a Question
Send to a Friend
Schedule a Showing
Request More Info
More Homes In
Tuscany Hills
3305 Trevi Trail, Douglasville
5382 Tuscany Drive, Douglasville
5363 Modena Drive, Douglasville
Smart Mortgage Options
Dalton Carter
Lender
Lic. 1566538
Office:
Direct: 678-425-4140
AP Mortgage
340 Jesse Jewell Parkway
Suite 500A
Gainesville, GA 30501
Apply for a Loan
For Sale
MLS Number 10841164
4 Bedrooms
3 Bathrooms
0 Half Baths
2,604 Square Feet *estimated
Summary of 3310 Trevi Trail
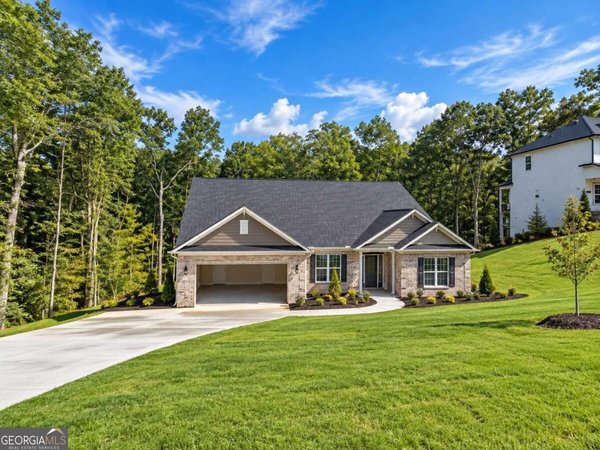
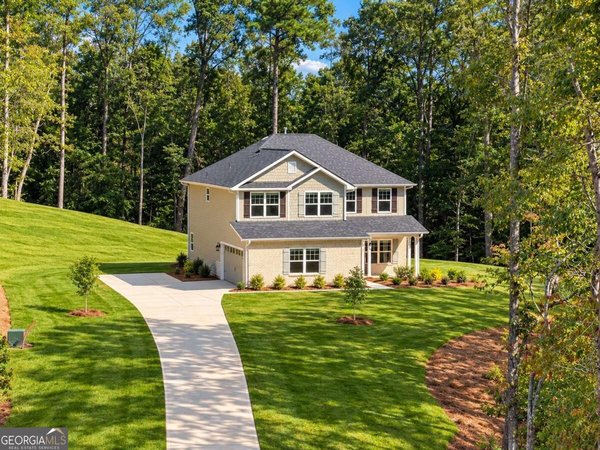
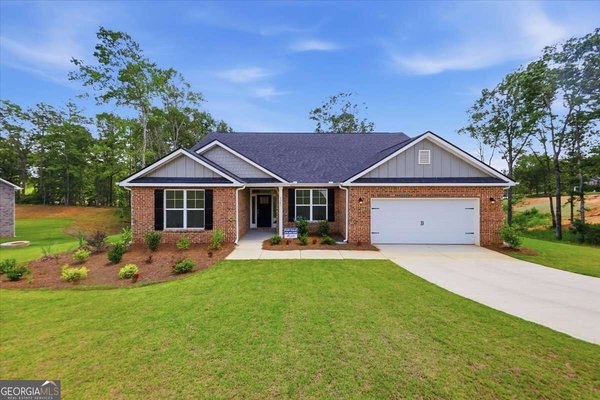
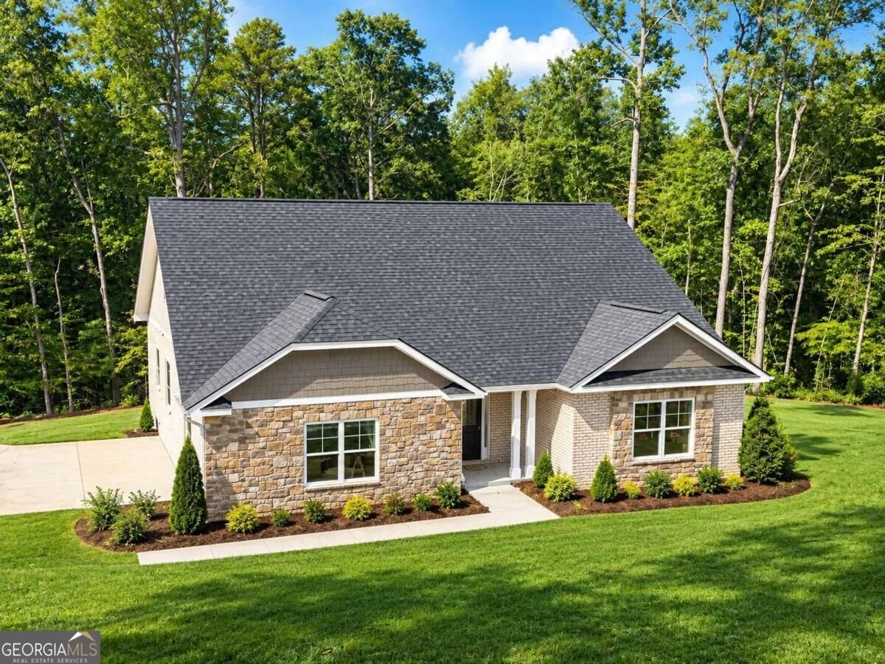
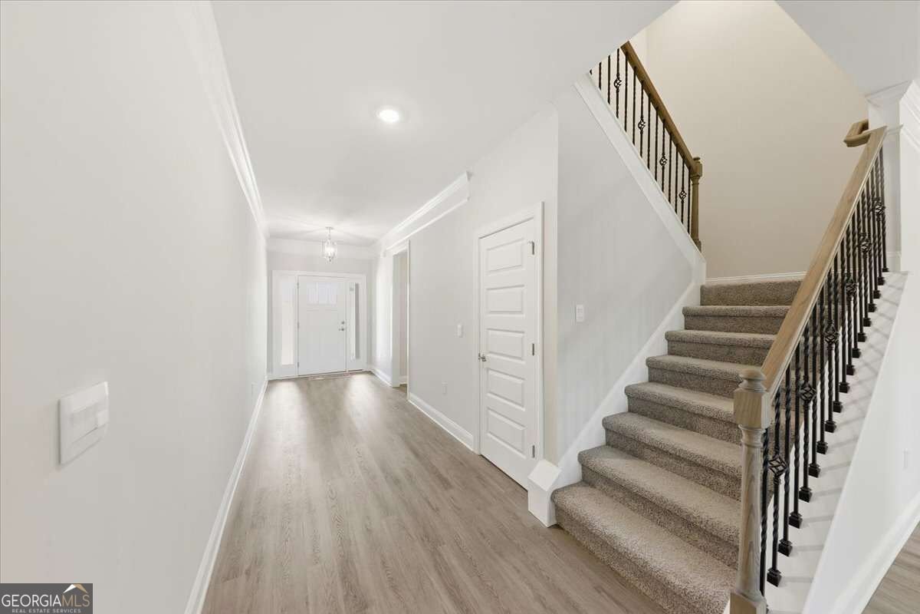
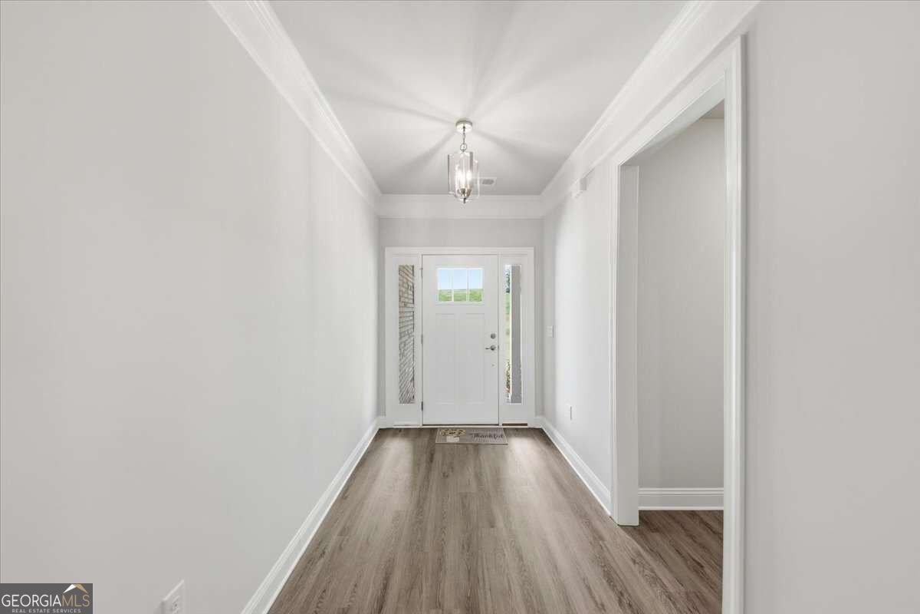
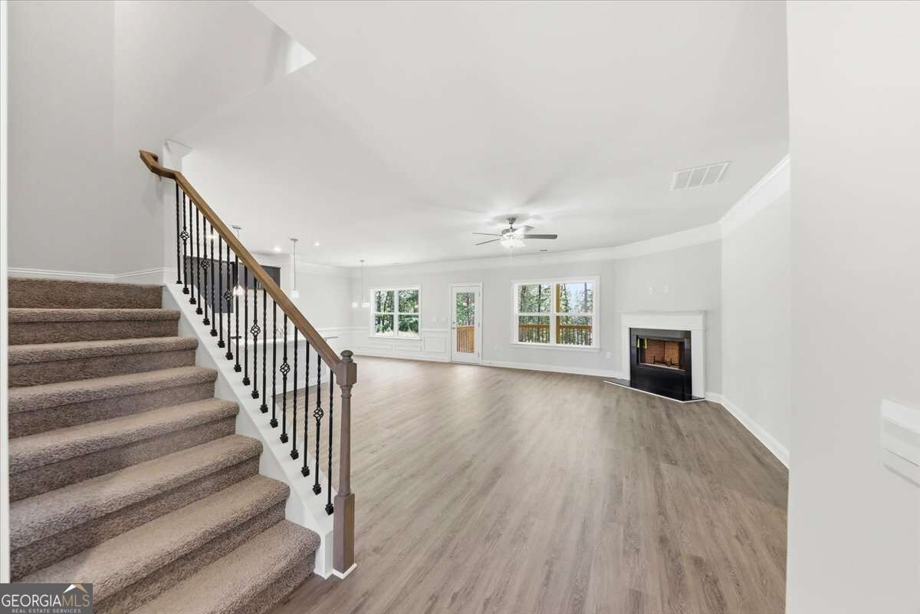
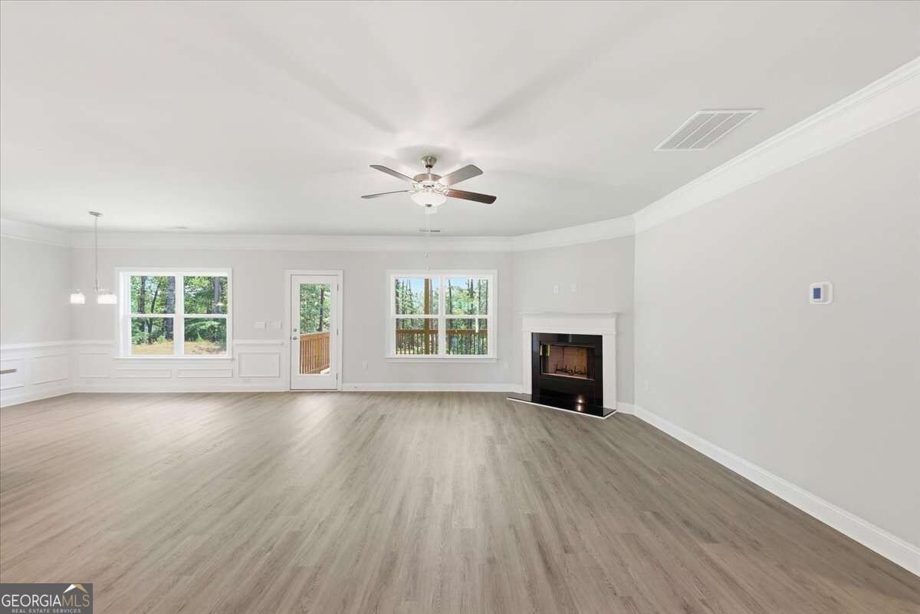
Ready in 30 days! Welcome to Tuscany Hills! This beautifully crafted 1.5-story new construction home offers approximately 2,604 sq. ft., 4 bedrooms, 3 full baths, a side-entry garage, and 1.47 acres on a private cul-de-sac homesite. Designed with the convenience of ranch-style living, this home features 3 bedrooms on the main level, including the Owner's Suite. The open-concept design showcases a spacious kitchen with striking blue cabinetry, stainless steel appliances, a large center island, walk-in pantry, and views into the family room with fireplace. The main-level Owner's Suite is privately situated and features a spa-inspired bath with tiled shower, separate tub with tile surround, double vanity, and oversized walk-in closet. Two additional bedrooms and a full bath complete the main level. Upstairs offers a spacious fourth bedroom, full bath, and oversized recreation room, providing an ideal setup for guests, a teen suite, media room, home office, or additional living space. Enjoy the privacy of a 1.47-acre cul-de-sac lot and the curb appeal of a side-entry garage. Tuscany Hills is an intimate 101-homesite community featuring a clubhouse, swimming pool, pickleball and tennis courts, outdoor fire pit, and future green space. Conveniently located across from the Anneewakee Trail, with shopping, dining, grocery stores, gyms, and everyday conveniences less than approximately 10 minutes away and I-20 access in under approximately 14 minutes. Only $1,000 Earnest Money to secure your new home! Ask about available builder and preferred-lender incentives. If you're searching for new construction with an Owner's Suite on the main, ranch-style living, acreage, and a side-entry garage in Douglasville, this home checks the boxes. Stock photos may be used to represent the floor plan. Actual home, features, finishes, colors, and selections may vary.
Welcome to 3310 Trevi Trail in Tuscany Hills, where this thoughtfully designed 4-bed, 3-bath home is ready for its next chapter. Inside, the home offers 2,604 square feet of finished living space, giving plenty of room for everyday living and easy entertaining. A bright, open kitchen offers generous workspace, storage, and a direct view into the main gathering spaces. Open concept living and dining spaces create a comfortable setting for gatherings of all kinds. The outdoor space includes approximately 1.47 acres, ideal for gardening, outdoor activities, or simply enjoying the seasons. Practical parking available for multiple vehicles makes everyday living easier for households with multiple vehicles. Tuscany Hills offers a well established community setting in Douglasville with convenient access to local shopping, dining, and major routes. Just listed within the last few days, this home is already drawing attention. At $528,324, this home is well positioned for buyers seeking value in Douglasville.
Show more
3310 Trevi Trail - Map & Directions
view in Google Maps
Facts & features
School District Information
High School
Middle School
Elementary School
Additional Information about
Tuscany Hills
Association
Yes
Association Fee
$1,000
Initiation Fee
$1,000
Association Fee Includes
Insurance
Maintenance Grounds
Management Fee
Reserve Fund
Swimming
Tennis
Community Features
Clubhouse
Pickleball Court(s)
Pool
Sidewalks
Street Lights
Tennis Court(s)
Neighborhood Tennis
Yes
Neighborhood Pool
Yes
Additional Information about
3310 Trevi Trail
County
Neighborhood
Year Built
2026
Appliances
Dishwasher
Gas Water Heater
Indoor Grill
Microwave
Oven/Range (Combo)
Stainless Steel Appliance(s)
Tankless Water Heater
Architectural Style
Brick Front
Contemporary
Other
Ranch
Foundation
Slab
Construction Materials
Brick
Other
Stone
Cooling
Ceiling Fan(s)
Central Air
Exterior Features
Lighting
Fireplace Features
Family Room
Flooring
Carpet
Other
Sustainable
Heating
Central
Home Warranty
Yes
Interior Features
Double Vanity
High Ceilings
In-Law Floorplan
Master On Main Level
Pulldown Attic Stairs
Roommate Plan
Separate Shower
Soaking Tub
Split Foyer
Tile Bath
Tray Ceiling(s)
Walk-In Closet(s)
Kitchen Features
Breakfast Area
Breakfast Bar
Breakfast Room
Kitchen Island
Solid Surface Counters
Walk-in Pantry
Laundry Features
In Mud Room
Levels
One and One Half
Financing Available
Cash
Conventional
FHA
VA Loan
Patio and Porch Features
Deck
Porch
Selling Status
New Construction
Roof
Composition
Rooms
Foyer
Game Room
Laundry
Other
Security Features
Carbon Monoxide Detector(s)
Smoke Detector(s)
Sewer Type
Septic Tank
Showing Info
Septic Tank
Total Finished Area
2,604
Total Fire Places
1
Utilities
Cable Available
Electricity Available
Natural Gas Available
Phone Available
Underground Utilities
Water Available
Water Source
Public
Window Features
Double Pane Windows
New Construction
Yes
Master on the Main
Yes
Land Information
Lot Size
1 to 2 Acres
Lot Features
Cul-De-Sac
Private
Lot Size Estimated
1.47
View
Seasonal View
Water Front Features
No Dock Or Boathouse
Garages and Parking Information
Parking Total
4
Parking Features
Attached
Garage
Garage Door Opener
Off Street
Side/Rear Entrance
Tax Information
Taxes
$1,070
Tax Year
2025
Tax ID Number
7015-01-1-0-024
Show more
listed by real estate agent kristle key breland and adams homes realty inc.