Back

200 Yellowwood Drive

Sharpsburg, GA 30277

The Rains Team
call for more info
404-620-4571
Ask a Question
Send to a Friend
Schedule a Showing
Request More Info
More Homes In
Persimmon Creek South
374 Persimmon Drive, Sharpsburg
Smart Mortgage Options
Dalton Carter
Lender
Lic. 1566538
Office:
Direct: 678-425-4140
AP Mortgage
340 Jesse Jewell Parkway
Suite 500A
Gainesville, GA 30501
Apply for a Loan
For Sale
MLS Number 10839961
4 Bedrooms
3 Bathrooms
1 Half Baths
3,262 Square Feet *estimated
Summary of 200 Yellowwood Drive
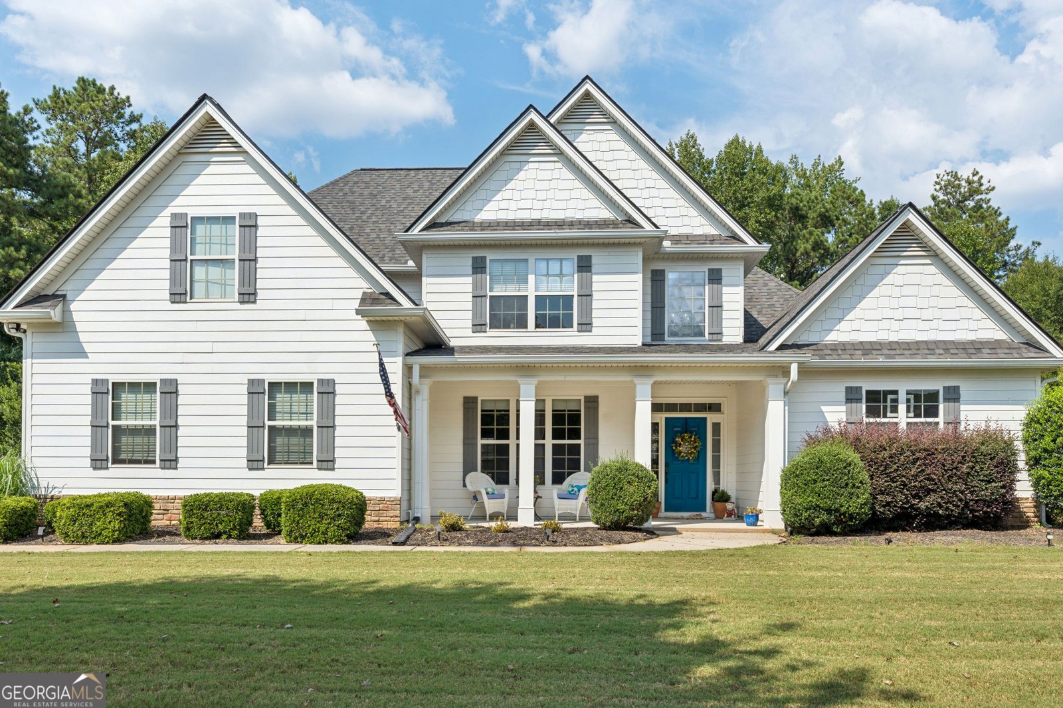
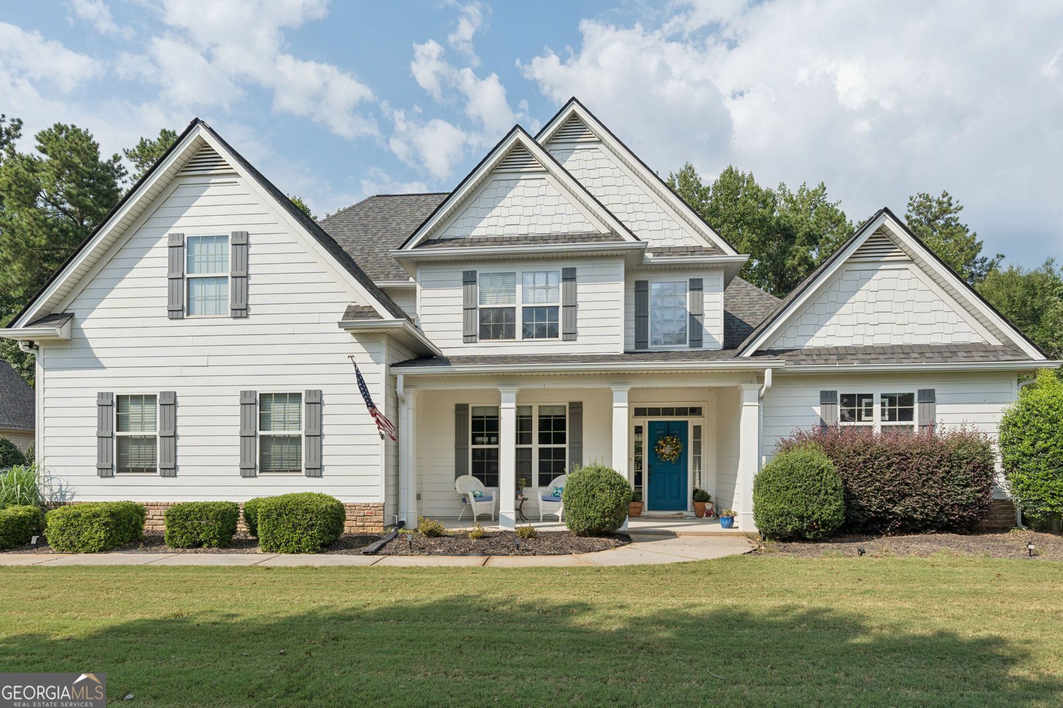
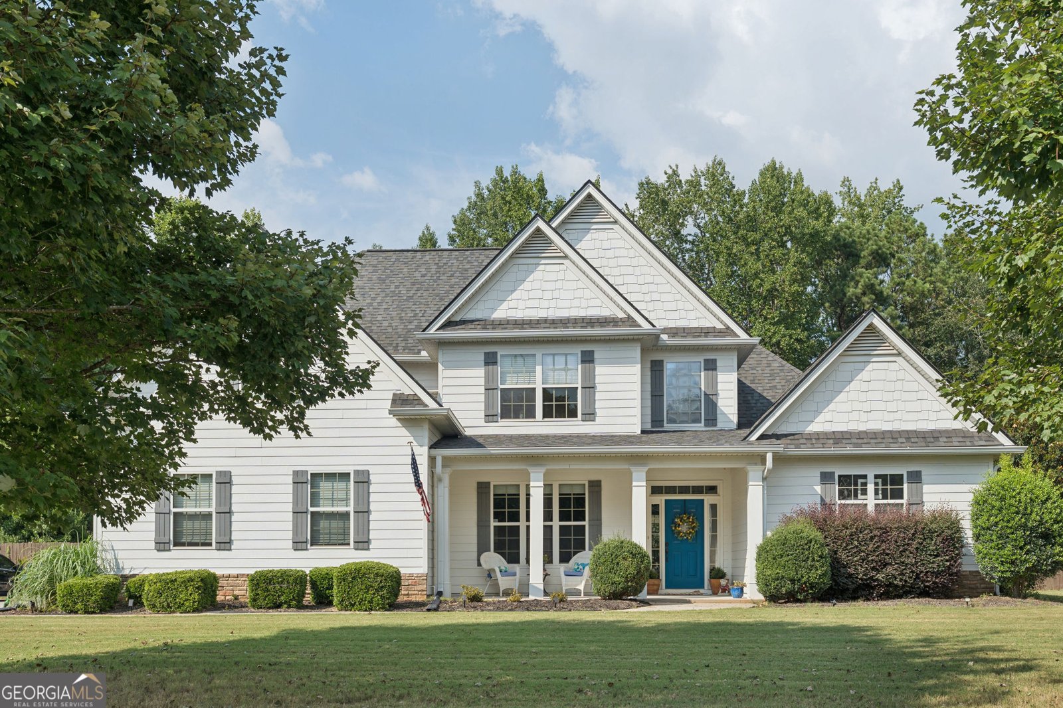
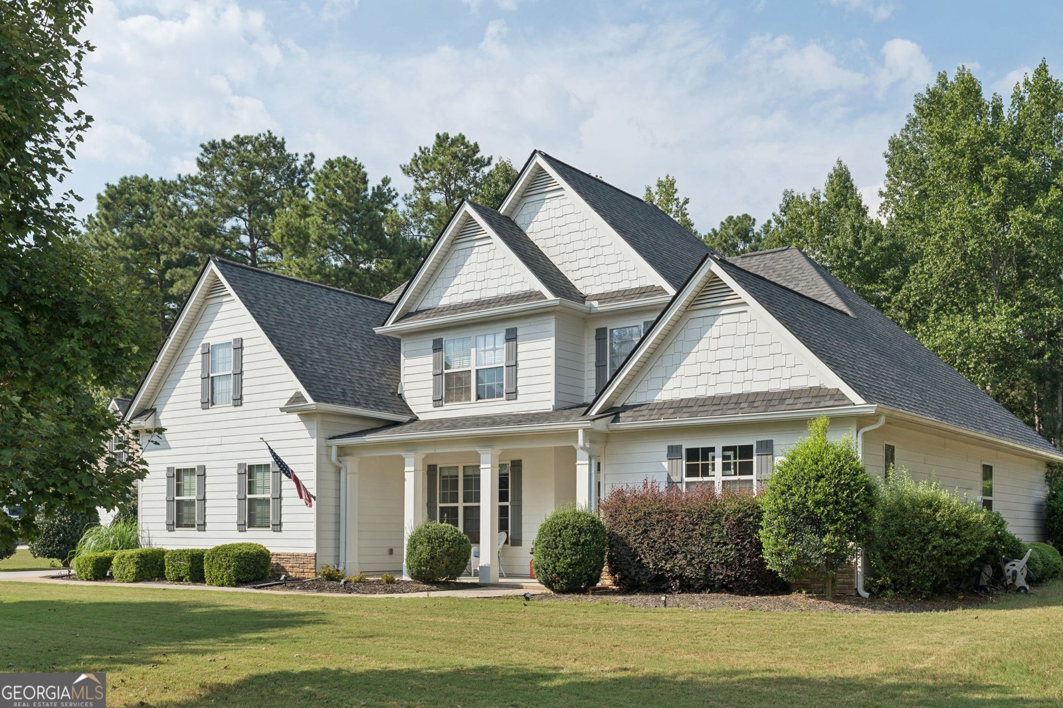
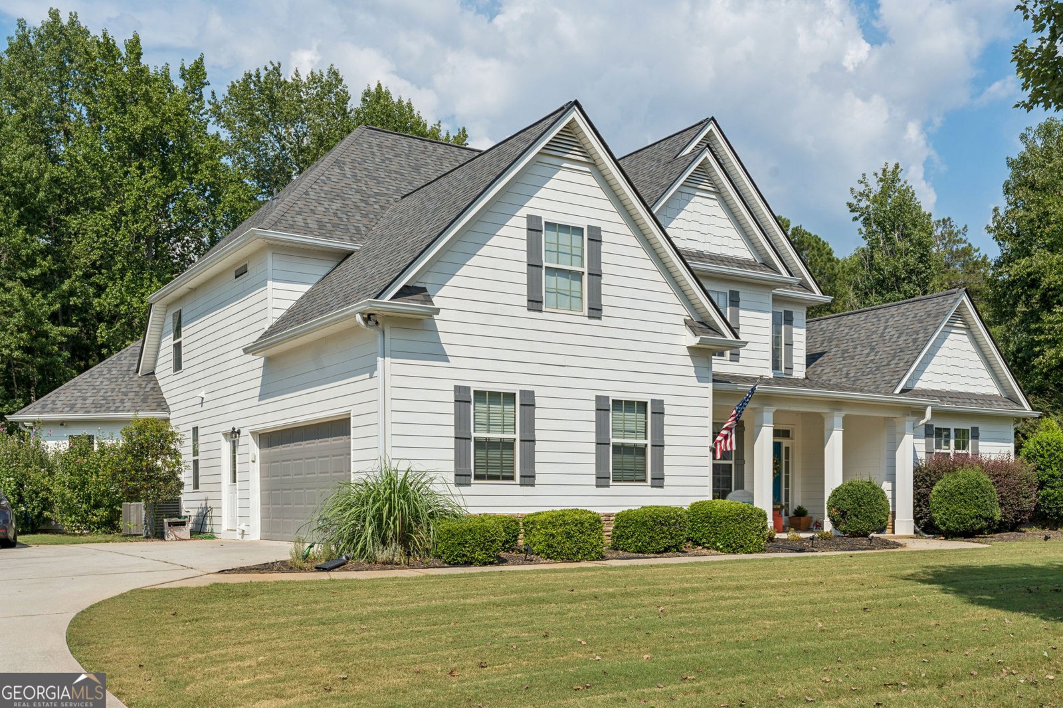
Immaculate updated 4 BR/3.5 BA with private backyard oasis in sought after Persimmon Creek South subdivision and Northgate/Bass Middle/Canongate Elementary school zone. The main floor features an updated kitchen with updated countertops and backsplash along with gorgeous hardwood floors and moldings galore. Large master suite on main with large bedroom, his and her closets and vanities, extra large shower and garden tub. The newly updated kitchen enjoys solid surface countertops, stainless appliances and a large island overlooking an eating area and cozy keeping room. Upstairs has three bedrooms and two baths. Just as important is the backyard oasis where you will spend as much time as inside. The extra large covered patio opens to an in-ground pool with new liner and level backyard with privacy fence. Wooded lot extends beyond fenced year. Updates completed since 2022: new exterior paint (2022), new garage door (2022) , new roof and gutters (2023), new upstairs HVAC (July 2026), new side and back exterior lights, new pool liner (2025), painted kitchen cabinets (2025), new countertops (2025), new dishwasher (2022), new tile backsplash (2025), new backyard shed, installed master closet system, installed reverse osmosis under kitchen sink. (2026)
Welcome to this beautifully maintained 4-bedroom, 3-bath home in the sought after Persimmon Creek South community of Sharpsburg. Thoughtfully planned, the interior provides 3,262 square feet of finished living space with an open, livable feel from room to room. A bright, open kitchen offers generous workspace, storage, and a direct view into the main gathering spaces. The main living areas are filled with natural light and provide an easy flow for hosting friends or enjoying quiet evenings at home. Step outside to approximately 1.3 acres, creating a comfortable setting for outdoor living and weekend gatherings. The property includes parking available for multiple vehicles, offering convenience for residents and guests. Residents of Persimmon Creek South enjoy a blend of neighborhood charm and easy access to everyday conveniences. Just listed within the last few days, this home is already drawing attention. With an asking price of $650,000, this property represents an appealing opportunity in the current market.
Show more
200 Yellowwood Drive - Map & Directions
view in Google Maps
Facts & features
School District Information
High School
Middle School
Elementary School
Additional Information about
Persimmon Creek South
Association
Yes
Association Fee
$800
Initiation Fee
$800
Association Fee Includes
Swimming
Community Features
Clubhouse
Lake
Playground
Pool
Sidewalks
Street Lights
Neighborhood Pool
Yes
Additional Information about
200 Yellowwood Drive
County
Neighborhood
Year Built
2010
Appliances
Gas Water Heater
Cooktop
Dishwasher
Microwave
Oven (Wall)
Stainless Steel Appliance(s)
Architectural Style
Craftsman
Traditional
Foundation
Slab
Construction Materials
Concrete
Cooling
Electric
Ceiling Fan(s)
Central Air
Zoned
Dual
Dining Room Features
Separate Room
Exterior Features
Sprinkler System
Fireplace Features
Living Room
Other
Factory Built
Gas Starter
Gas Log
Flooring
Hardwood
Tile
Carpet
Heating
Natural Gas
Central
Zoned
Dual
Home Warranty
No
Interior Features
Tray Ceiling(s)
High Ceilings
Double Vanity
Two Story Foyer
Soaking Tub
Pulldown Attic Stairs
Separate Shower
Tile Bath
Walk-In Closet(s)
Master On Main Level
Kitchen Features
Breakfast Area
Breakfast Bar
Kitchen Island
Pantry
Solid Surface Counters
Walk-in Pantry
Levels
Two
Financing Available
Cash
Conventional
Other Equipment
Satellite Dish
Patio and Porch Features
Deck
Patio
Porch
Selling Status
Resale
Roof
Composition
Rooms
Foyer
Keeping Room
Laundry
Great Room
Security Features
Security System
Carbon Monoxide Detector(s)
Smoke Detector(s)
Sewer Type
Septic Tank
Total Finished Area
3,262
Total Fire Places
2
Utilities
Underground Utilities
Cable Available
Water Source
Public
Private Pool
Yes
Master on the Main
Yes
Land Information
Lot Size
1 to 2 Acres
Lot Features
Level
Private
Lot Size Estimated
1.3
Fencing
Fenced
Garages and Parking Information
Parking Total
2
Parking Features
Attached
Garage Door Opener
Garage
Kitchen Level
Side/Rear Entrance
Off Street
Tax Information
Taxes
$5,878
Tax Year
2021
Tax ID Number
142 6142 016
Show more
listed by real estate agent contact agent and riverbrook realty