Back

40 Jacksons Valley

Sharpsburg, GA 30277

The Rains Team
call for more info
404-620-4571
Ask a Question
Send to a Friend
Schedule a Showing
Request More Info
More Homes In
Leesburg Plantation
115 Leesburg Plantation Drive, Sharpsburg
45 Hillsborough Court, Sharpsburg
Smart Mortgage Options
Dalton Carter
Lender
Lic. 1566538
Office:
Direct: 678-425-4140
AP Mortgage
340 Jesse Jewell Parkway
Suite 500A
Gainesville, GA 30501
Apply for a Loan
For Sale
MLS Number 10820967
3 Bedrooms
3 Bathrooms
1 Half Baths
4,704 Square Feet *estimated
Summary of 40 Jacksons Valley
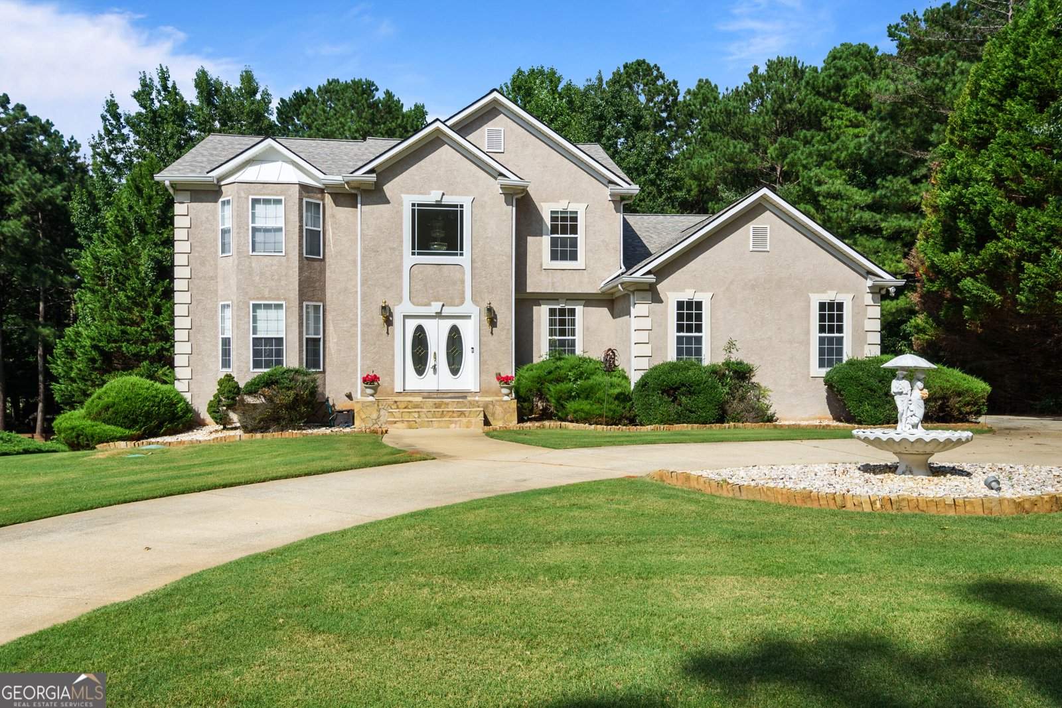
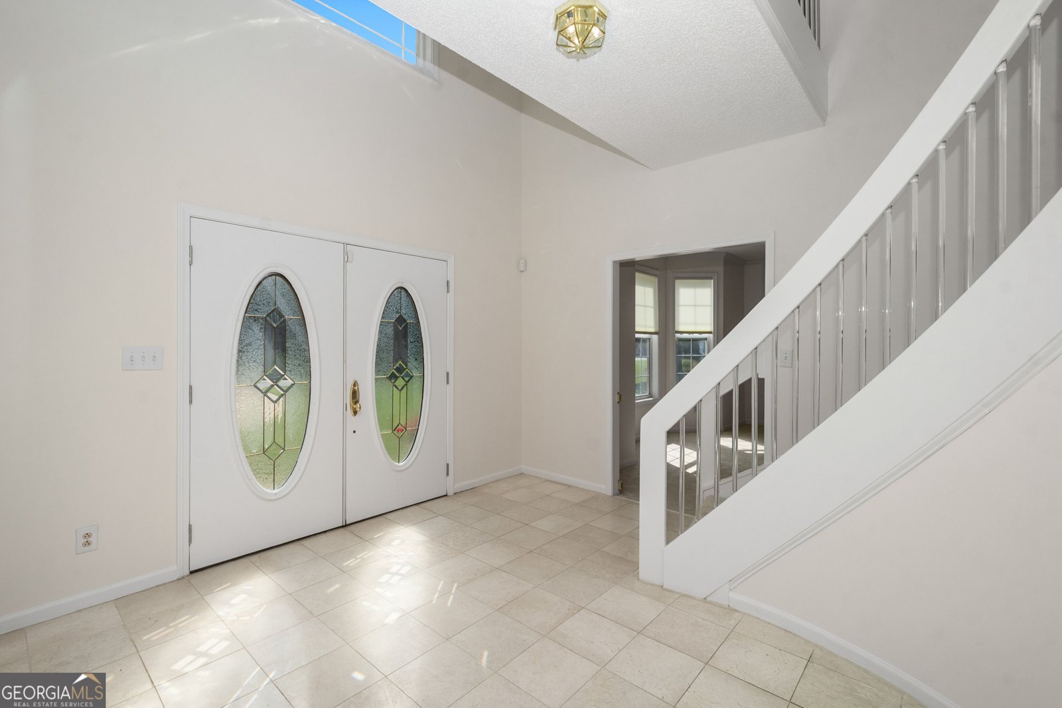
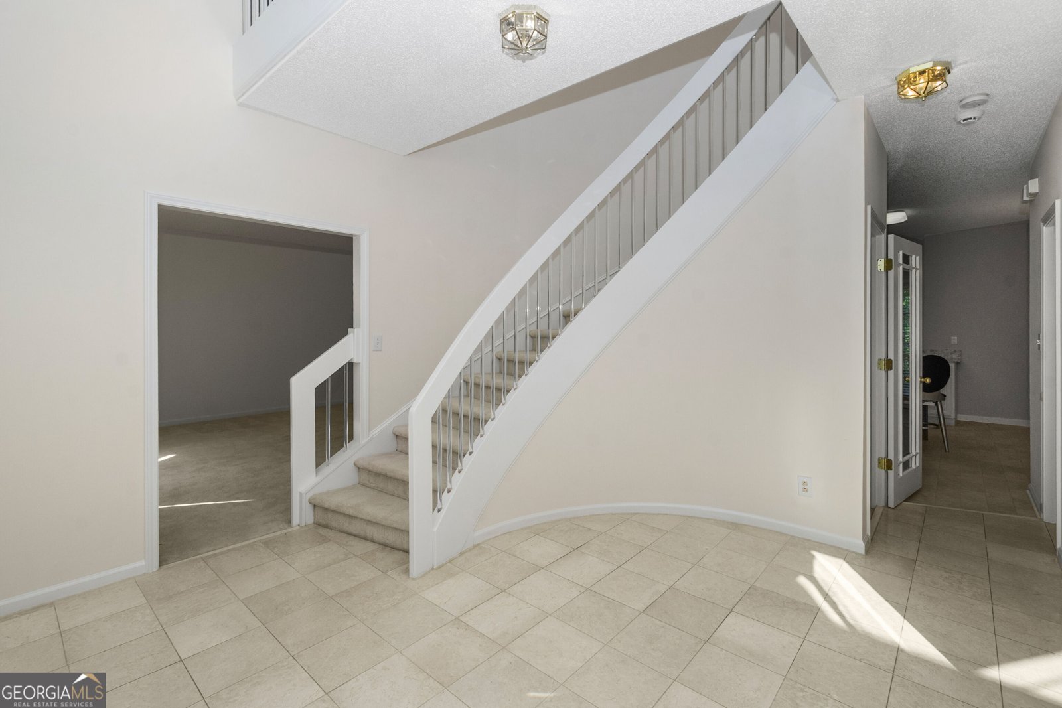
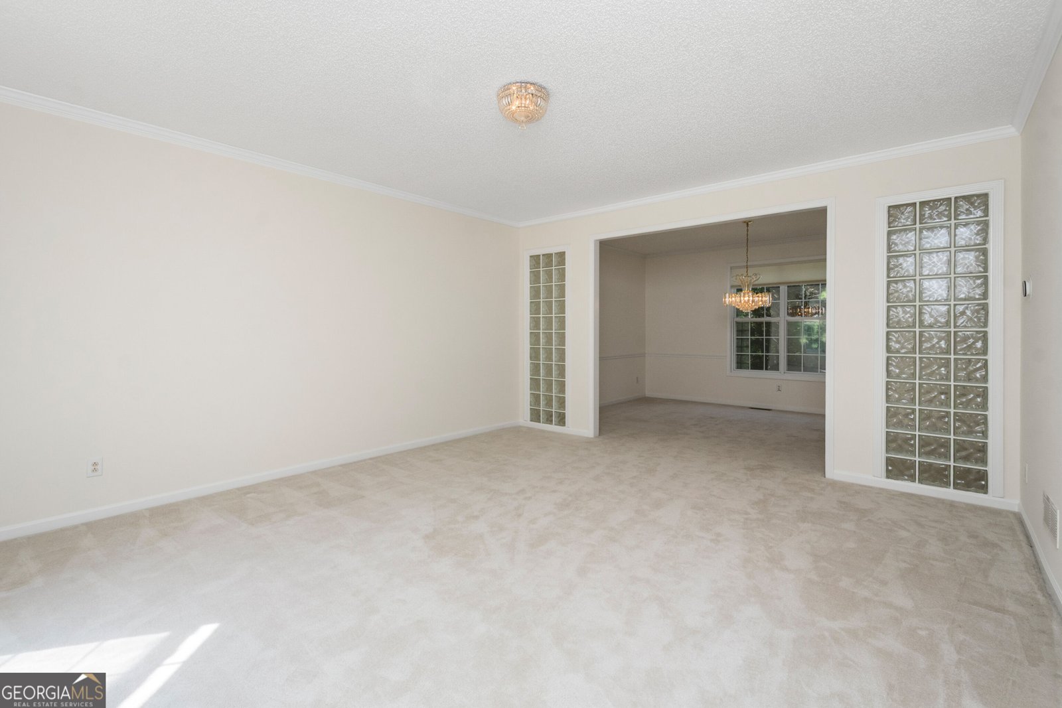
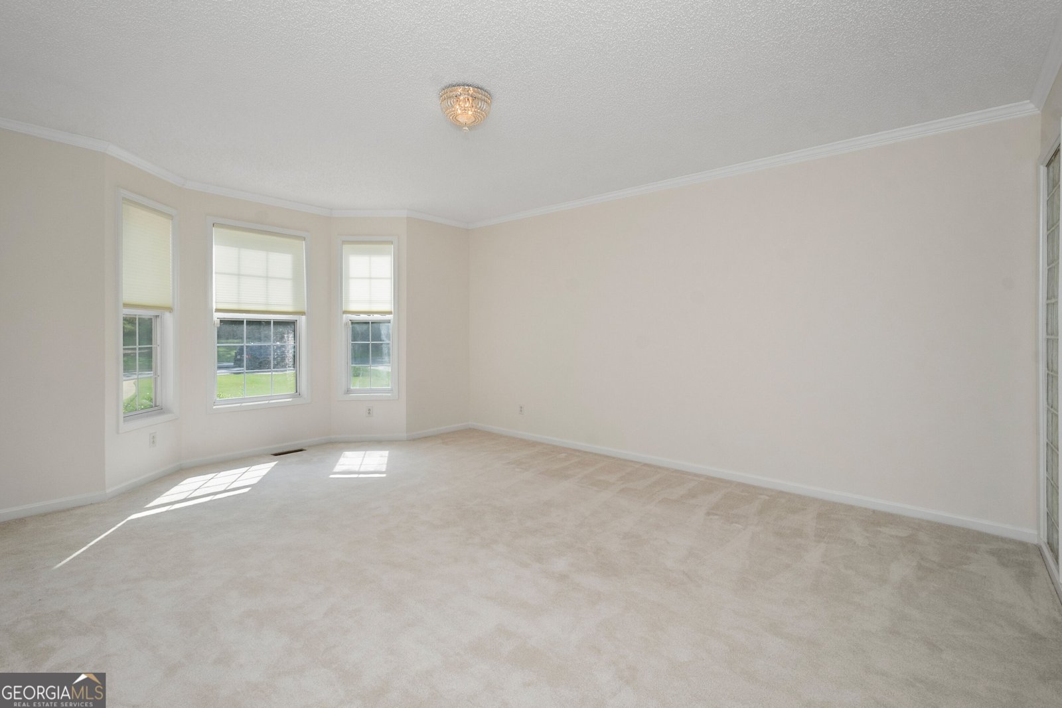
Great Deal! Move in Ready! Very large home with 3 finished levels approx. 4704 finished sf. per tax records. 3 Official bedrooms with 2 additional finished potential bedrooms in the basement & 3.5 full baths total. Beautiful lot in the back of this quite Subdivision with no HOA fees. Large circular concrete driveway, a side entry garage & an additional driveway around the back of the home to the finished basement level. Enter the double front doors into a beautiful tiled, 2 story foyer with a chandelier and view the dramatic curved staircase. To the left is a very large living room & a large formal dining room that can hold a table of 12 or more. On the right off the foyer is an office with glass French doors. Moving forward you have a half bath on the right & a door to downstairs finished basement on the left. Continuing the home opens up to the large updated kitchen with tons of cabinetry & Leathered Granite counter tops, a large island with seating & many new & like new stainless steel appliances. The eat in area is spacious and has a door leads out to a large wooded rear deck. One step down is a huge open family room with new flooring & a fireplace. Down a hall further is the large laundry room with the washer, dryer & additional refrigerator included and a window. On this hall is also a door leading out to the garage. Upstairs we have a very large owner suite with a triple tray ceiling, remote blinds and a large walk-in closet. The owner's bath is over sized with a large make up counter area about 7 feet long with lots of lighting. Very long vanity area with two sinks and mirrored walls, tile floors, separate tiled shower, jacuzzi tub, toilet room area has the third sink inside. Upstairs are two additional bedrooms & a full hall bathroom with two sinks. The basement is fully finished with tons of rooms and space. It has finished stairs going down to the first large bonus room with another refrigerator staying. Walking forward to a rec room with a ping pong table included & door leading out side to the rear patio basement level deck. To the right is a very large pool room / rec room with a huge bar for all your friends. The bar has cabinets and a long counter top, a lighted mirror wall area behind the bar. A large pool table is included in this room, then the room has bench storage floor cabinets with padded seating around the walls, it's like a pool hall for entertaining everyone. Down a hall on the other end of the basement, the sellers used two rooms as bedrooms. One room has a door, windows and a full-on suite bathroom inside with a custom tiled shower & double sink vanity but no closet inside the room. There is a closet in the hall just outside the door of this room & area to easily add additional closet space inside the room if someone wanted. The other room has two closets inside but no window inside the bonus room which is across the across the hall. There is a closet in between these rooms in the hall, but these are not official bedrooms. So the actual total count is 3 bedrooms 3.5 full baths. The main floor has lots of renovations: Kitchen remodel with leathered granite counter tops & center island, new convection oven & microwave, new dishwasher, sink & faucet, new smooth surface 5 eye glass cook top, newer refrigerator , washer & dryer included. New flooring in the family room, master bedroom, hall, foyer, office & basement - LVP flooring. Newer HVAC systems on main & upstairs units with w/UV protections and micron filtration system, basement 3rd HVAC systems with some rebuilt components. New roof 2024. Septic pumped at move out with new risers added. 2-gun safes included, Leaf guard gutters system added. The large rear deck on the main floor has just been painted. Nice concrete patio deck underneath on the basement level. 2nd driveway to the basement. Home is price to sell with lots of extras. Combo lock box instructions upon appt through showing time. Documents on Ga MLS. No HOA or HOA Fees or restrictions
Discover this inviting 3-bedroom, 3-bath home located in the well established community of Leesburg Plantation. Thoughtfully planned, the interior provides 4,704 square feet of finished living space with an open, livable feel from room to room. The kitchen functions as the heart of the home with ample counter space, storage, and a natural connection to the main living areas. Open concept living and dining spaces create a comfortable setting for gatherings of all kinds. Outside, the property offers approximately 0.98 acres, giving ample room to relax, play, or plan future outdoor projects. With parking available for multiple vehicles, the home provides flexible options for families and visitors. Residents of Leesburg Plantation enjoy a blend of neighborhood charm and easy access to everyday conveniences. Currently listed for about 29 days, this property combines space, style, and value. Currently offered at $550,000, this home delivers a strong combination of space, condition, and location.
Show more
40 Jacksons Valley - Map & Directions
view in Google Maps
Facts & features
School District Information
High School
Middle School
Elementary School
Additional Information about
Leesburg Plantation
Association
No
Additional Information about
40 Jacksons Valley
County
Neighborhood
Year Built
1998
Appliances
Convection Oven
Cooktop
Dishwasher
Dryer
Microwave
Oven (Wall)
Refrigerator
Stainless Steel Appliance(s)
Washer
Architectural Style
Traditional
Basement
Bath Finished
Concrete
Daylight
Exterior Entry
Finished
Full
Interior Entry
Construction Materials
Stucco
Cooling
Ceiling Fan(s)
Central Air
Common
Dual
Electric
Zoned
Fireplace Features
Factory Built
Family Room
Flooring
Carpet
Laminate
Tile
Vinyl
Heating
Central
Dual
Zoned
Home Warranty
No
Interior Features
Bookcases
Double Vanity
High Ceilings
Separate Shower
Soaking Tub
Tile Bath
Tray Ceiling(s)
Two Story Foyer
Vaulted Ceiling(s)
Walk-In Closet(s)
Whirlpool Bath
Kitchen Features
Breakfast Area
Breakfast Bar
Kitchen Island
Pantry
Solid Surface Counters
Laundry Features
In Hall,In Mud Room
Levels
Three Or More
Patio and Porch Features
Deck
Patio
Porch
Selling Status
Resale
Roof
Composition
Rooms
Bonus Room
Den
Exercise Room
Family Room
Foyer
Game Room
Great Room
Laundry
Library
Media Room
Office
Sewer Type
Septic Tank
Total Finished Area
4,704
Total Fire Places
1
Utilities
Cable Available
Electricity Available
High Speed Internet
Natural Gas Available
Phone Available
Water Available
Water Source
Public
Finished Basement
Yes
Land Information
Lot Size
.5 to 1 Acre
Lot Features
Greenbelt
Level
Private
Sloped
Lot Size Estimated
0.98
Garages and Parking Information
Parking Total
2
Parking Features
Attached
Garage
Garage Door Opener
Guest
Kitchen Level
Parking Pad
RV/Boat Parking
Side/Rear Entrance
Tax Information
Taxes
$5,455
Tax Year
2025
Tax ID Number
146 6156 017
Show more
listed by real estate agent mark darby and darby real estate