Back

30 Peachtree Drive

Sharpsburg, GA 30277

The Rains Team
call for more info
404-620-4571
Ask a Question
Send to a Friend
Schedule a Showing
Request More Info
Smart Mortgage Options
Dalton Carter
Lender
Lic. 1566538
Office:
Direct: 678-425-4140
AP Mortgage
340 Jesse Jewell Parkway
Suite 500A
Gainesville, GA 30501
Apply for a Loan
For Sale
MLS Number 10828229
3 Bedrooms
2 Bathrooms
0 Half Baths
1,884 Square Feet *estimated
Summary of 30 Peachtree Drive
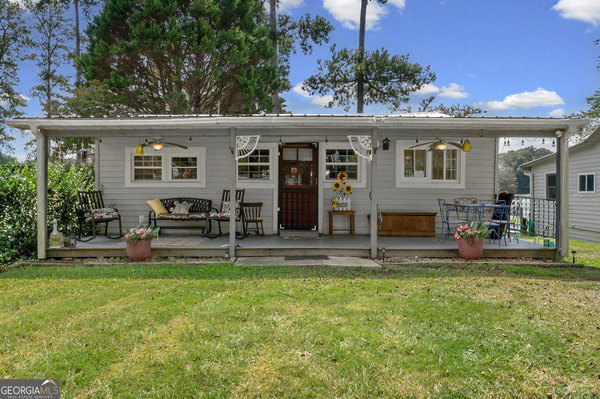
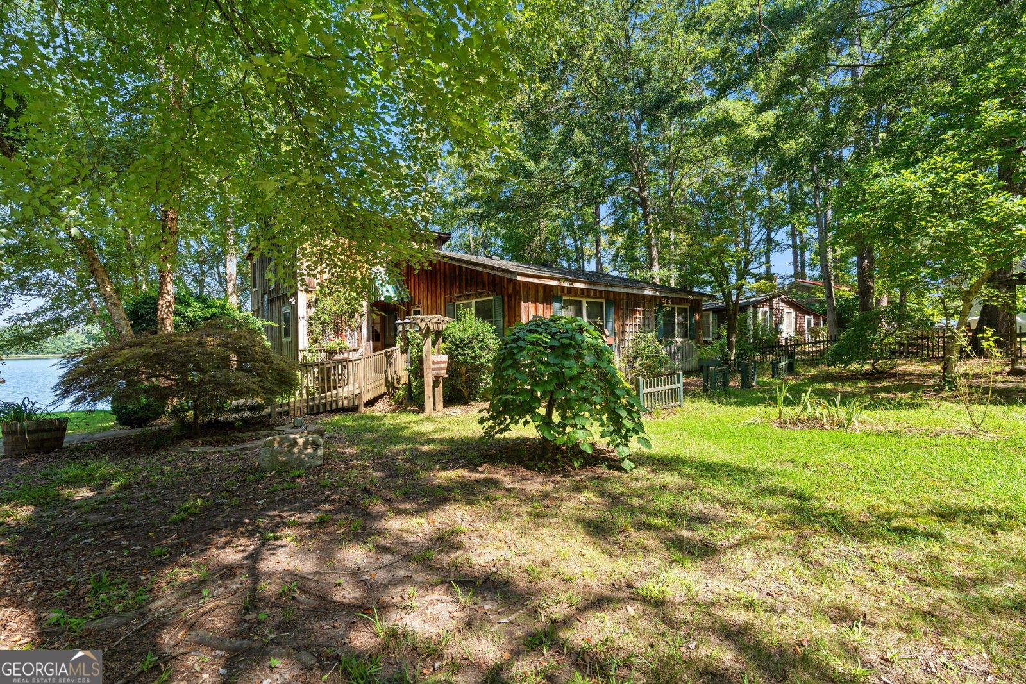
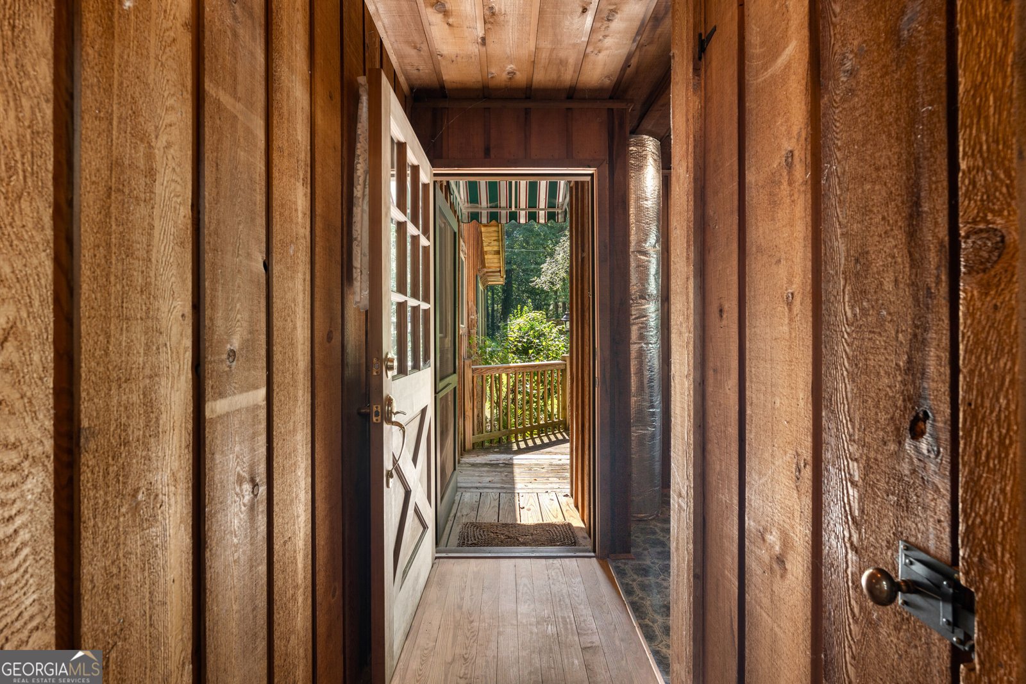
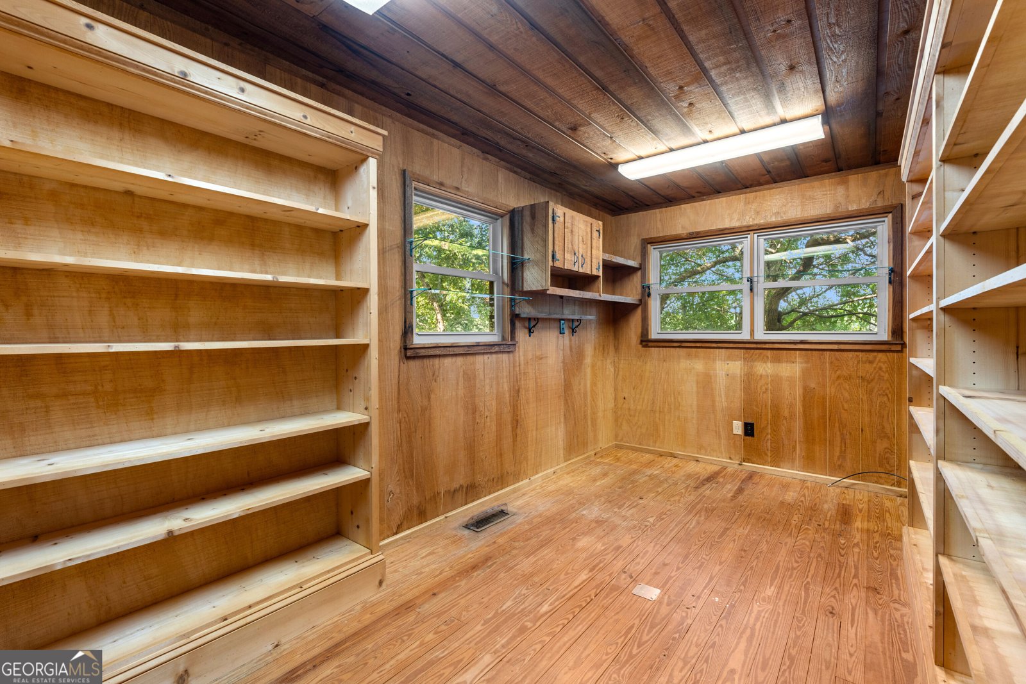
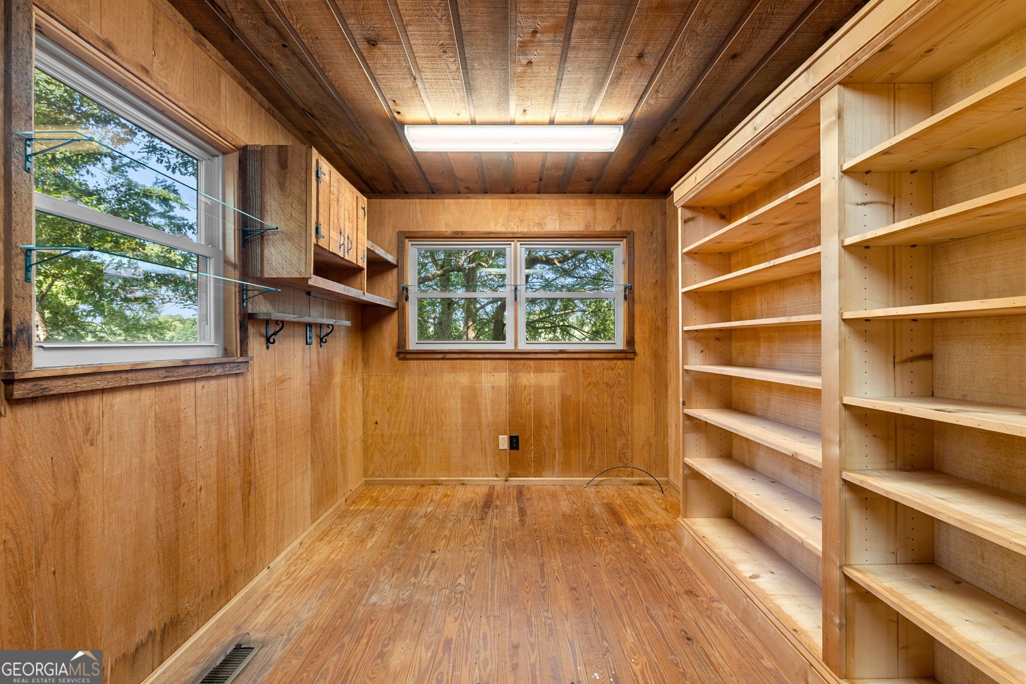
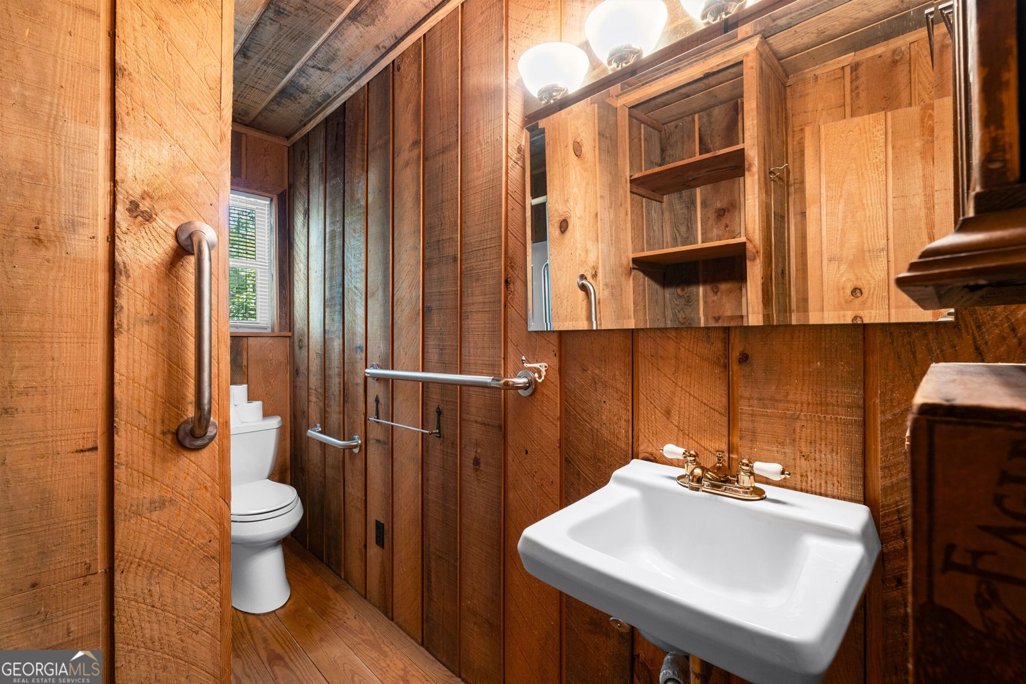
RARE CLEARWATER LAKE OPPORTUNITY! If you've been dreaming of a private lake retreat close to everything, this is one you don't want to miss! Situated on two waterfront lots PLUS three additional lots across the street, this one-of-a-kind property offers space, privacy and possibilities that are hard to find. Step inside and you'll immediately feel the charm of a cozy mountain lake retreat. The open-concept living, dining and kitchen area is designed for gathering, complete with a fireplace and wood-burning stove. A spacious flex room with custom shelving offers endless possibilities as a walk-in pantry, library, home office or additional storage. The main level features two bedrooms, a full bath, laundry room and screened porch, while the entire upper level is dedicated to the private primary suite featuring a walk-in cedar closet and a bath with a custom vintage vanity. And then there's the 32' x 24' workshop-a woodworker's dream! Complete with an exhaust system for a dust-free work zone, half bath, and tools and equipment that remain, it's a feature you simply don't find every day. Outside is where the Clearwater Lake lifestyle really shines. Launch your kayak from your own property, relax by the water, enjoy the lake views from the screened porch or simply soak in the peaceful setting. With a stationary dock, multiple lots and over an acre of property, there's room to enjoy today with exciting possibilities for tomorrow. Lakefront. Five lots. Incredible workshop. One truly unique property. Come experience Clearwater Lake living!
Set in the popular Clearwater Lake neighborhood, this 3-BR, 2-BA home offers a comfortable blend of space, style, and function. With 1,884 square feet of finished living space, this floor plan offers generous gathering spaces as well as comfortable private retreats. The kitchen was planned for both everyday meals and special occasions, with plenty of room to cook, serve, and connect. Open concept living and dining spaces create a comfortable setting for gatherings of all kinds. The outdoor space includes approximately 1.06 acres, ideal for gardening, outdoor activities, or simply enjoying the seasons. Practical parking available for multiple vehicles makes everyday living easier for households with multiple vehicles. Set within Clearwater Lake in Sharpsburg, this home is close to schools, shopping, dining, and area attractions. After roughly 17 days on the market, this home remains a strong option in the area. Currently offered at $650,000, this home delivers a strong combination of space, condition, and location.
Show more
30 Peachtree Drive - Map & Directions
view in Google Maps
Facts & features
School District Information
High School
Middle School
Elementary School
Additional Information about
Clearwater Lake
Association
Yes
Association Fee
$400
Initiation Fee
$400
Association Fee Includes
Other
Community Features
Lake
Street Lights
Additional Information about
30 Peachtree Drive
County
Neighborhood
Year Built
1980
Architectural Style
Bungalow/Cottage
Country/Rustic
Foundation
Crawl Space
Construction Materials
Wood Siding
Cooling
Ceiling Fan(s)
Central Air
Dining Room Features
Dining Rm/Living Rm Combo
Exterior Features
Dock
Fireplace Features
Wood Burning Stove
Flooring
Hardwood
Heating
Central
Propane
Home Warranty
No
Interior Features
Beamed Ceilings
Walk-In Closet(s)
Kitchen Features
Breakfast Room
Country Kitchen
Kitchen Island
Laundry Features
Common Area
Levels
Two
Financing Available
Cash
Conventional
VA Loan
Other Structures
Shed(s),Stationary Dock
Patio and Porch Features
Porch
Screened
Selling Status
Resale
Roof
Composition
Rooms
Family Room
Laundry
Security Features
Smoke Detector(s)
Sewer Type
Septic Tank
Total Finished Area
1,884
Total Fire Places
1
Utilities
Cable Available
Electricity Available
High Speed Internet
Propane
Water Available
Water Source
Public
Window Features
Window Treatments
Land Information
Lot Size
1 to 2 Acres
Lot Features
Level
Sloped
Lot Size Estimated
1.06
View
Lake
Water Front Features
Lake,Lake Access,Pond
Lake Front
Yes
Garages and Parking Information
Parking Total
2
Parking Features
Parking Pad
Tax Information
Taxes
$316
Tax Year
2025
Tax ID Number
125A 045
Show more
listed by real estate agent call/text agent and keller williams realty atl. partners