Community Features
Clubhouse
Golf
Pool
Sidewalks
Street Lights
Tennis Court(s)
Appliances
Gas Water Heater
Cooktop
Dishwasher
Disposal
Ice Maker
Microwave
Oven (Wall)
Architectural Style
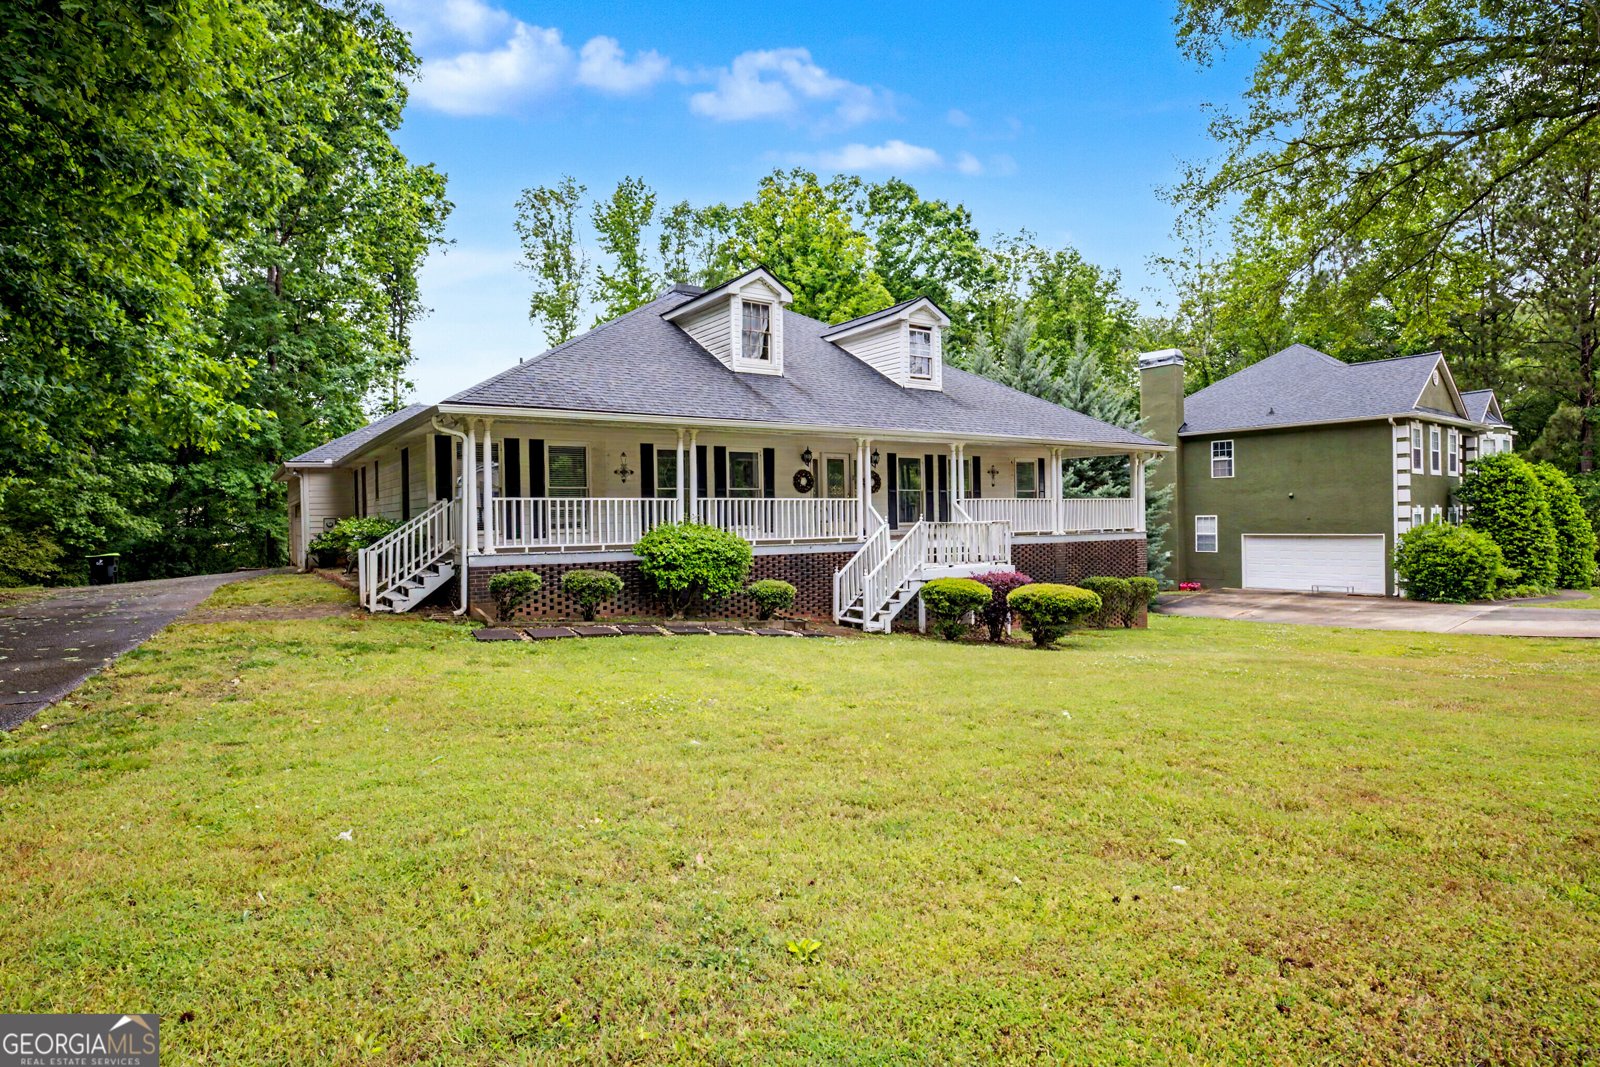
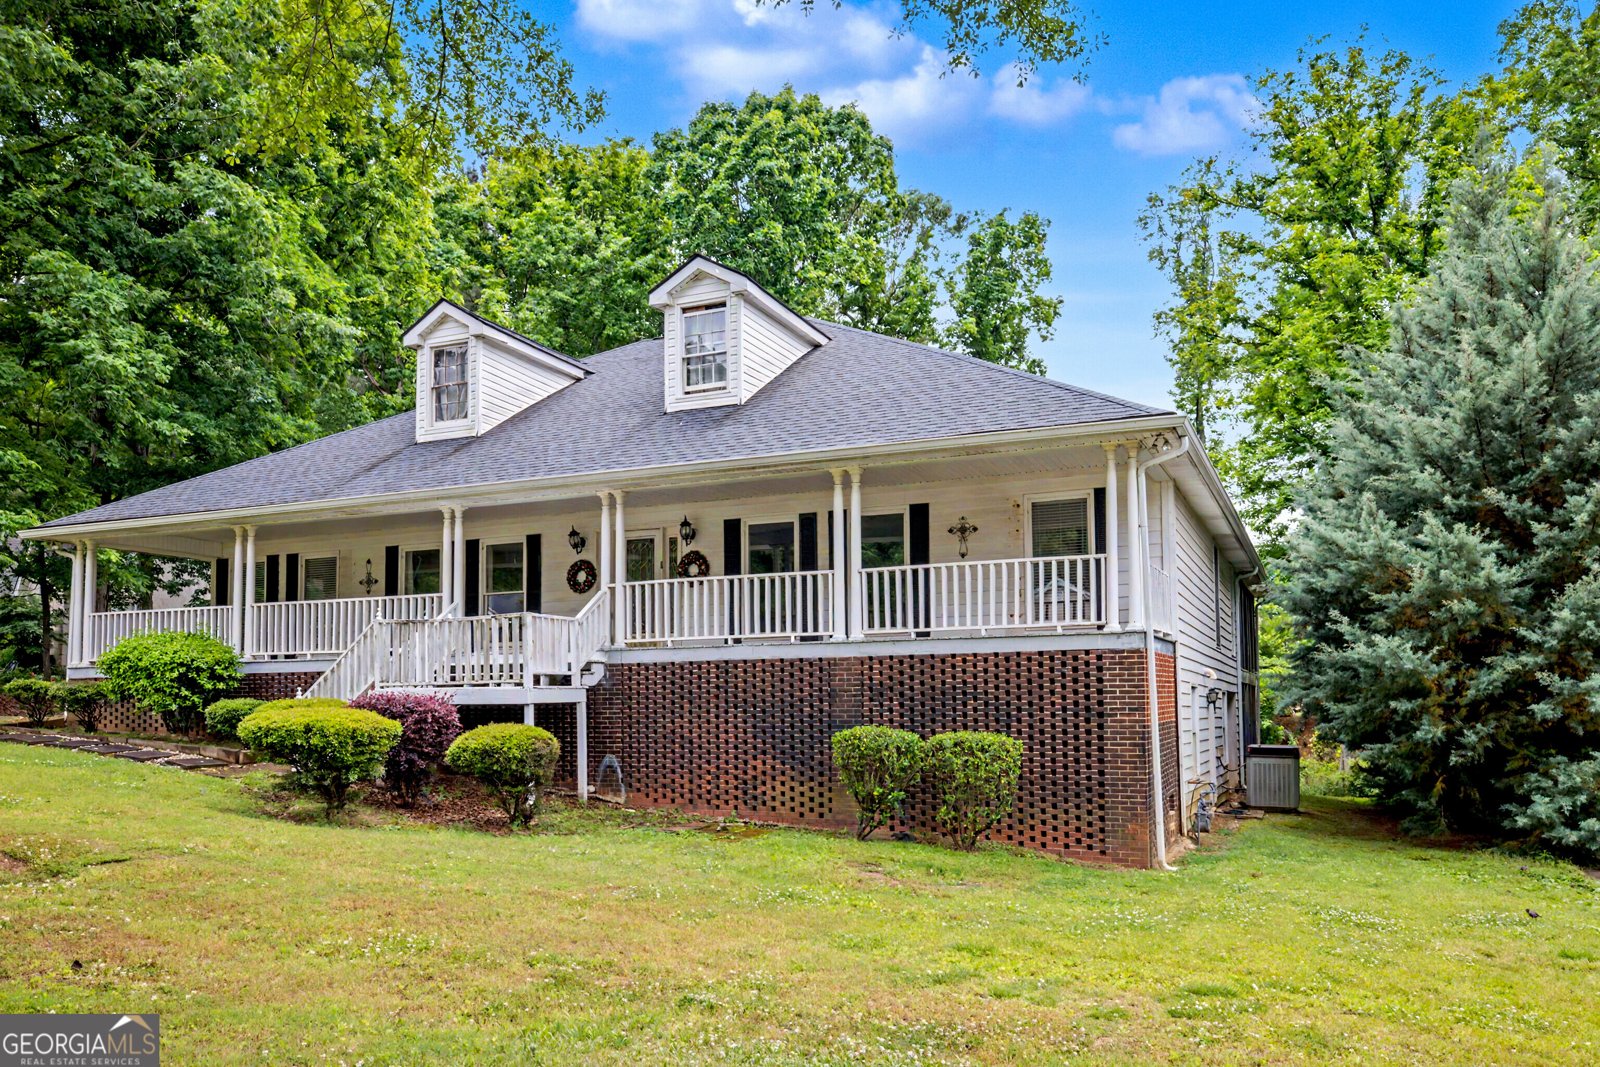
Ranch
Basement
Boat Door
Crawl Space
Daylight
Finished
Interior Entry
Partial
Partially Finished
Construction Materials
Press Board
Cooling
Electric
Ceiling Fan(s)
Central Air
Dining Room Features
Seats 12+,Separate Room
Fireplace Features
Family Room
Factory Built
Gas Log
Heating
Natural Gas
Central
Forced Air
Interior Features
Tray Ceiling(s)
Vaulted Ceiling(s)
High Ceilings
Double Vanity
Pulldown Attic Stairs
Separate Shower
Tile Bath
Walk-In Closet(s)
Master On Main Level
Split Bedroom Plan
Kitchen Features
Breakfast Area
Kitchen Island
Pantry
Laundry Features
In Mud Room
Financing Available
Cash
Conventional
FHA
VA Loan
Rooms
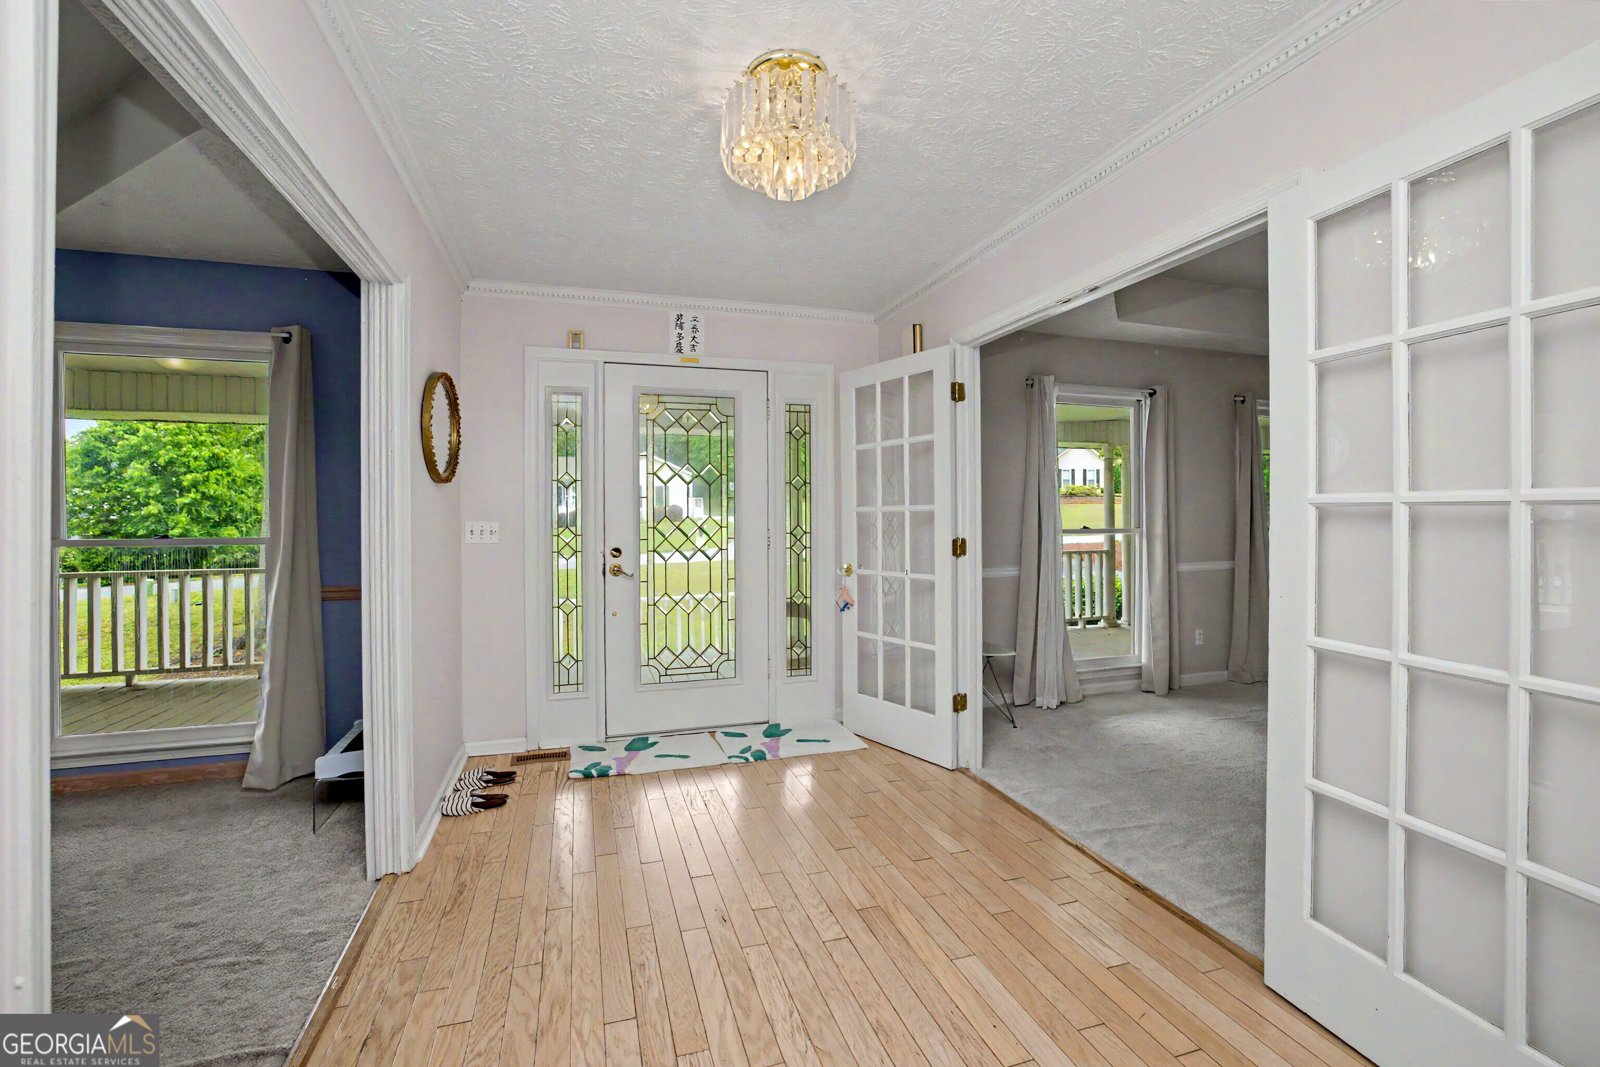
Foyer
Laundry
Family Room
Library
Office
Security Features
Security System
Smoke Detector(s)
Utilities
Underground Utilities
Cable Available
Sewer Connected
Window Features
Double Pane Windows
Skylight(s)
Parking Features
Attached
Garage Door Opener
Side/Rear Entrance