Back

35 Wentworth Way

Newnan, GA 30265

The Rains Team
call for more info
404-620-4571
Ask a Question
Send to a Friend
Schedule a Showing
Request More Info
Smart Mortgage Options
Dalton Carter
Lender
Lic. 1566538
Office:
Direct: 678-425-4140
AP Mortgage
340 Jesse Jewell Parkway
Suite 500A
Gainesville, GA 30501
Apply for a Loan
For Sale
MLS Number 10874814
4 Bedrooms
3 Bathrooms
1 Half Baths
2,854 Square Feet *estimated
Summary of 35 Wentworth Way
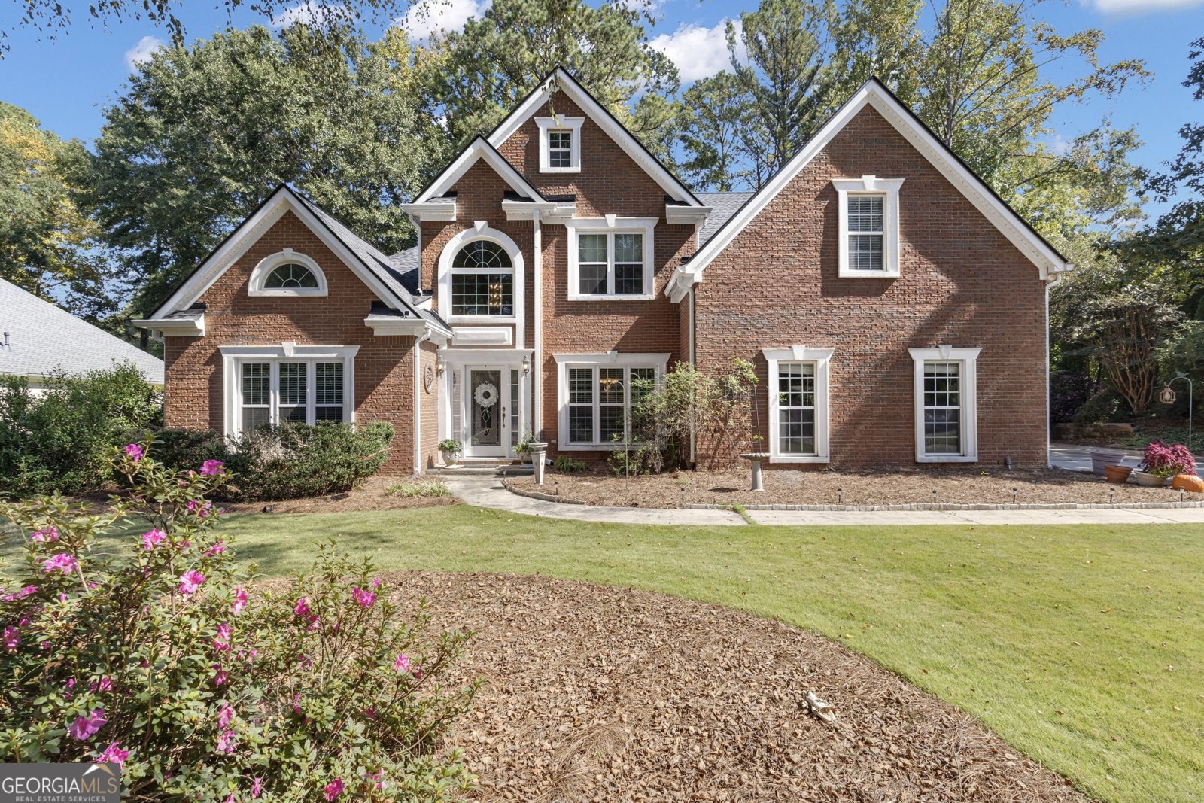
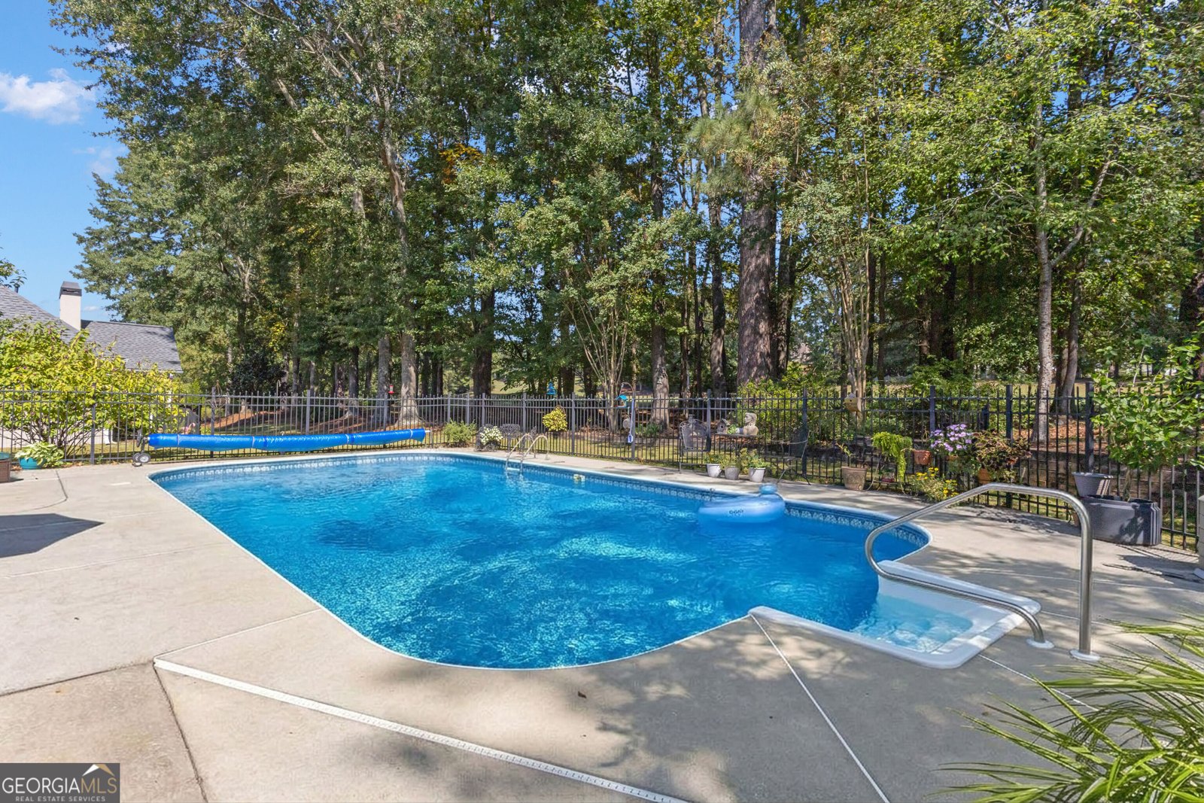
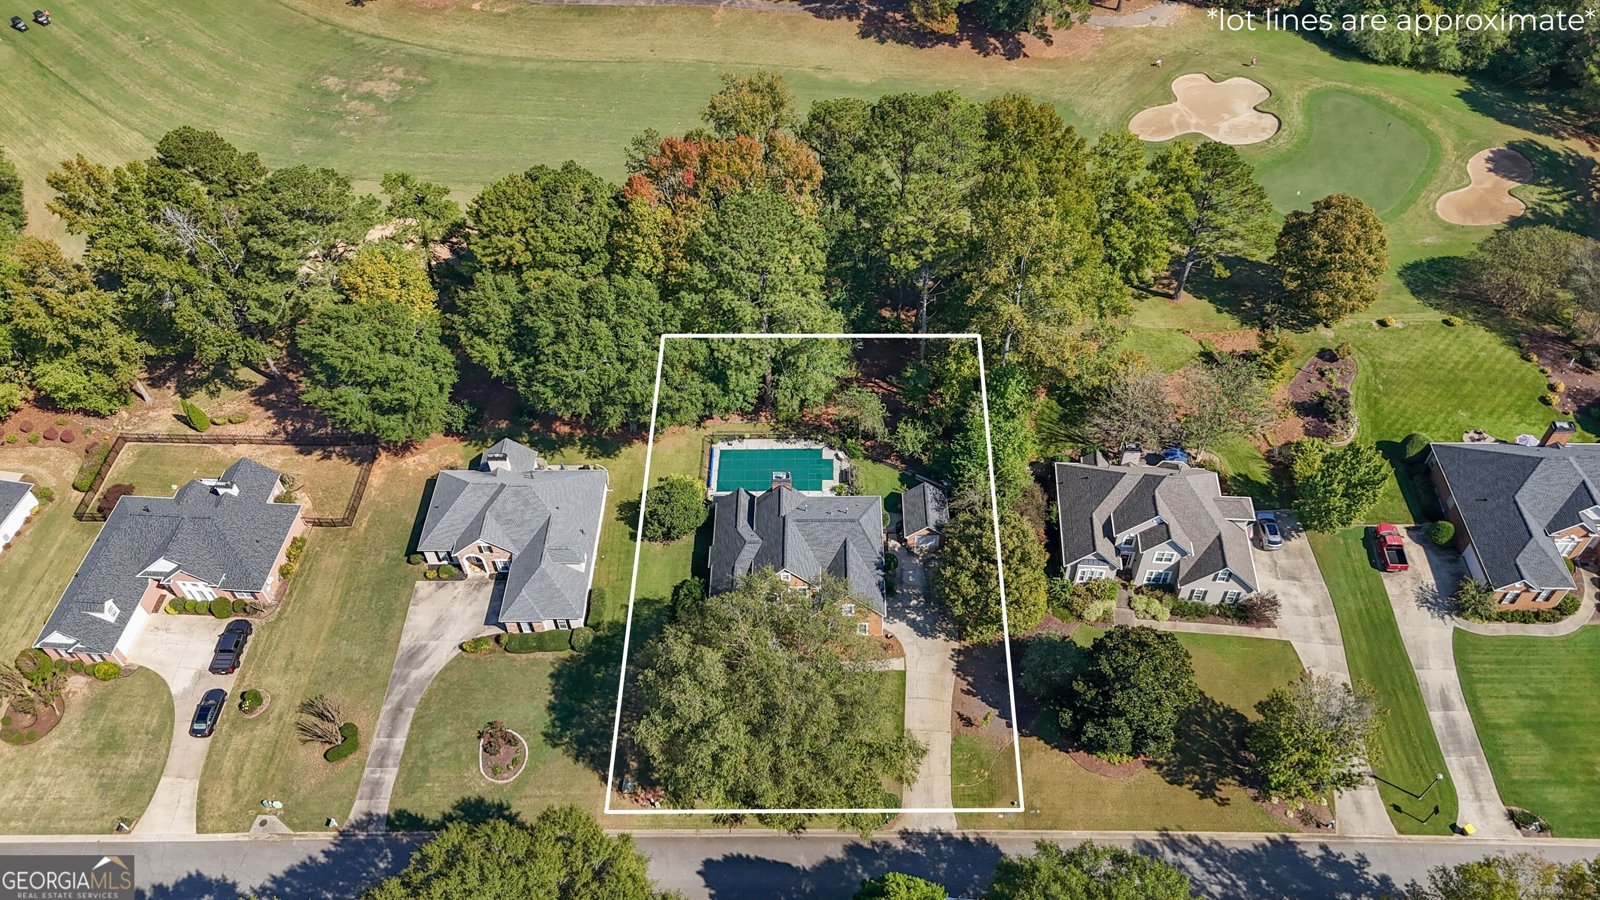
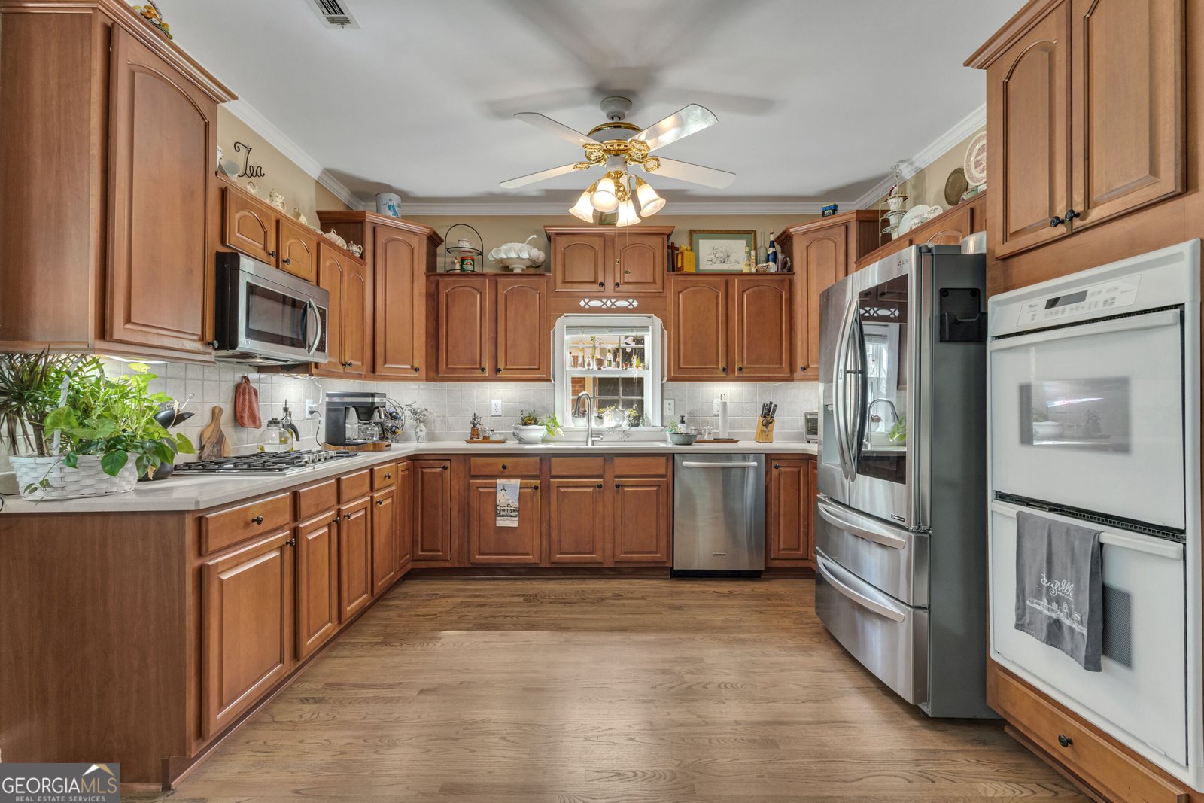
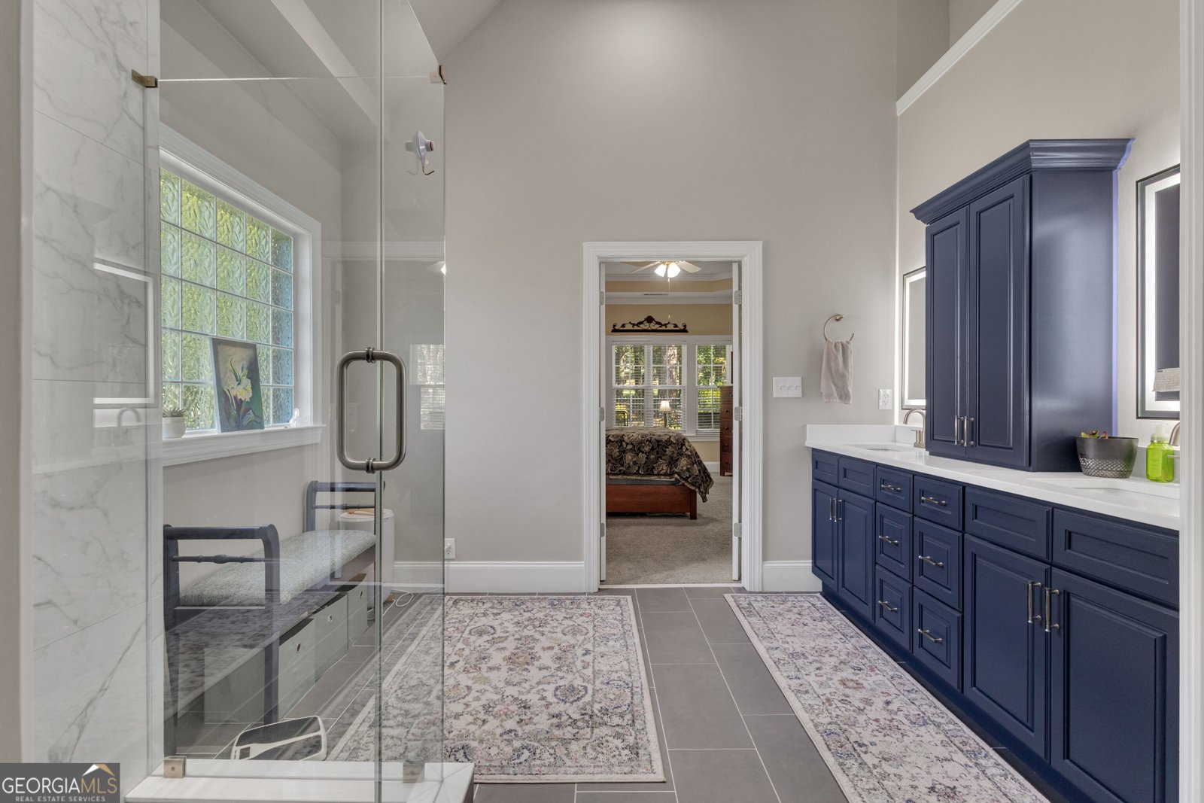
Enjoy the best of golf course living with your own private in-ground pool and a separate third-car garage! Situated on hole 13 at White Oak, this charming two-story brick home offers 4 bedrooms, 3.5 bathrooms, and 2,854 square feet of inviting living space, blending timeless character, thoughtful updates, and versatile spaces for everyday living. Inside, you'll find a welcoming piano room at the front of the home that could easily serve as a private home office, along with a separate dining room perfect for hosting! The open kitchen features stainless steel appliances, a five-burner gas cooktop, and a double oven, with an adjoining breakfast area that creates a natural gathering spot. With freshly painted living spaces, the main living area showcases high ceilings and a beautiful brick fireplace complemented by refinished original hardwood floors and newly added wood flooring in the living room. The primary suite features a beautifully fully renovated spacious bathroom complete with a tiled shower, double vanities, thoughtful cabinetry, tile, and more! Upstairs, an open sitting area overlooks the main living space below, offering flexible possibilities for a reading nook, homework area, or additional lounge space. Three additional bedrooms provide comfortable space for family or guests, with one featuring a private en-suite bathroom. A second full bathroom upstairs adds convenience for the remaining bedrooms. Step outside to your own private backyard retreat, where you can relax by the pool, featuring a liner just two years old, while taking in the beautiful golf course views! The fenced yard and in-ground sprinkler system add to the home's outdoor appeal, creating the perfect setting for relaxing afternoons and entertaining guests! A separate third-car garage offers added versatility, with excellent potential for a workshop, hobby space, or additional storage. Other highlights include a roof approximately 4-5 years old, new gutters with gutter guards, and an insulated garage door. With classic brick curb appeal, meaningful updates, flexible living spaces, and the added appeal of golf course living and a private pool, this White Oak gem is one you won't want to miss!
Discover this inviting 4-bedroom, 3-bath home located in the well established community of Wentworth At White Oak. With 2,854 square feet of finished living space, this floor plan offers generous gathering spaces as well as comfortable private retreats. The kitchen was planned for both everyday meals and special occasions, with plenty of room to cook, serve, and connect. A central family room and dining area provide a welcoming place to unwind, gather, and enjoy time together. Step outside to approximately 0.33 acres, creating a comfortable setting for outdoor living and weekend gatherings. With parking available, the home provides flexible options for families and visitors. Residents of Wentworth At White Oak enjoy a blend of neighborhood charm and easy access to everyday conveniences. Just listed within the last few days, this home is already drawing attention. With an asking price of $550,000, this property represents an appealing opportunity in the current market.
▾ Show more
35 Wentworth Way - Map & Directions
view in Google Maps
Facts & features
School District Information
High School
Middle School
Elementary School
Additional Information about
Wentworth At White Oak
Association
Yes
Association Fee
$200
Association Fee Includes
Insurance
Maintenance Grounds
Community Features
Clubhouse
Golf
Street Lights
Neighborhood Golf
Yes
Additional Information about
35 Wentworth Way
County
Year Built
1998
Appliances
Cooktop
Dishwasher
Double Oven
Microwave
Refrigerator
Stainless Steel Appliance(s)
Architectural Style
Brick 4 Side
Foundation
Slab
Construction Materials
Brick
Stucco
Cooling
Central Air
Dining Room Features
Separate Room
Exterior Features
Sprinkler System
Fireplace Features
Gas Log
Gas Starter
Living Room
Flooring
Carpet
Hardwood
Heating
Central
Home Warranty
No
Interior Features
Double Vanity
High Ceilings
Master On Main Level
Separate Shower
Tile Bath
Tray Ceiling(s)
Two Story Foyer
Walk-In Closet(s)
Kitchen Features
Breakfast Area
Pantry
Laundry Features
Laundry Closet
Levels
Two
Other Structures
Garage(s),Second Garage
Patio and Porch Features
Patio
Selling Status
Resale
Roof
Composition
Rooms
Family Room
Foyer
Laundry
Office
Sewer Type
Public Sewer
Total Finished Area
2,854
Total Fire Places
1
Utilities
Cable Available
Electricity Available
High Speed Internet
Natural Gas Available
Sewer Connected
Underground Utilities
Water Available
Water Source
Public
Private Pool
Yes
Master on the Main
Yes
Land Information
Lot Size
Less than .5 Acres
Lot Features
Level
Lot Size Estimated
0.33
Fencing
Back Yard
Fenced
Garages and Parking Information
Parking Features
Attached
Detached
Garage
Garage Door Opener
Detached Garage
Yes
Tax Information
Taxes
$4,820
Tax Year
2025
Tax ID Number
W07 230
▾ Show more
listed by real estate agent cynda pierce and keller williams realty atl. partners