Back

264 Kendall Street

Newnan, GA 30263

The Rains Team
call for more info
404-620-4571
Ask a Question
Send to a Friend
Schedule a Showing
Request More Info
More Homes In
Maple Creek Plantation
237 Kory Drive, Newnan
50 Yates Court, Newnan
Smart Mortgage Options
Dalton Carter
Lender
Lic. 1566538
Office:
Direct: 678-425-4140
AP Mortgage
340 Jesse Jewell Parkway
Suite 500A
Gainesville, GA 30501
Apply for a Loan
For Sale
MLS Number 10775923
4 Bedrooms
3 Bathrooms
0 Half Baths
3,064 Square Feet *estimated
Summary of 264 Kendall Street
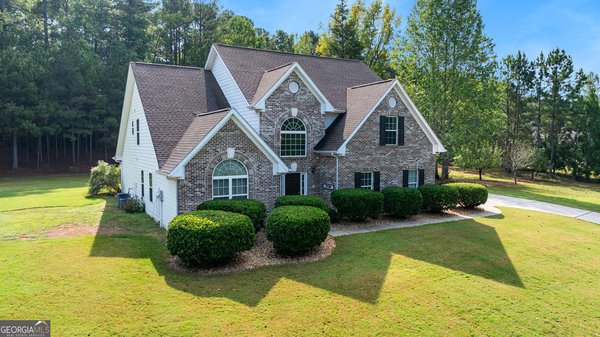
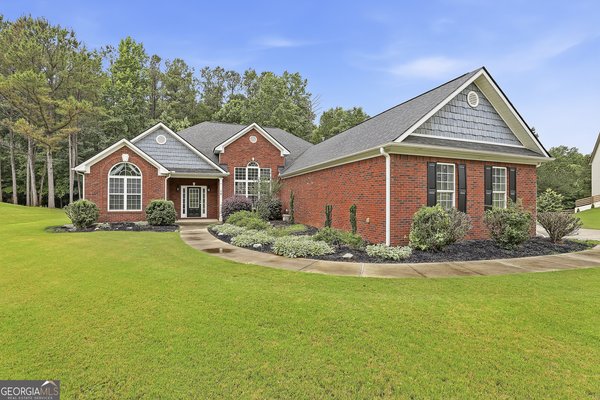
Welcome to 264 Kendall Street, a beautifully maintained 4-bedroom, 3-bath home offering nearly 3,600 square feet of spacious living in the heart of Newnan. With a generous floor plan and a wonderful foundation to build upon, this home offers buyers the opportunity to bring their vision to life and personalize the space to reflect their own style. Built in 2006, the home blends comfort and functionality with an open, inviting layout filled with natural light. The main level features a formal dining room, multiple living spaces ideal for everyday living and entertaining, and a generously sized kitchen with abundant cabinet and counter space that flows seamlessly into the family room. A spacious main-level bedroom with its own private en-suite bath provides added flexibility for guests, multigenerational living, or a private home office. Upstairs, the oversized primary suite offers a relaxing retreat with a spacious bath and walk-in closet. Two additional bedrooms provide plenty of room for family, guests, or additional workspace. Outside, the sellers have recently cleared trees from the backyard, creating a more open and usable space and leaving the next owner with a blank canvas to create their own outdoor oasis. Envision a pool, expanded patio, outdoor kitchen and entertaining area, lush landscaping, garden, or simply a beautiful lawn, the possibilities are yours to explore. Conveniently located in Newnan with access to shopping, dining, schools, and I-85, this home offers space, versatility, and exciting potential. For added peace of mind, the seller is also including a one-year home warranty. Spacious, well cared for, and ready for its next chapter, 264 Kendall Street is an opportunity to create a home that feels uniquely yours.
Welcome to this beautifully maintained 4-bedroom, 3-bath home in the sought after Maple Creek Plantation community of Newnan. Thoughtfully planned, the interior provides 3,064 square feet of finished living space with an open, livable feel from room to room. The kitchen was planned for both everyday meals and special occasions, with plenty of room to cook, serve, and connect. A central family room and dining area provide a welcoming place to unwind, gather, and enjoy time together. The outdoor space includes approximately 1.9 acres, ideal for gardening, outdoor activities, or simply enjoying the seasons. With parking available for multiple vehicles, the home provides flexible options for families and visitors. Residents of Maple Creek Plantation enjoy a blend of neighborhood charm and easy access to everyday conveniences. With approximately 95 days on the market, this home is well positioned for the next owner. Currently offered at $459,999, this home delivers a strong combination of space, condition, and location.
Show more
264 Kendall Street - Map & Directions
view in Google Maps
Facts & features
School District Information
High School
Middle School
Elementary School
Additional Information about
Maple Creek Plantation
Association
Yes
Association Fee
$225
Association Fee Includes
Facilities Fee
Maintenance Grounds
Community Features
Street Lights
Sidewalks
Additional Information about
264 Kendall Street
County
Year Built
2006
Appliances
Dishwasher
Dryer
Microwave
Refrigerator
Washer
Architectural Style
Traditional
Foundation
Slab
Construction Materials
Brick
Vinyl Siding
Cooling
Central Air
Exterior Features
Sprinkler System
Fireplace Features
Living Room
Flooring
Hardwood
Heating
Central
Home Warranty
Yes
Interior Features
High Ceilings
Tray Ceiling(s)
Kitchen Features
Kitchen Island
Pantry
Laundry Features
Upper Level
Levels
Two
Financing Available
Cash
Conventional
FHA
VA Loan
Other Structures
Garage(s)
Patio and Porch Features
Patio
Selling Status
Resale
Rooms
Den
Family Room
Laundry
Sewer Type
Septic Tank
Total Finished Area
3,064
Total Fire Places
1
Utilities
Electricity Available
Natural Gas Available
Cable Available
Water Available
Sewer Available
Phone Available
Water Source
Public
Window Features
Window Treatments
Land Information
Lot Size
1 to 2 Acres
Lot Features
Level
Lot Size Estimated
1.9
Garages and Parking Information
Parking Total
2
Parking Features
Attached
Tax Information
Taxes
$3,242
Tax Year
2024
Tax ID Number
071 5168 008
Show more
listed by real estate agent ebony fowlkes and hester group, realtors