Back

5800 Oakdale Road

Mableton, GA 30126

The Rains Team
call for more info
404-620-4571
Ask a Question
Send to a Friend
Schedule a Showing
Request More Info
Smart Mortgage Options
Dalton Carter
Lender
Lic. 1566538
Office:
Direct: 678-425-4140
AP Mortgage
340 Jesse Jewell Parkway
Suite 500A
Gainesville, GA 30501
Apply for a Loan
For Sale
MLS Number 10788429
3 Bedrooms
2 Bathrooms
1 Half Baths
Square Footage Not Provided
Summary of 5800 Oakdale Road
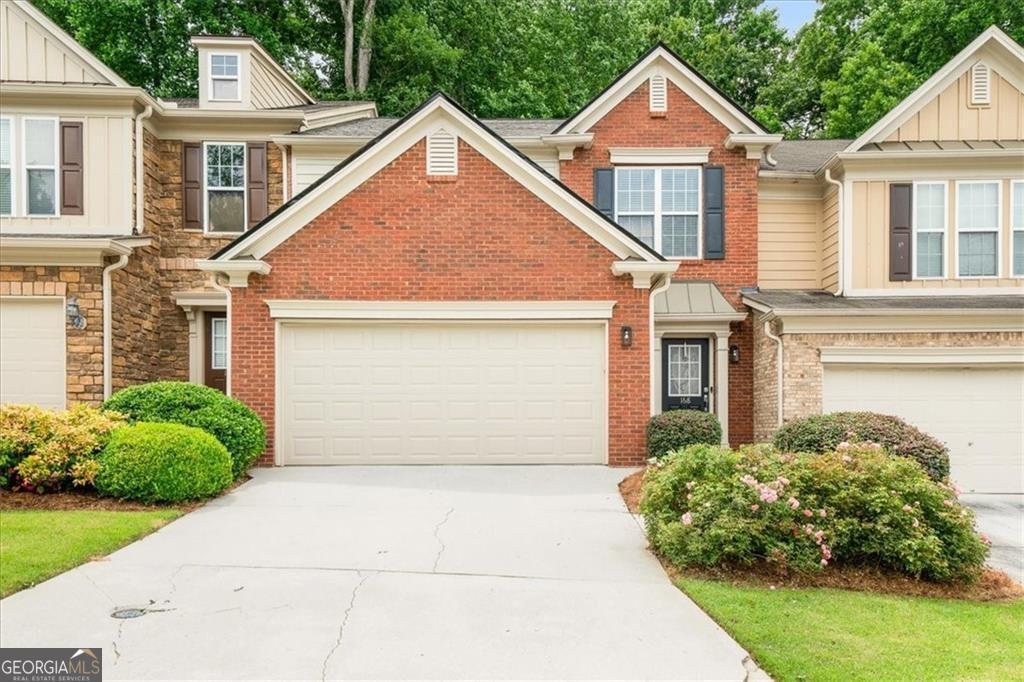
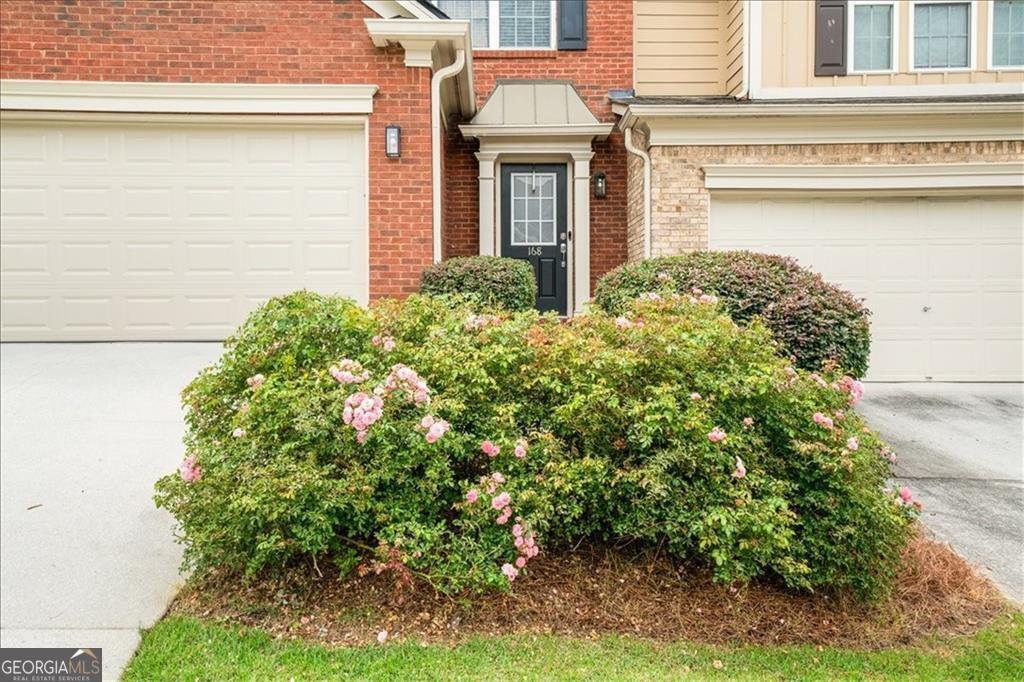
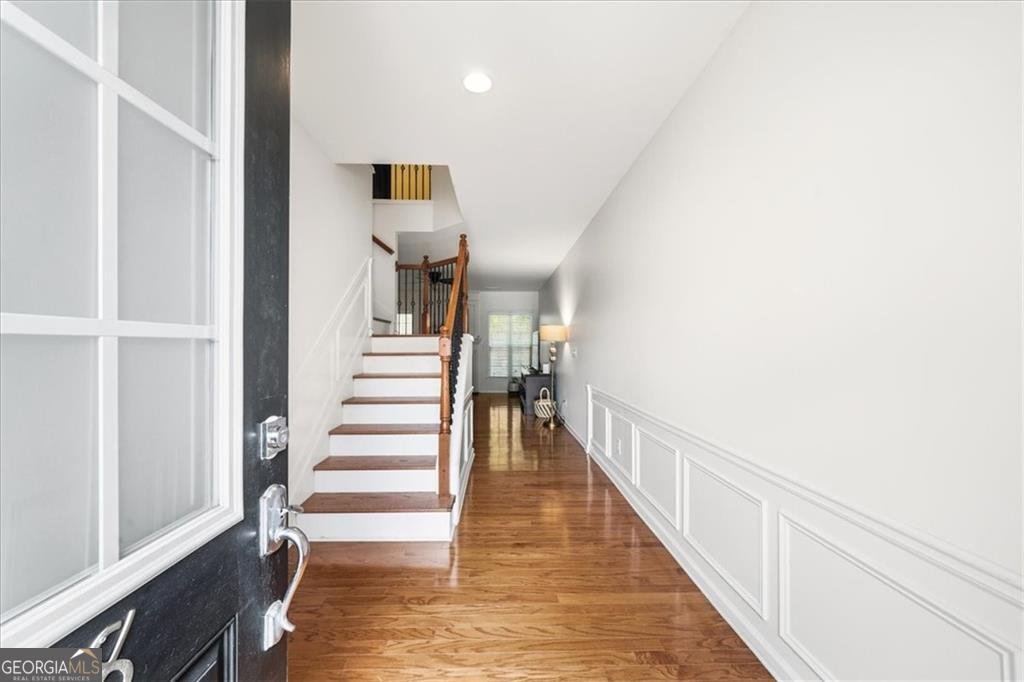
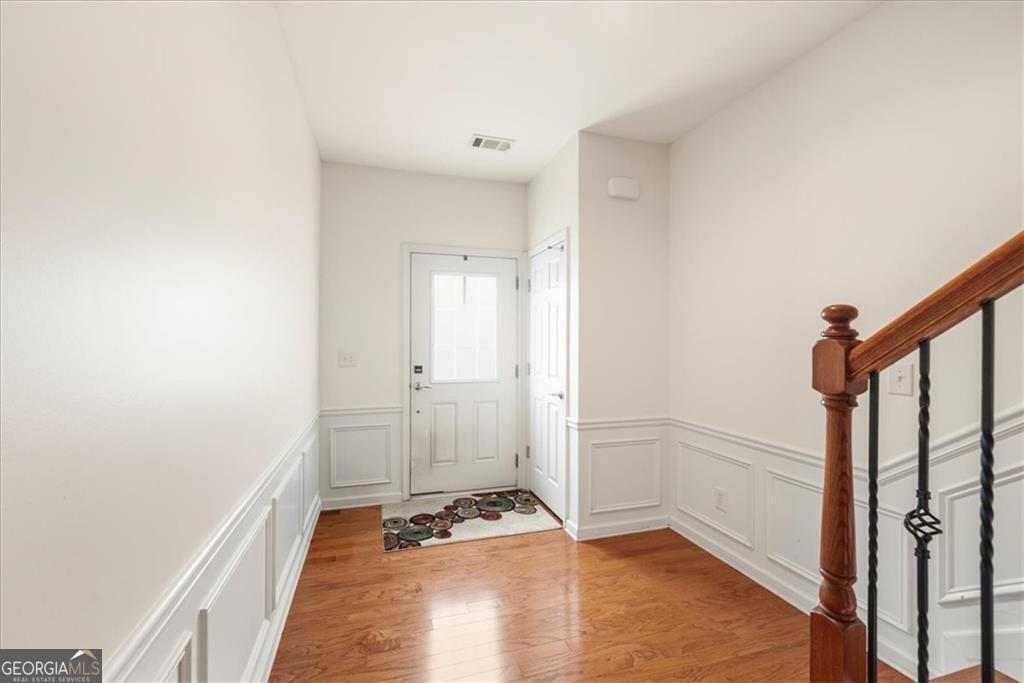
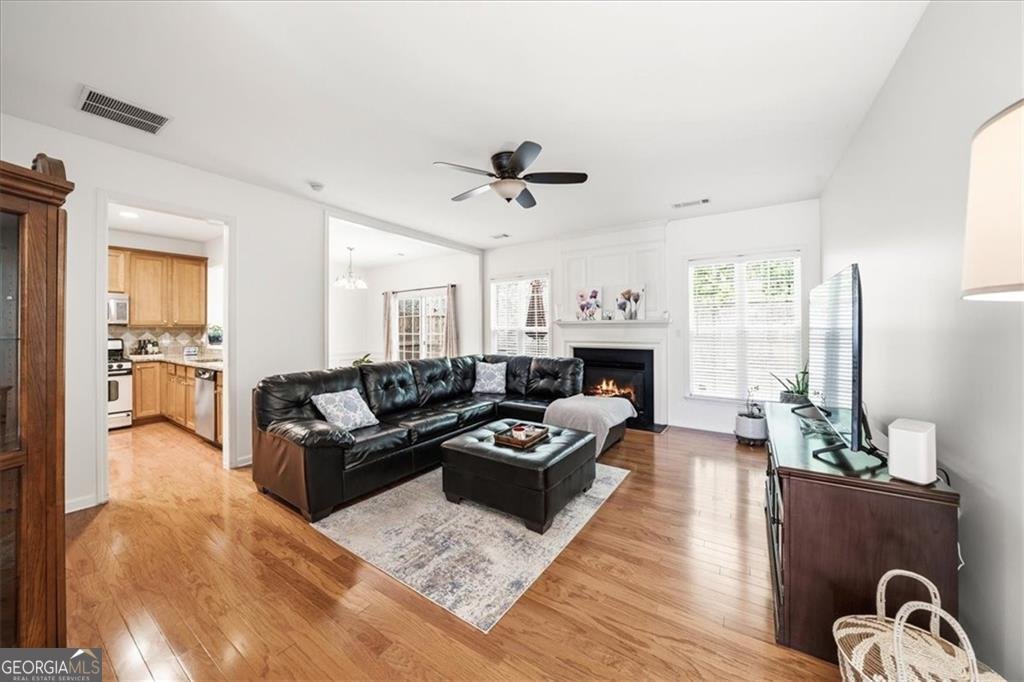
Beautiful townhome with a great location in a lovely community just outside the Perimeter, offering easy access to everything Metro Atlanta has to offer. A light-filled foyer welcomes you with gleaming hardwood floors that extend throughout the home, offering a completely carpet-free main level and stairs. The first level features a spacious living room with a gas fireplace, and seamless flow into the updated kitchen, complete with beautiful granite countertops, stainless steel appliances including a breakfast bar. The open dining area is enhanced with classic wainscoting and leads to an outdoor patio, perfect for entertaining. A stylish half bath completes the main level. Upstairs, you'll find three bedrooms, two full baths, and a generously sized laundry room. The primary suite offers vaulted ceilings, a well-appointed ensuite bath with dual vanities, soaking tub, separate shower, and a large walk-in closet. Major updates include a roof replaced in 2026, offering added peace of mind. Located in a desirable neighborhood with a sparkling salt water community pool and just 3 minutes from I-285, this home offers convenient access to Midtown, The Battery, Smyrna Market Village, I-75, I-20, and Hartsfield-Jackson Airport.
Welcome to 5800 Oakdale Road in Regency At Riverline Crossing, where this thoughtfully designed 3-bed, 2-bath home is ready for its next chapter. An open and comfortable floor plan makes it easy to relax, work, and entertain. The kitchen functions as the heart of the home with ample counter space, storage, and a natural connection to the main living areas. The main living areas are filled with natural light and provide an easy flow for hosting friends or enjoying quiet evenings at home. Outside, the property offers approximately 0.2 acres, giving ample room to relax, play, or plan future outdoor projects. Practical parking available for multiple vehicles makes everyday living easier for households with multiple vehicles. Residents of Regency At Riverline Crossing enjoy a blend of neighborhood charm and easy access to everyday conveniences. After roughly 33 days on the market, this home remains a strong option in the area. At $362,900, this home is well positioned for buyers seeking value in Mableton.
Show more
5800 Oakdale Road - Map & Directions
view in Google Maps
Facts & features
School District Information
High School
Middle School
Elementary School
Additional Information about
Regency At Riverline Crossing
Association
Yes
Association Fee
$2,220
Association Fee Includes
Swimming
Tennis
Additional Information about
5800 Oakdale Road
County
Year Built
2007
Appliances
Dishwasher
Disposal
Foundation
Slab
Construction Materials
Other
Cooling
Other
Fireplace Features
Gas Log
Gas Starter
Flooring
Carpet
Hardwood
Heating
Central
Home Warranty
No
Interior Features
High Ceilings
Kitchen Features
Pantry
Laundry Features
Upper Level
Levels
Two
Selling Status
Resale
Rooms
Laundry
Other
Security Features
Security System
Sewer Type
Public Sewer
Water Source
Public
Land Information
Lot Size
Less than .5 Acres
Lot Size Estimated
0.2
Fencing
Wood
Garages and Parking Information
Parking Total
2
Parking Features
Garage
Garage Door Opener
Tax Information
Taxes
$3,434
Tax Year
2025
Tax ID Number
18005501600
Show more
listed by real estate agent alicia marsh and century 21 connect realty