Back

3224 Mcever Woods Trail

Acworth, GA 30101

The Rains Team
call for more info
404-620-4571
Ask a Question
Send to a Friend
Schedule a Showing
Request More Info
More Homes In
Mcever Woods
3222 McEver Woods Trail, Acworth
Smart Mortgage Options
Dalton Carter
Lender
Lic. 1566538
Office:
Direct: 678-425-4140
AP Mortgage
340 Jesse Jewell Parkway
Suite 500A
Gainesville, GA 30501
Apply for a Loan
For Sale
MLS Number 10809600
4 Bedrooms
2 Bathrooms
1 Half Baths
2,508 Square Feet *estimated
Summary of 3224 Mcever Woods Trail
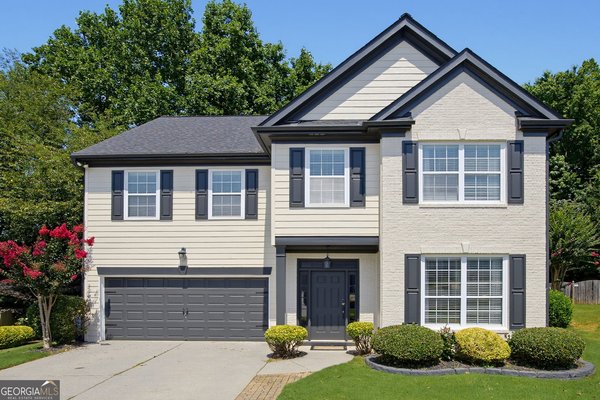
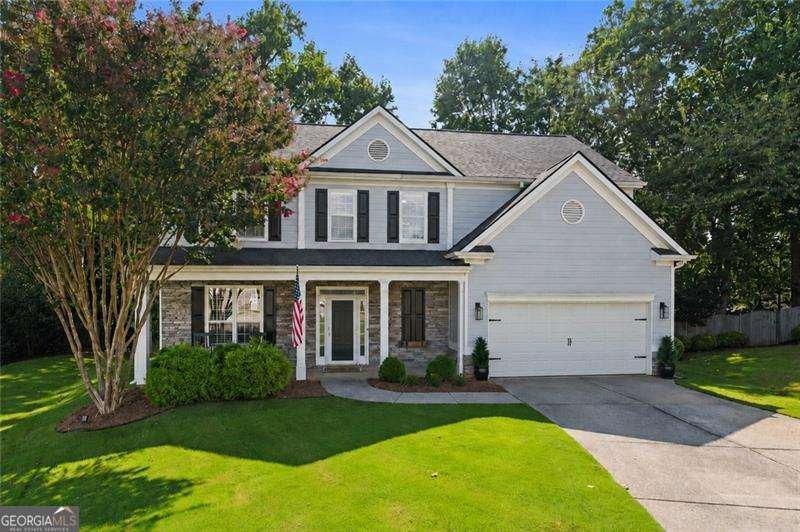
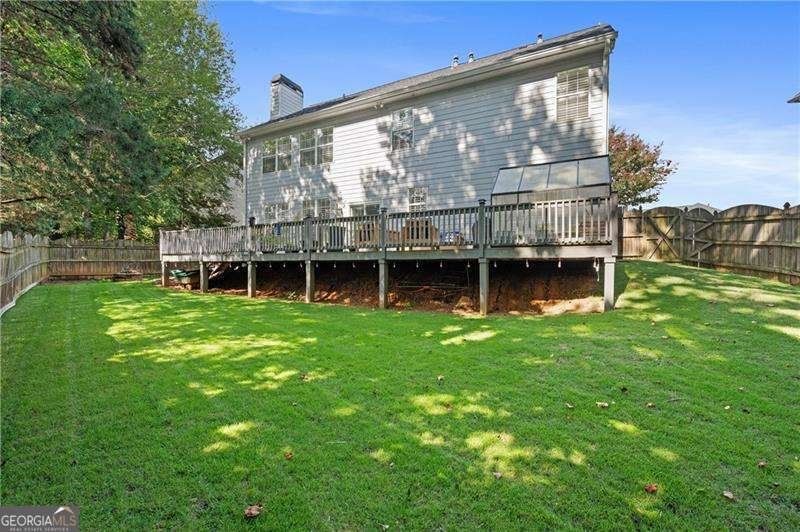
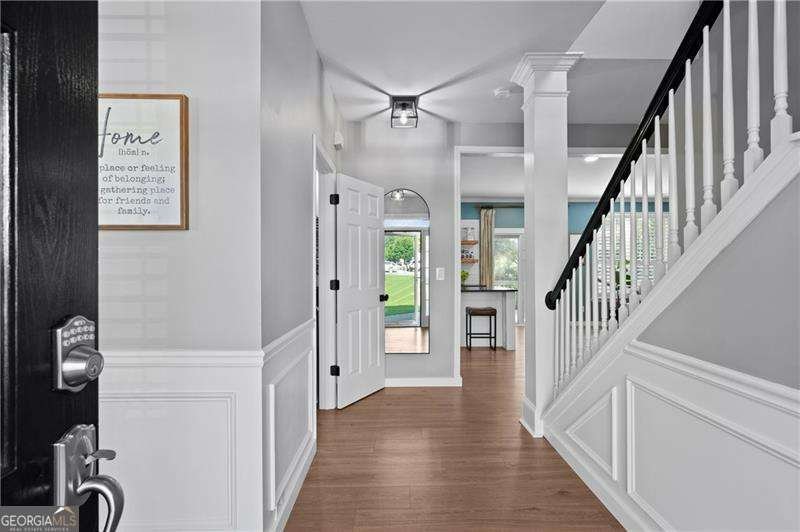
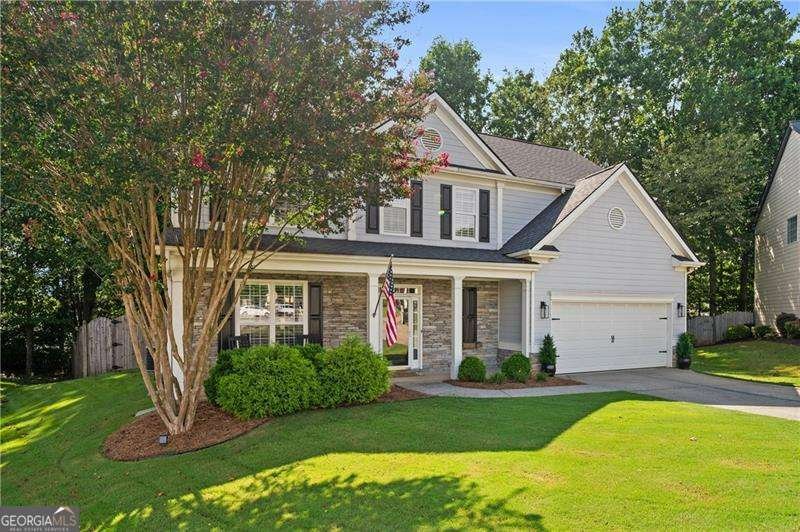
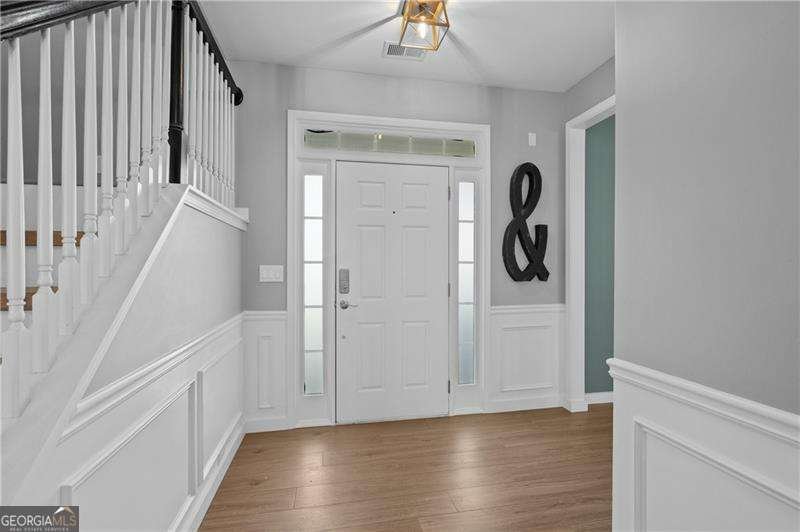
Over $100,000 in Upgrades-Move-In Ready in Acworth Some homes have been updated a little at a time. This one has been thoughtfully remodeled throughout, creating a home that feels fresh, stylish, and ready for everyday life. Located near the end of a quiet cul-de-sac in the McEver Woods community, this 4-bedroom, 2.5-bath Acworth home offers approximately 2,508 square feet, flexible living spaces, abundant natural light, and more than $100,000 in recent upgrades. A welcoming foyer opens to bright interiors with luxury vinyl plank flooring, plantation shutters, updated lighting, detailed trim, and custom built-ins. Large windows bring natural light throughout the home and make each space feel open and inviting. The remodeled kitchen is designed to bring everyone together. It features white shaker cabinetry, honed stone countertops, stainless steel appliances, a gas range, subway tile backsplash, a large island with seating, and cabinet-style pantry storage on both sides of the refrigerator. The kitchen flows naturally into the family room, where a wood-burning fireplace insert, floating shelves, and built-in cabinetry create a comfortable place to gather. The main level also includes a separate dining room and an additional sitting room that can serve as a home office, playroom, library, or quiet retreat. Upstairs, the loft provides another flexible living area for movie nights, homework, gaming, or working from home. The spacious primary suite features a vaulted ceiling, reading area, two customized walk-in closets, and a remodeled bathroom with a double vanity, quartz countertops, soaking tub, and tiled shower. Three additional bedrooms, an updated hall bathroom with a double vanity, and an upstairs laundry room complete the second floor. Outside, the expansive deck offers room for dining, grilling, gardening, and relaxing beneath the trees. The walk-in greenhouse remains with the property, while the fenced backyard includes a level lawn, mature shade trees, and a fire pit for evenings with family and friends. The covered front porch adds another welcoming place to unwind. Recent improvements include remodeled living spaces, an updated kitchen and bathrooms, updated lighting, plantation shutters, a newer upstairs HVAC system, a 2-year-old water heater, a 2025 main water line, Nest smart thermostats, and a Ring doorbell. Conveniently located near I-75, the Express Lanes, Cobb Parkway, Kennesaw State University, Downtown Acworth, Lake Acworth, shopping, dining, parks, and everyday conveniences, this move-in-ready Acworth home offers the updates, space, and location buyers are searching for. Call Nicole France with REMAX Center to schedule your private tour today!
Welcome to 3224 Mcever Woods Trail in Mcever Woods, where this thoughtfully designed 4-bed, 2-bath home is ready for its next chapter. Thoughtfully planned, the interior provides 2,508 square feet of finished living space with an open, livable feel from room to room. The kitchen was planned for both everyday meals and special occasions, with plenty of room to cook, serve, and connect. The main living areas are filled with natural light and provide an easy flow for hosting friends or enjoying quiet evenings at home. Outside, the property offers approximately 0.18 acres, giving ample room to relax, play, or plan future outdoor projects. Practical parking available for multiple vehicles makes everyday living easier for households with multiple vehicles. Set within Mcever Woods in Acworth, this home is close to schools, shopping, dining, and area attractions. Recently listed and already on many buyers radar, this home is a fresh opportunity. With an asking price of $475,000, this property represents an appealing opportunity in the current market.

Show more
3224 Mcever Woods Trail - Map & Directions
view in Google Maps
Facts & features
School District Information
High School
Middle School
Elementary School
Additional Information about
Mcever Woods
Association
Yes
Association Fee
$475
Initiation Fee
$500
Association Fee Includes
Other
Community Features
Pool
Sidewalks
Street Lights
Walk To Schools
Walk To Shopping
Neighborhood Pool
Yes
Additional Information about
3224 Mcever Woods Trail
County
Neighborhood
Year Built
2003
Architectural Style
Contemporary
Craftsman
Foundation
Slab
Construction Materials
Concrete
Stone
Cooling
Ceiling Fan(s)
Central Air
Exterior Features
Lighting,Other
Fireplace Features
Family Room
Gas Log
Flooring
Carpet
Heating
Central
Home Warranty
Yes
Interior Features
Bookcases
Double Vanity
High Ceilings
Tray Ceiling(s)
Vaulted Ceiling(s)
Walk-In Closet(s)
Kitchen Features
Breakfast Area
Breakfast Bar
Breakfast Room
Kitchen Island
Pantry
Solid Surface Counters
Laundry Features
Upper Level
Levels
Two
Financing Available
Cash
Conventional
FHA
VA Loan
Other Structures
Greenhouse
Patio and Porch Features
Deck
Selling Status
Updated/Remodeled
Roof
Composition
Rooms
Foyer
Laundry
Other
Security Features
Carbon Monoxide Detector(s)
Smoke Detector(s)
Sewer Type
Public Sewer
Total Finished Area
2,508
Total Fire Places
1
Utilities
Cable Available
Electricity Available
High Speed Internet
Natural Gas Available
Phone Available
Sewer Available
Underground Utilities
Water Available
Water Source
Public
Window Features
Double Pane Windows
Land Information
Lot Size
Less than .5 Acres
Lot Features
Cul-De-Sac
Level
Private
Lot Size Estimated
0.18
Fencing
Back Yard
Fenced
Privacy
Water Front Features
No Dock Or Boathouse
Garages and Parking Information
Parking Total
2
Parking Features
Garage
Garage Door Opener
Kitchen Level
Tax Information
Taxes
$4,583
Tax Year
2025
Tax ID Number
20-0066-0-214-0
Show more
listed by real estate agent nicole france and re/max center