Back

402 Westview Drive

Fort Valley, GA 31030

The Rains Team
call for more info
404-620-4571
Ask a Question
Send to a Friend
Schedule a Showing
Request More Info
Smart Mortgage Options
Dalton Carter
Lender
Lic. 1566538
Office:
Direct: 678-425-4140
AP Mortgage
340 Jesse Jewell Parkway
Suite 500A
Gainesville, GA 30501
Apply for a Loan
For Sale
MLS Number 10835325
3 Bedrooms
2 Bathrooms
0 Half Baths
2,521 Square Feet *estimated
Summary of 402 Westview Drive
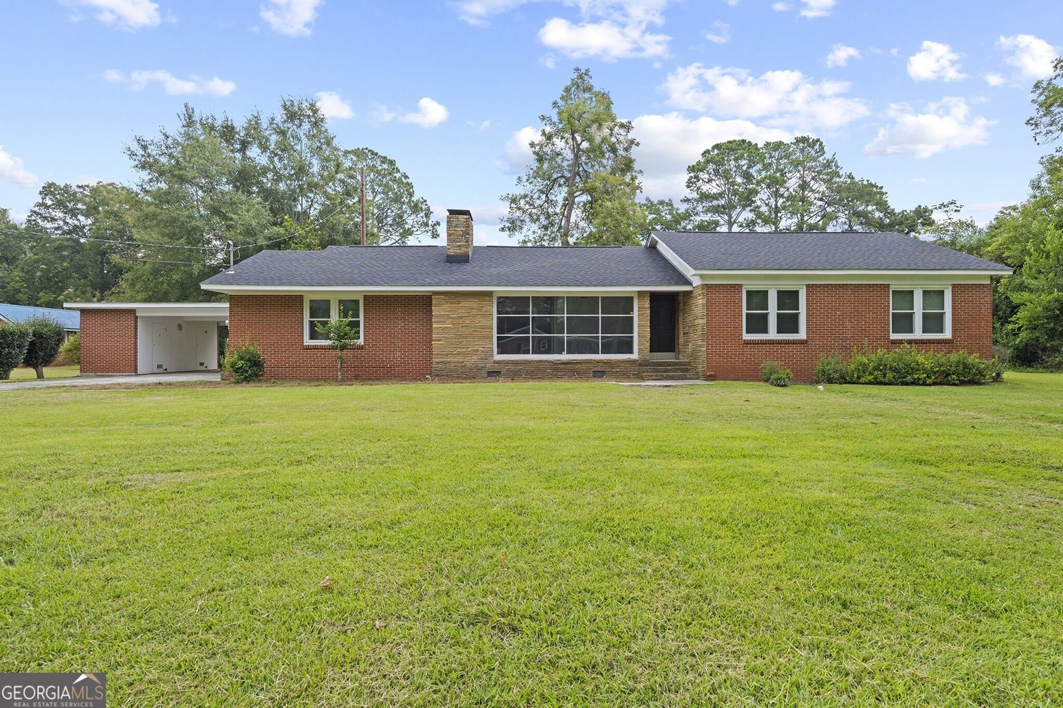
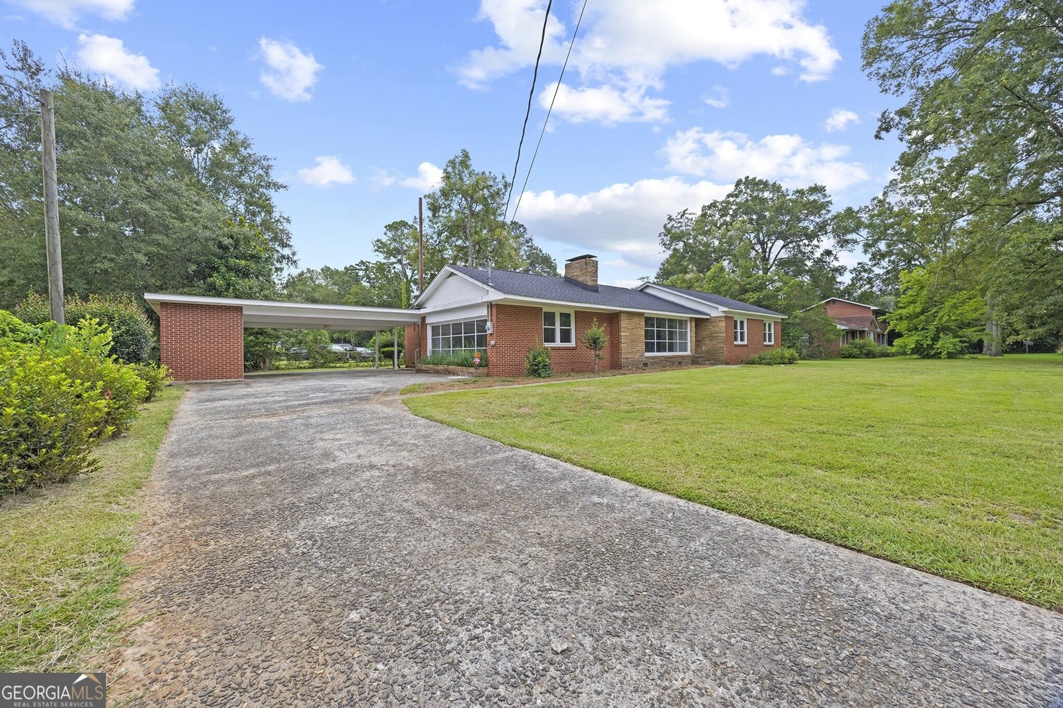
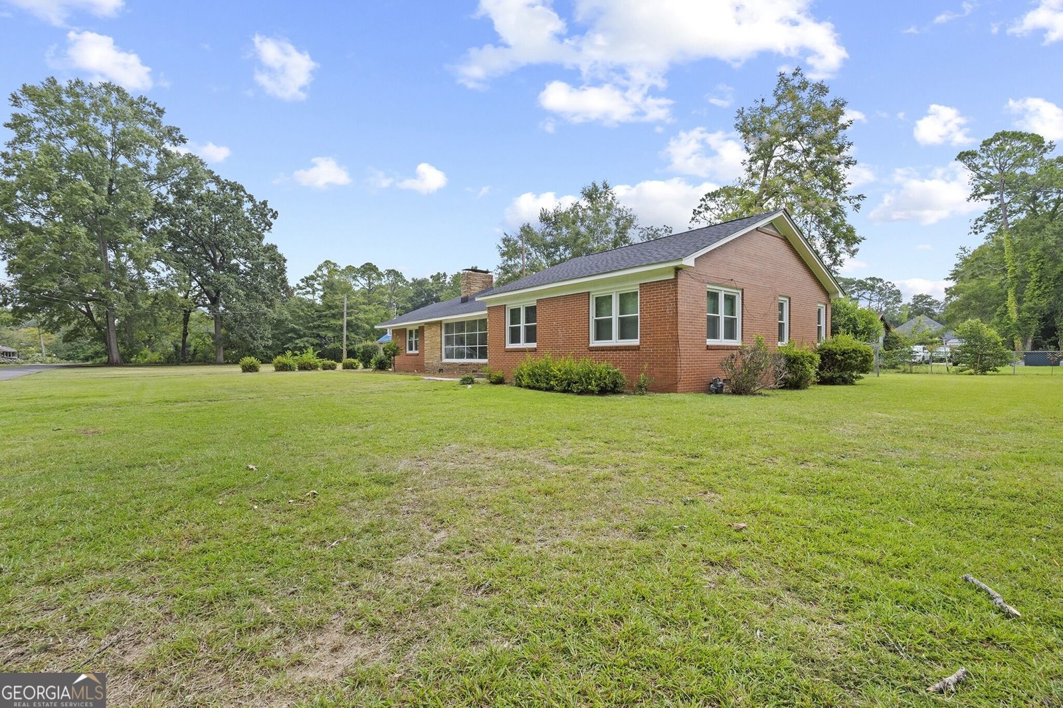
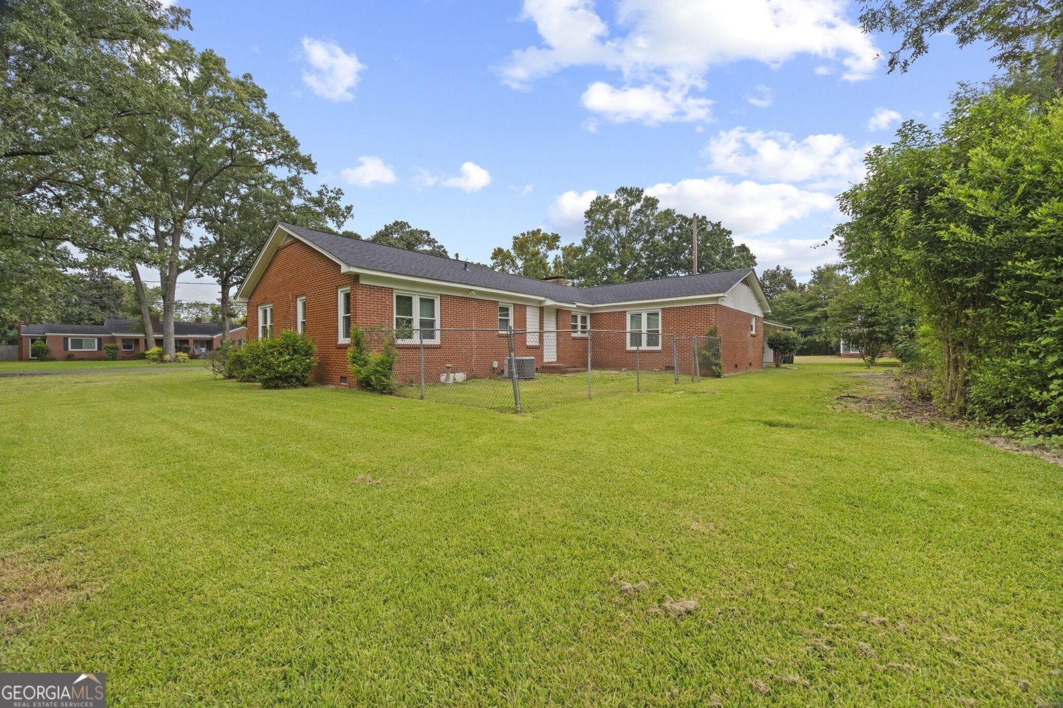
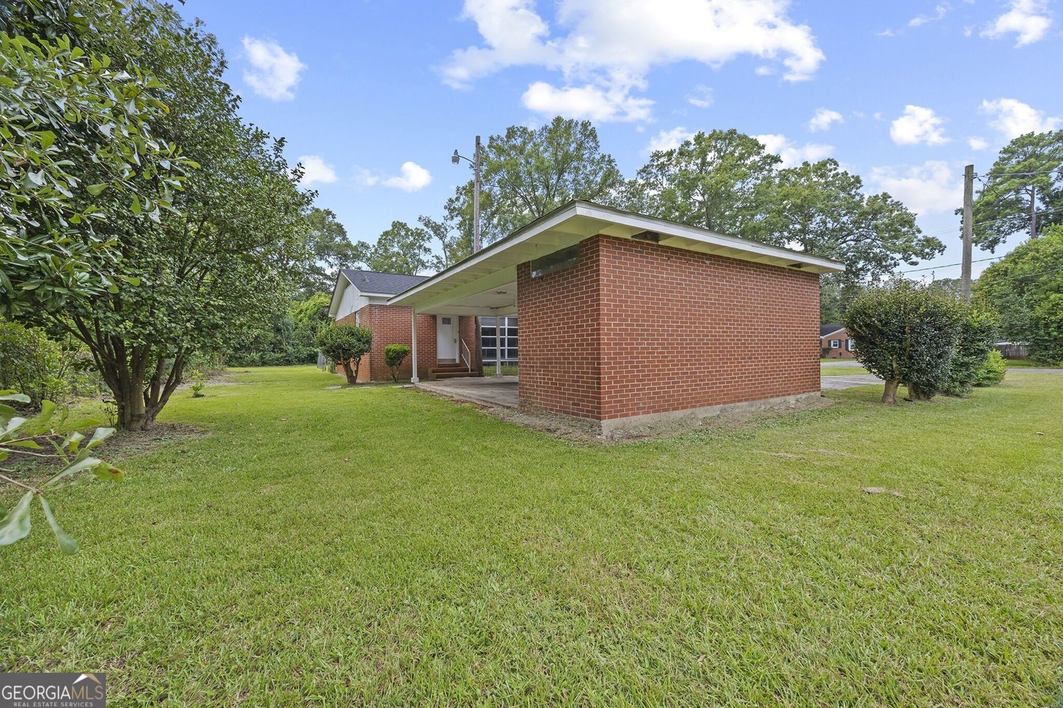
Welcome to 402 Westview Drive, a beautifully remodeled 3-bedroom, 2-bath brick home where timeless mid-century character meets thoughtful modern updates and plenty of architectural personality! Accents of stacked stone, expansive floor-to-ceiling windows, and original-style built-ins give this home a distinctive personality you simply don't find in most homes! The spacious kitchen offers elegant granite countertops, new appliances, an eat-in area, and optional bar seating, creating a comfortable space for both everyday living and entertaining. Generously sized living and dining areas are filled with charm and character, while dramatic windows frame the outdoor views like a painting! One of the home's most unique spaces is the impressive 19.6' x 18.3' soundproof den. With a full wall of built-ins and an extended countertop, this versatile room could serve beautifully as an acoustic or music room, additional living space, library, media room, or stylish dry bar and entertaining area. The formal dining room is ideally positioned near the kitchen and living room and offers plenty of space for larger gatherings, with the option to close it off for a more intimate dining experience. The primary suite features a beautifully remodeled bath with a tiled shower, while two additional bedrooms provide flexibility as bedrooms or office space. Situated on a .35-acre lot in an established Fort Valley neighborhood, this home offers a wonderful combination of architectural interest, generous living spaces, modern updates, and unmistakable mid-century charm! Oh and did I mention, this home is USDA eligible! *Virtual Staging Disclosure: Some photos have been virtually staged to help showcase the potential use of the rooms. Furnishings and decor shown in these images are digitally added and are not included with the property.
Welcome home to this spacious 3-bed, 2-bath residence nestled in Westview in Fort Valley, GA. Inside, the home offers 2,521 square feet of finished living space, giving plenty of room for everyday living and easy entertaining. The kitchen functions as the heart of the home with ample counter space, storage, and a natural connection to the main living areas. A central family room and dining area provide a welcoming place to unwind, gather, and enjoy time together. The outdoor space includes approximately 0.35 acres, ideal for gardening, outdoor activities, or simply enjoying the seasons. Practical parking available makes everyday living easier for households with multiple vehicles. Westview offers a well established community setting in Fort Valley with convenient access to local shopping, dining, and major routes. This home has been available for approximately 9 days and continues to attract interest. Currently offered at $239,900, this home delivers a strong combination of space, condition, and location.
Show more
402 Westview Drive - Map & Directions
view in Google Maps
Facts & features
School District Information
High School
Middle School
Elementary School
Additional Information about
Westview
Association
No
Additional Information about
402 Westview Drive
County
Neighborhood
Year Built
1956
Appliances
Cooktop
Dishwasher
Disposal
Gas Water Heater
Oven (Wall)
Architectural Style
Brick 4 Side
Foundation
Slab
Construction Materials
Brick
Stone
Cooling
Ceiling Fan(s)
Central Air
Flooring
Laminate
Tile
Heating
Central
Electric
Home Warranty
No
Interior Features
Bookcases
Double Vanity
Master On Main Level
Separate Shower
Tile Bath
Walk-In Closet(s)
Kitchen Features
Breakfast Area
Breakfast Bar
Solid Surface Counters
Levels
One
Selling Status
Resale
Rooms
Bonus Room
Den
Laundry
Sewer Type
Public Sewer
Showing Info
Public Sewer
Total Finished Area
2,521
Total Fire Places
1
Utilities
Electricity Available
Natural Gas Available
Sewer Connected
Water Available
Water Source
Public
Master on the Main
Yes
Land Information
Lot Size
Less than .5 Acres
Lot Features
Level
Lot Size Estimated
0.35
Garages and Parking Information
Parking Features
Attached
Carport
Tax Information
Taxes
$2,068
Tax Year
2025
Tax ID Number
F05A 322
Show more
listed by real estate agent escape realty llc and giles realty