Back

205 Princess Anne Drive

Macon, GA 31211

The Rains Team
call for more info
404-620-4571
Ask a Question
Send to a Friend
Schedule a Showing
Request More Info
Smart Mortgage Options
Dalton Carter
Lender
Lic. 1566538
Office:
Direct: 678-425-4140
AP Mortgage
340 Jesse Jewell Parkway
Suite 500A
Gainesville, GA 30501
Apply for a Loan
For Sale
MLS Number 10836362
4 Bedrooms
3 Bathrooms
0 Half Baths
2,758 Square Feet *estimated
Summary of 205 Princess Anne Drive
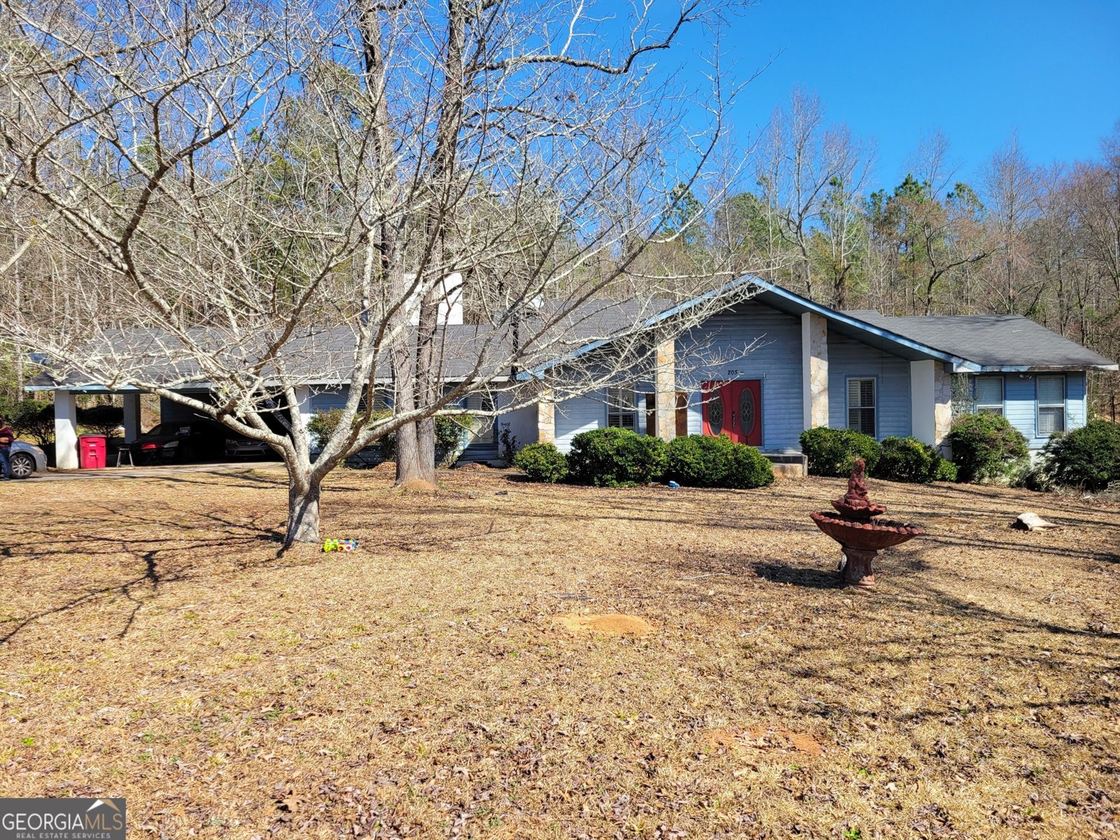
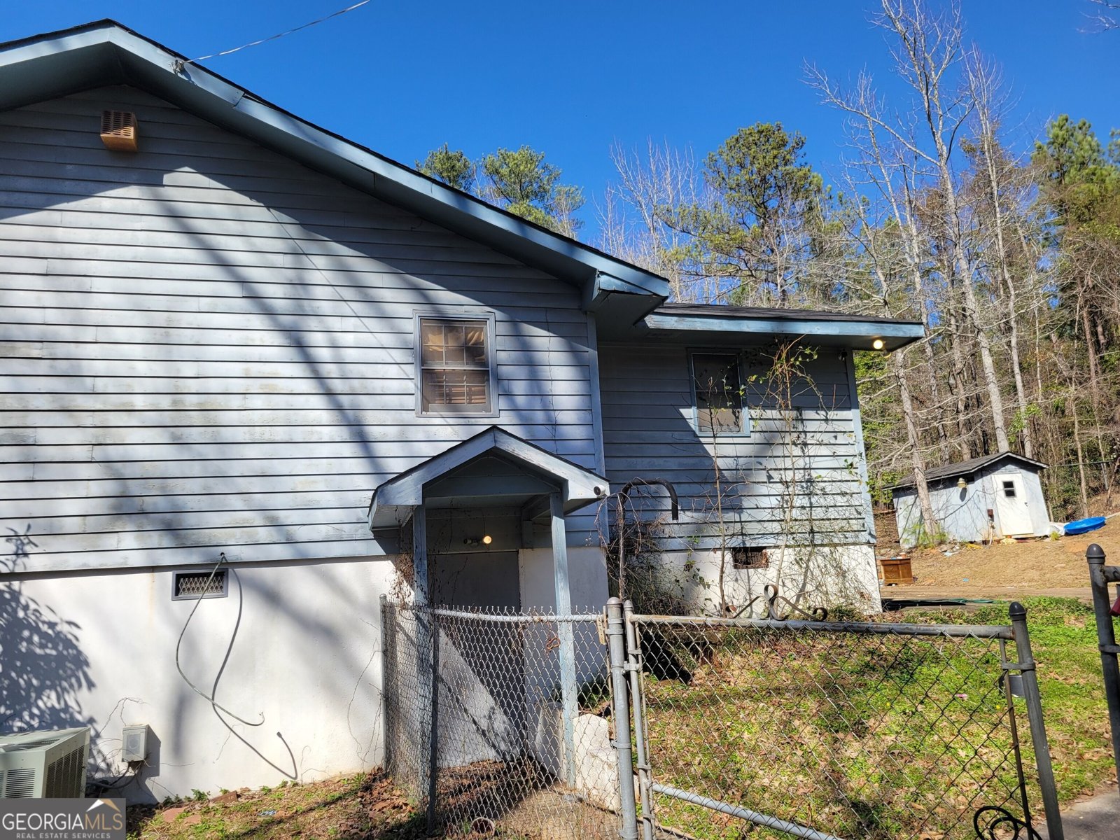
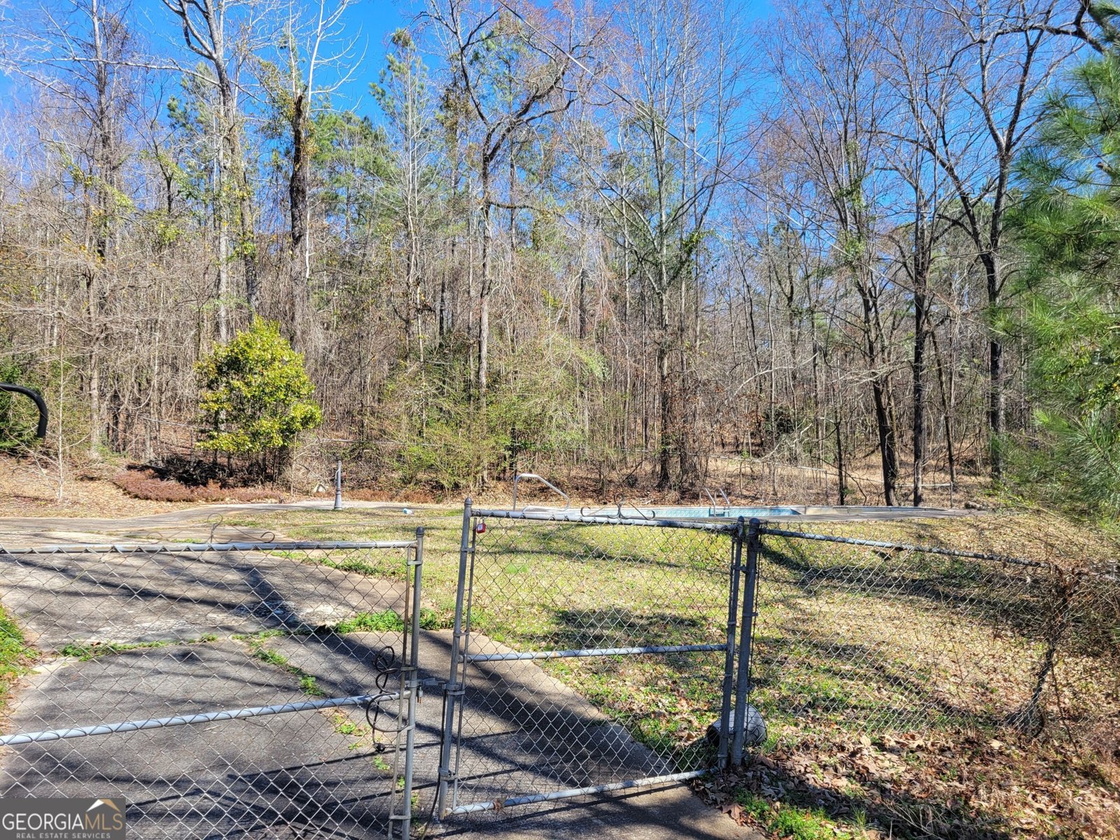
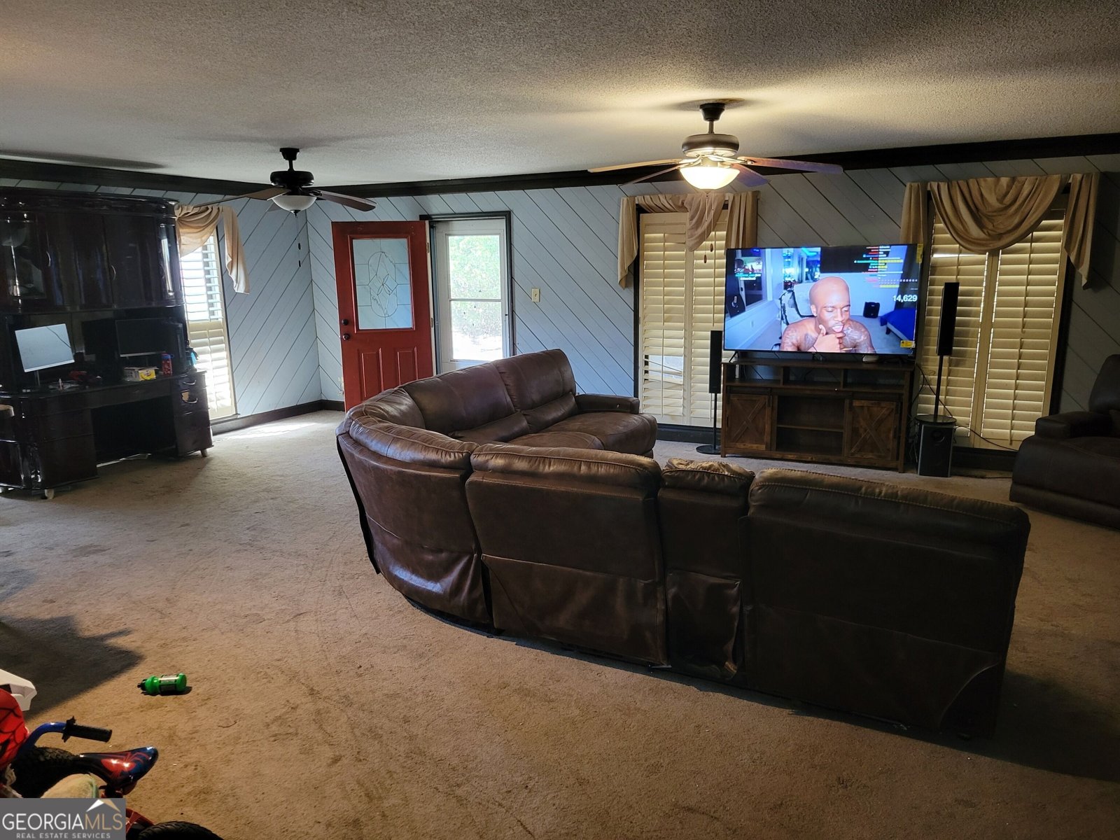
INVESTOR'S DREAM WITH IN-GROUND POOL!!! Priced to sell!!! Conveniently located in Jones County. Come in and make repairs, and this will be an excellent addition to your portfolio. This one will not last long, please schedule appointment to view. Sold As Is.
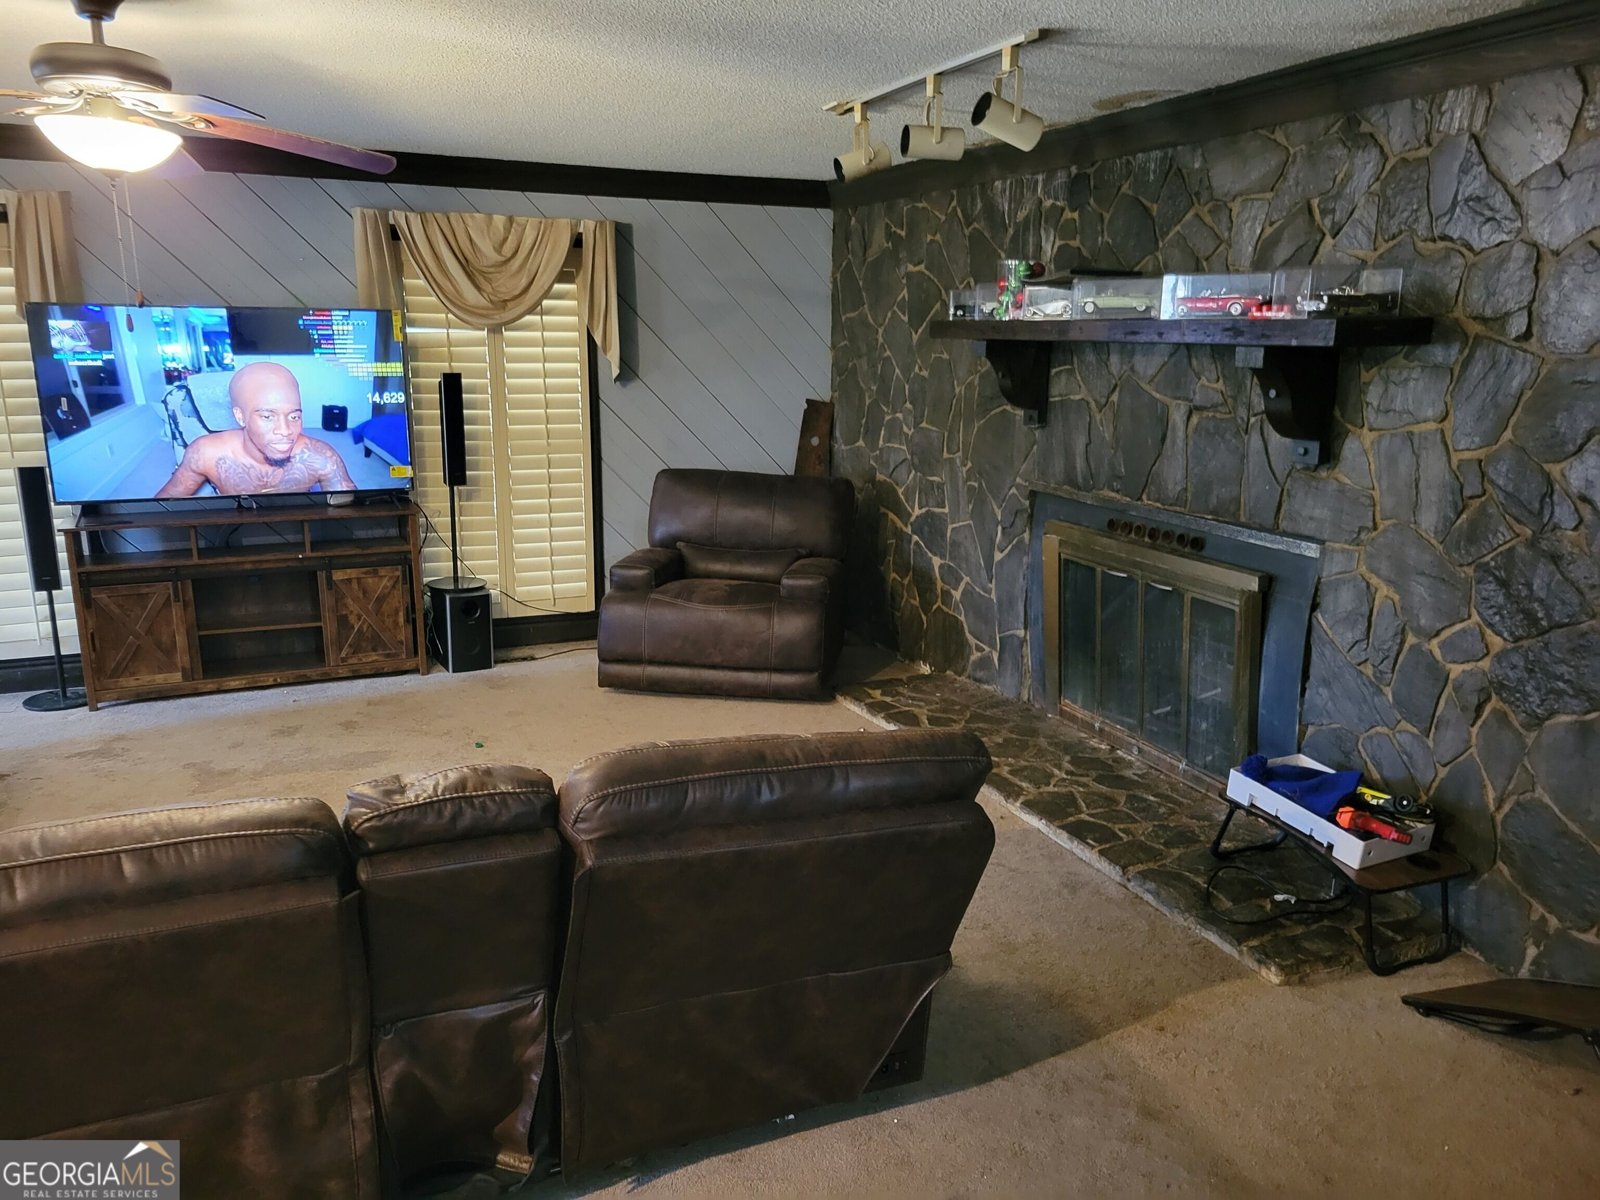
Discover this inviting 4-bedroom, 3-bath home located in the well established community of Crystal Forest. Thoughtfully planned, the interior provides 2,758 square feet of finished living space with an open, livable feel from room to room. The kitchen was planned for both everyday meals and special occasions, with plenty of room to cook, serve, and connect. The main living areas are filled with natural light and provide an easy flow for hosting friends or enjoying quiet evenings at home. The outdoor space includes approximately 1.51 acres, ideal for gardening, outdoor activities, or simply enjoying the seasons. The property includes parking available, offering convenience for residents and guests. Residents of Crystal Forest enjoy a blend of neighborhood charm and easy access to everyday conveniences. This home has been available for approximately 5 days and continues to attract interest. Currently offered at $191,000, this home delivers a strong combination of space, condition, and location.
Show more
205 Princess Anne Drive - Map & Directions
view in Google Maps
Facts & features
School District Information
High School
Middle School
Elementary School
Additional Information about
Crystal Forest
Association
No
Additional Information about
205 Princess Anne Drive
County
Neighborhood
Year Built
1976
Appliances
Dishwasher
Oven/Range (Combo)
Refrigerator
Architectural Style
Traditional
Foundation
Crawl Space
Construction Materials
Wood Siding
Cooling
Central Air
Heat Pump
Dining Room Features
Separate Room
Fireplace Features
Family Room
Flooring
Carpet
Hardwood
Vinyl
Heating
Central
Heat Pump
Home Warranty
No
Interior Features
Master On Main Level
Levels
One
Financing Available
Cash
Conventional
Private Financing Available
Other Structures
Outbuilding
Patio and Porch Features
Deck
Selling Status
Resale
Roof
Composition
Sewer Type
Public Sewer
Listing Conditions
As Is
Total Finished Area
2,758
Total Fire Places
1
Utilities
Electricity Available
Water Available
Water Source
Public
Private Pool
Yes
Master on the Main
Yes
Land Information
Lot Size
1 to 2 Acres
Lot Features
None
Lot Size Estimated
1.51
Fencing
Fenced
Garages and Parking Information
Parking Features
Attached
Carport
Tax Information
Taxes
$2,021
Tax Year
2023
Tax ID Number
J58A00 068
Show more
listed by real estate agent latasha hill and maximum one platinum realtors