Back

806 Huntwood Lane

Kathleen, GA 31047

The Rains Team
call for more info
404-620-4571
Ask a Question
Send to a Friend
Schedule a Showing
Request More Info
More Homes In
Pembroke
101 Grenville Court, Kathleen
Smart Mortgage Options
Dalton Carter
Lender
Lic. 1566538
Office:
Direct: 678-425-4140
AP Mortgage
340 Jesse Jewell Parkway
Suite 500A
Gainesville, GA 30501
Apply for a Loan
For Sale
MLS Number 10839225
3 Bedrooms
2 Bathrooms
0 Half Baths
1,850 Square Feet *estimated
Summary of 806 Huntwood Lane
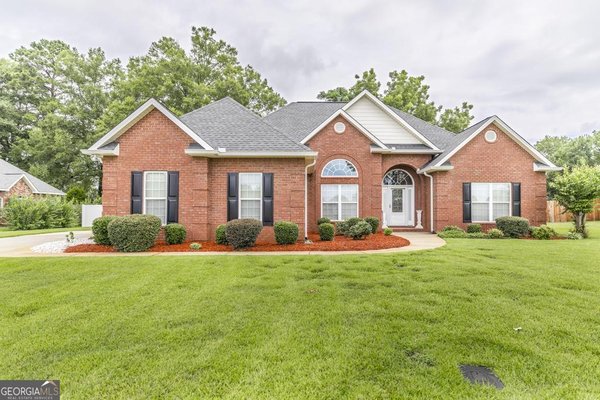
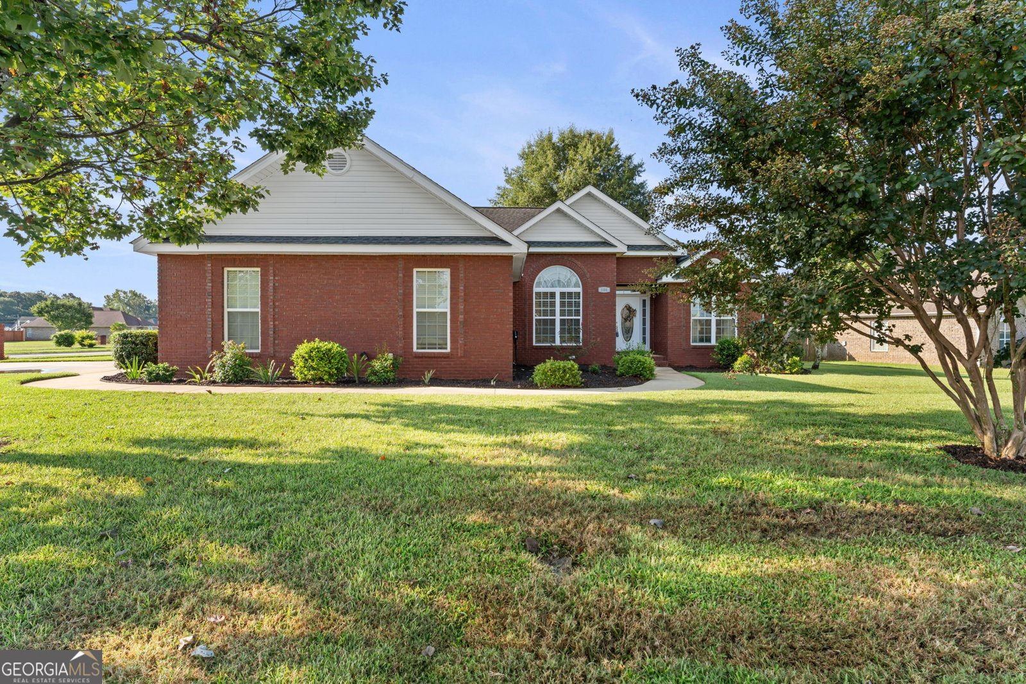
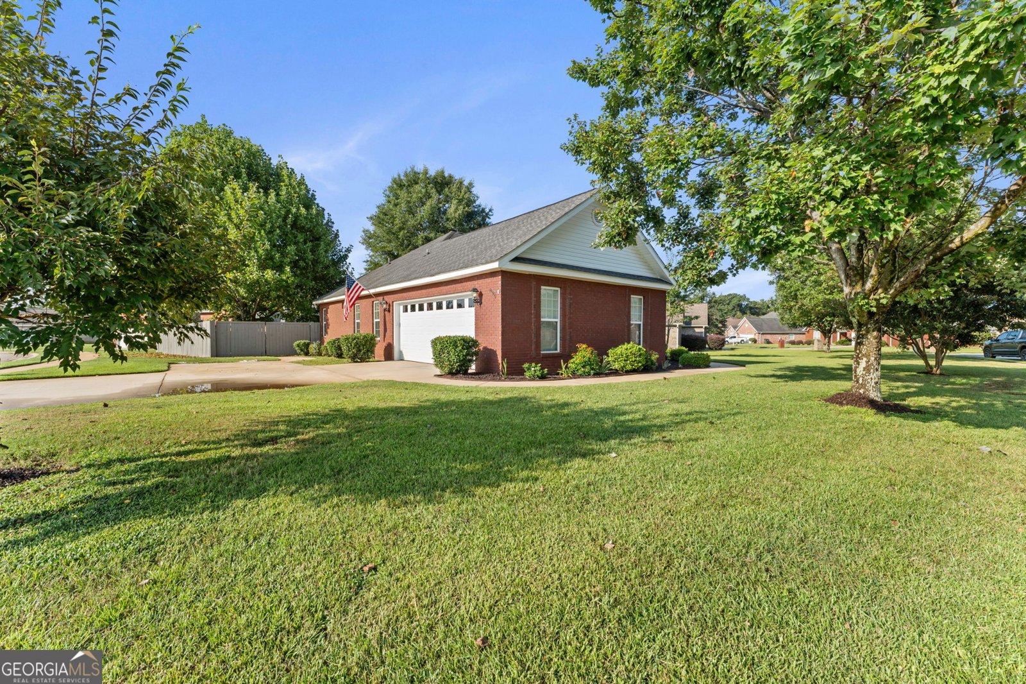
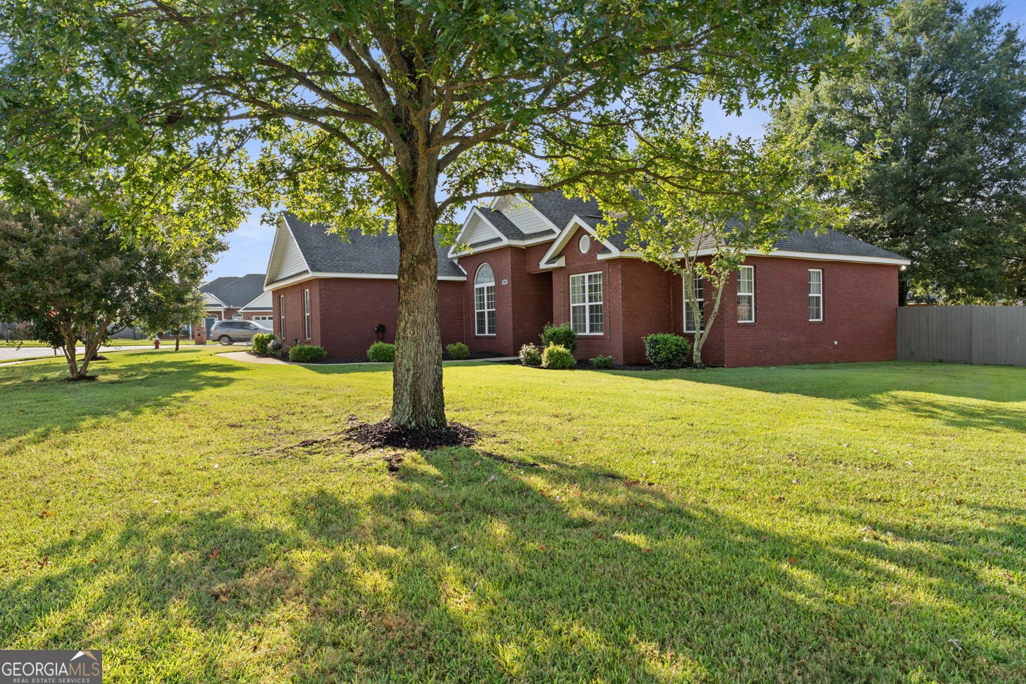
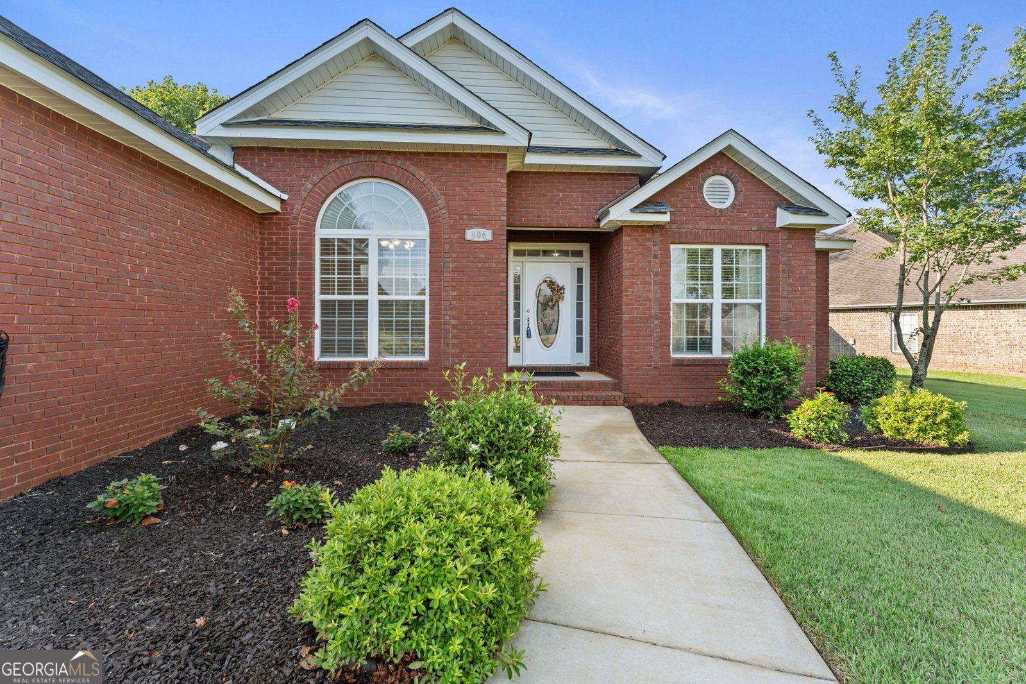
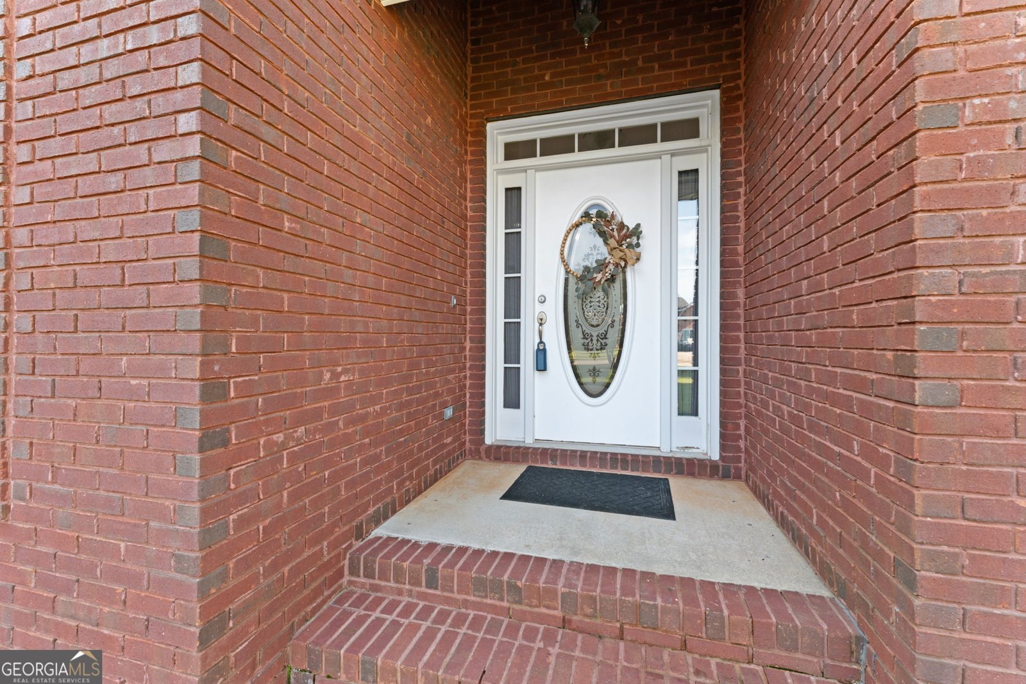
ONE OWNER. FOUR-SIDED BRICK. IMMACULATELY MAINTAINED. Lovingly cared for by the same family since it was built, this beautiful 3-bedroom, 2-bath home offers thoughtful upgrades, quality finishes, and true pride of ownership. Inside, you'll find fresh paint throughout, hardwood floors in the living areas and bedrooms, tile in the wet areas, and no carpet. The living area is anchored by a cozy gas fireplace, creating a warm and inviting space to gather. The updated kitchen features beautifully painted cabinetry, quartz countertops, and a brand-new dishwasher installed in September 2026, giving the space a fresh, timeless feel. The split-bedroom floor plan provides added privacy, with the primary suite tucked away from the secondary bedrooms. The primary suite also features its own sitting area, providing additional space for a reading nook, home office, or quiet place to unwind. When building the home, the original owners modified the plans to create larger secondary bedrooms, a more spacious shared bathroom, an additional storage closet, and expanded garage space-adding extra room and functionality throughout. Situated on a corner lot, the home features a two-car garage, additional parking space, and a fully fenced backyard with raised garden beds. A covered patio provides a comfortable spot to enjoy the backyard, entertain, or simply relax outdoors. Best of all, there's no HOA. Zoned for David Perdue Elementary, Mossy Creek Middle, and Houston County High School, this exceptionally well-maintained home offers a combination of space, functionality, thoughtful updates, and outdoor living that set it apart.
Welcome to 806 Huntwood Lane in Pembroke, where this thoughtfully designed 3-bed, 2-bath home is ready for its next chapter. With 1,850 square feet of finished living space, this floor plan offers generous gathering spaces as well as comfortable private retreats. A bright, open kitchen offers generous workspace, storage, and a direct view into the main gathering spaces. The main living areas are filled with natural light and provide an easy flow for hosting friends or enjoying quiet evenings at home. Step outside to approximately 0.34 acres, creating a comfortable setting for outdoor living and weekend gatherings. Practical parking available makes everyday living easier for households with multiple vehicles. Pembroke offers a well established community setting in Kathleen with convenient access to local shopping, dining, and major routes. With only a few days on the market, this property is a must see for buyers watching the area. Currently offered at $299,900, this home delivers a strong combination of space, condition, and location.

Show more
806 Huntwood Lane - Map & Directions
view in Google Maps
Facts & features
School District Information
High School
Middle School
Elementary School
Additional Information about
Pembroke
Association
No
Additional Information about
806 Huntwood Lane
County
Neighborhood
Year Built
2005
Appliances
Dishwasher
Double Oven
Electric Water Heater
Microwave
Oven/Range (Combo)
Stainless Steel Appliance(s)
Tankless Water Heater
Architectural Style
Brick 4 Side
Foundation
Slab
Construction Materials
Brick
Vinyl Siding
Cooling
Ceiling Fan(s)
Central Air
Dining Room Features
Separate Room
Exterior Features
Sprinkler System
Fireplace Features
Gas Log
Flooring
Hardwood
Tile
Heating
Central
Electric
Home Warranty
No
Interior Features
Double Vanity
High Ceilings
Master On Main Level
Separate Shower
Soaking Tub
Split Bedroom Plan
Tile Bath
Tray Ceiling(s)
Vaulted Ceiling(s)
Walk-In Closet(s)
Laundry Features
In Mud Room
Levels
One
Patio and Porch Features
Patio
Porch
Selling Status
Resale
Roof
Composition
Rooms
Laundry
Sewer Type
Public Sewer
Total Finished Area
1,850
Total Fire Places
1
Utilities
Cable Available
Electricity Available
High Speed Internet
Phone Available
Sewer Connected
Underground Utilities
Water Available
Water Source
Public
Master on the Main
Yes
Land Information
Lot Size
Less than .5 Acres
Lot Features
Corner Lot
Level
Lot Size Estimated
0.34
Fencing
Back Yard
Privacy
Wood
Garages and Parking Information
Parking Features
Attached
Parking Pad
Tax Information
Taxes
$3,250
Tax Year
2025
Tax ID Number
0W108B 011000
Show more
listed by real estate agent bailey short and southern classic realtors