Back

133 Saint Marks Drive

Stockbridge, GA 30281

The Rains Team
call for more info
404-620-4571
Ask a Question
Send to a Friend
Schedule a Showing
Request More Info
Smart Mortgage Options
Dalton Carter
Lender
Lic. 1566538
Office:
Direct: 678-425-4140
AP Mortgage
340 Jesse Jewell Parkway
Suite 500A
Gainesville, GA 30501
Apply for a Loan
For Sale
MLS Number 10839258
4 Bedrooms
4 Bathrooms
1 Half Baths
3,443 Square Feet *estimated
Summary of 133 Saint Marks Drive
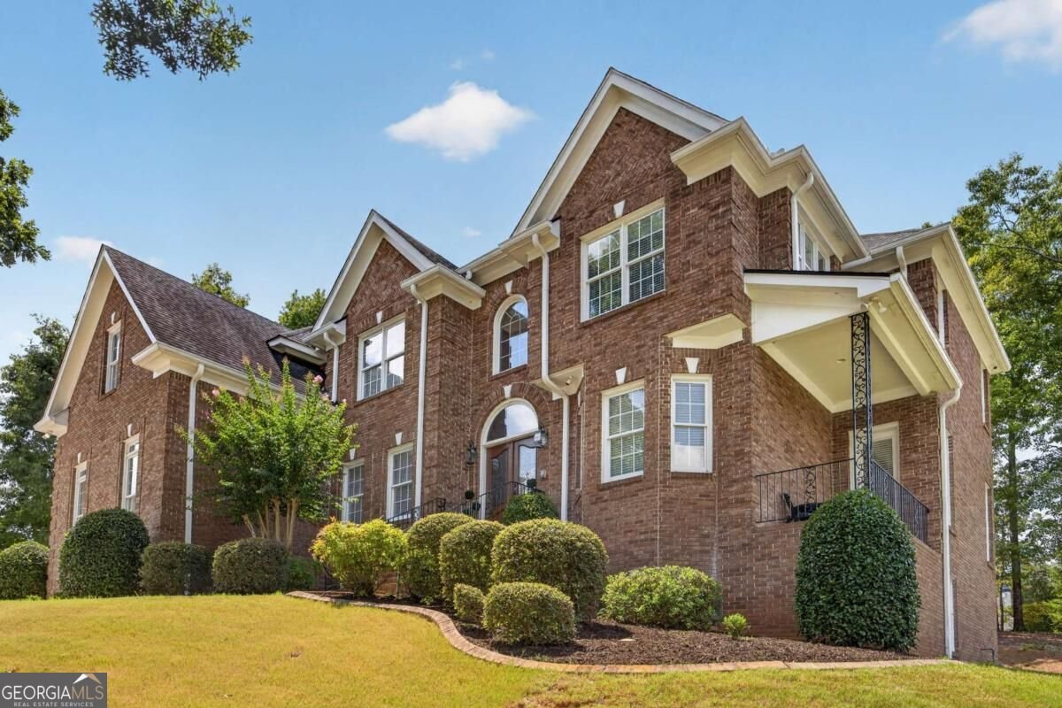
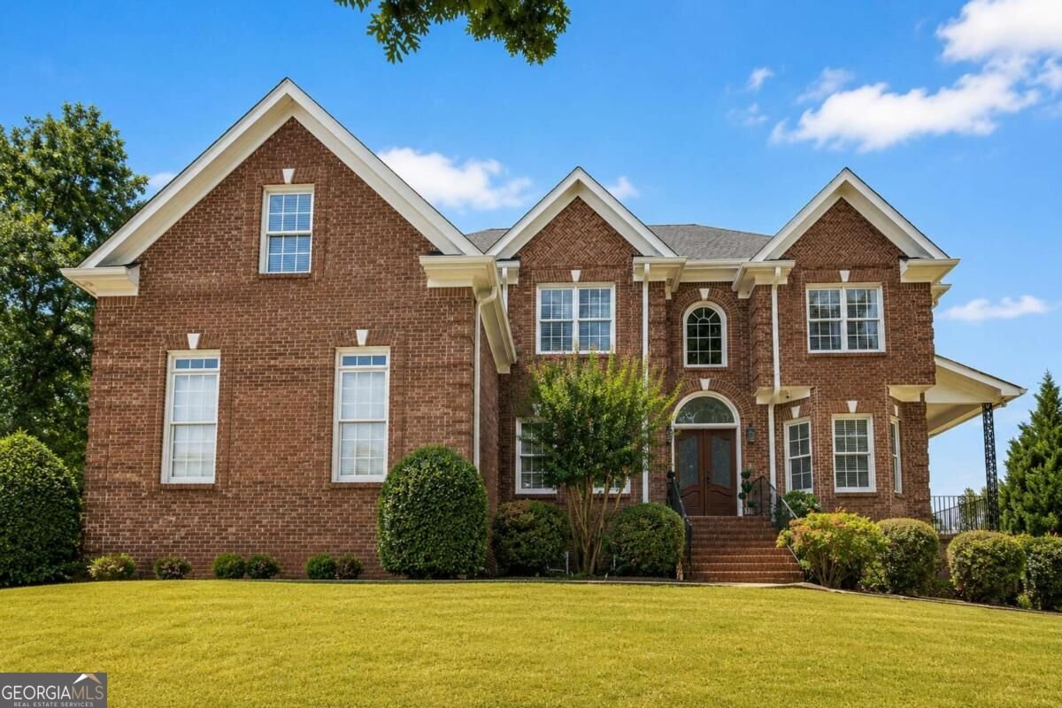
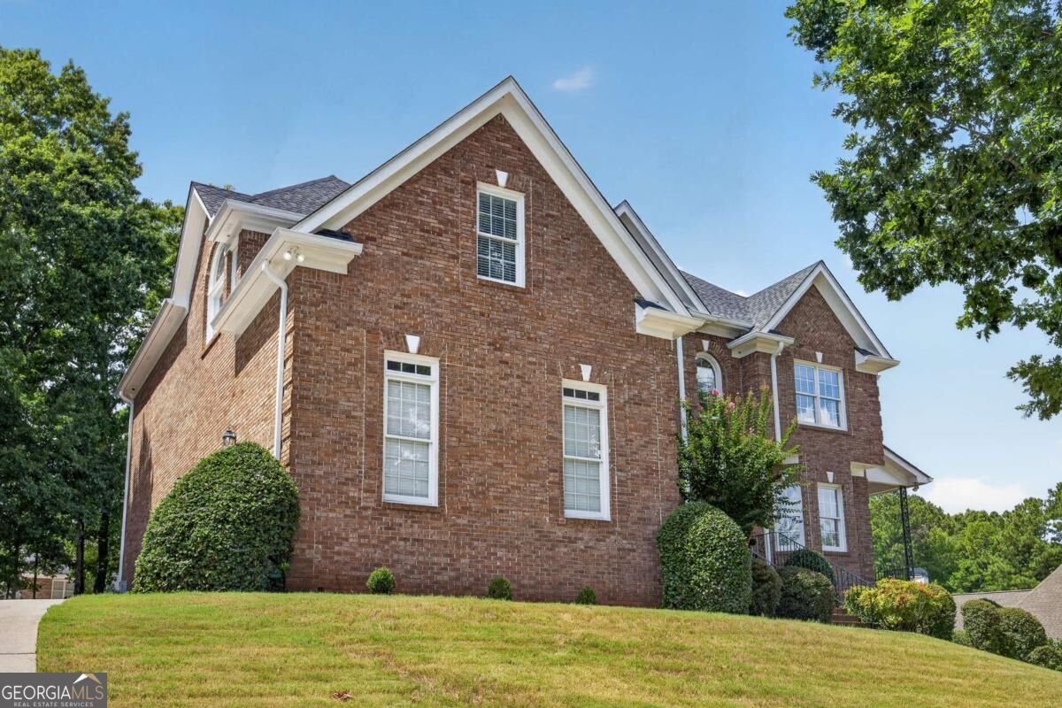
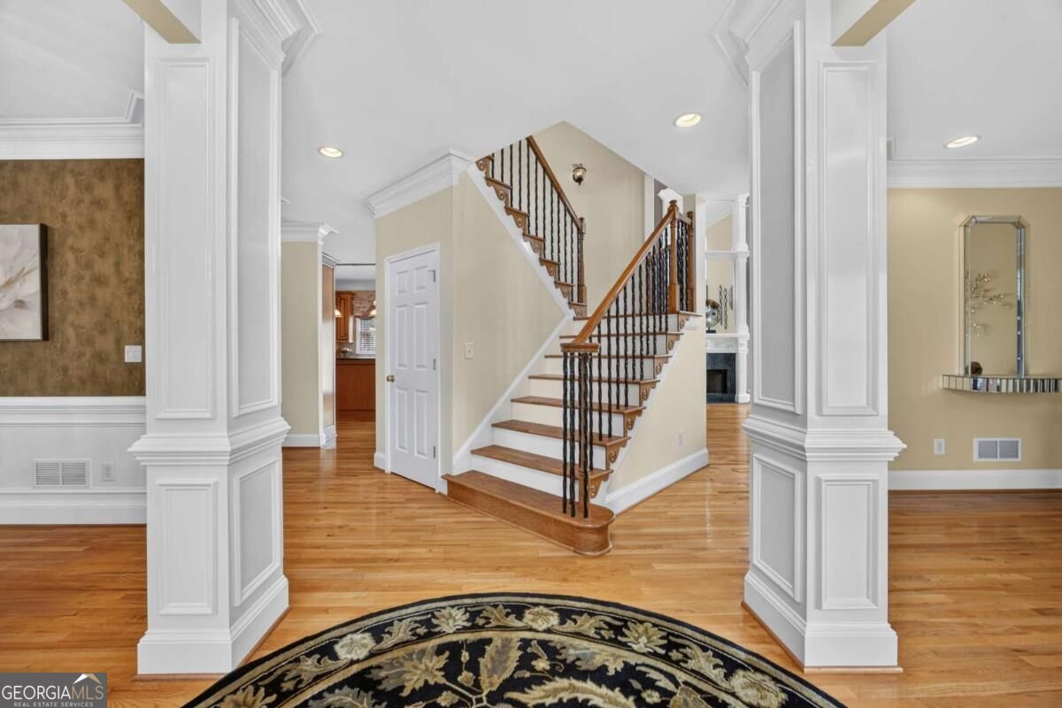
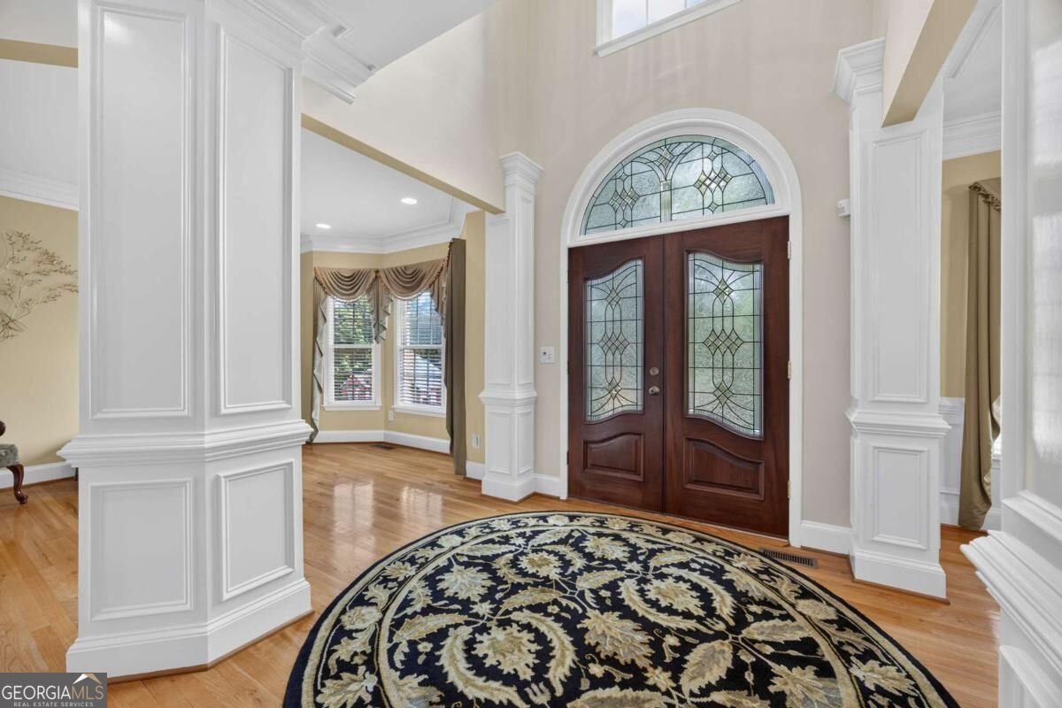
Luxury, space, and exceptional craftsmanship come together in this stunning custom-built, one-owner home. Meticulously maintained and beautifully landscaped, this impressive three-sided brick residence offers four bedrooms, four-and-a-half bathrooms, a three-car garage, and elegant 10-inch crown molding throughout. The main level showcases beautifully maintained hardwood floors, a formal living room, a separate dining room, and a dramatic two-story family room. The spacious kitchen features abundant cabinetry and opens to the family room, creating an inviting layout perfect for entertaining. A main-level bedroom with a private bathroom provides ideal accommodations for guests or multigenerational living, while a separate half bathroom adds convenience for visitors. Upstairs, brand-new carpet creates a fresh and welcoming feel. The oversized primary suite is a luxurious retreat featuring a private sitting area, two walk-in closets, two additional closets, and a spacious bathroom with a double vanity. An upstairs office offers excellent flexibility and may also serve as an additional bedroom, media room, or creative space. The partially finished basement includes a full bathroom and offers endless possibilities for a recreation room, home theater, fitness area, or guest retreat. Outside, enjoy the beautifully maintained landscaping and generously sized deck-perfect for relaxing, grilling, and entertaining. Located in a beautiful community with convenient access to shopping, dining, and everyday amenities, this remarkable home delivers timeless elegance, generous living space, and true pride of ownership.
Set in the popular Chapel Hill neighborhood, this 4-BR, 4-BA home offers a comfortable blend of space, style, and function. Inside, the home offers 3,443 square feet of finished living space, giving plenty of room for everyday living and easy entertaining. A bright, open kitchen offers generous workspace, storage, and a direct view into the main gathering spaces. The main living areas are filled with natural light and provide an easy flow for hosting friends or enjoying quiet evenings at home. Step outside to approximately 0.7 acres, creating a comfortable setting for outdoor living and weekend gatherings. Practical parking available for multiple vehicles makes everyday living easier for households with multiple vehicles. Set within Chapel Hill in Stockbridge, this home is close to schools, shopping, dining, and area attractions. Recently listed and already on many buyers radar, this home is a fresh opportunity. At $489,900, this home is well positioned for buyers seeking value in Stockbridge.
Show more
133 Saint Marks Drive - Map & Directions
view in Google Maps
Facts & features
School District Information
High School
Middle School
Elementary School
Additional Information about
Chapel Hill
Association
Yes
Association Fee
$120
Association Fee Includes
Other
Community Features
Walk To Schools
Walk To Shopping
Additional Information about
133 Saint Marks Drive
County
Neighborhood
Year Built
2001
Architectural Style
Brick 3 Side
Traditional
Basement
Bath Finished
Daylight
Exterior Entry
Finished
Full
Unfinished
Construction Materials
Brick
Cooling
Central Air
Dining Room Features
Separate Room
Exterior Features
Balcony,Lighting
Fireplace Features
Family Room
Flooring
Carpet
Hardwood
Heating
Central
Home Warranty
No
Interior Features
Double Vanity
Walk-In Closet(s)
Kitchen Features
Breakfast Area
Breakfast Bar
Kitchen Island
Laundry Features
Laundry Closet
Levels
Three Or More
Financing Available
Cash
Conventional
FHA
VA Loan
Other Equipment
Intercom
Patio and Porch Features
Deck
Selling Status
Resale
Roof
Composition
Rooms
Bonus Room
Family Room
Great Room
Laundry
Office
Security Features
Security System
Smoke Detector(s)
Sewer Type
Septic Tank
Total Finished Area
3,443
Total Fire Places
1
Utilities
Cable Available
Electricity Available
Natural Gas Available
Phone Available
Water Source
Public
Window Features
Bay Window(s)
Finished Basement
Yes
Land Information
Lot Size
.5 to 1 Acre
Lot Features
Private
Lot Size Estimated
0.7
Garages and Parking Information
Parking Total
3
Parking Features
Garage
Tax Information
Taxes
$2,510
Tax Year
2025
Tax ID Number
044D01049000
Show more
listed by real estate agent tameka nesby and keller williams premier