Back

110 Marians Way

Mcdonough, GA 30253

The Rains Team
call for more info
404-620-4571
Ask a Question
Send to a Friend
Schedule a Showing
Request More Info
Smart Mortgage Options
Dalton Carter
Lender
Lic. 1566538
Office:
Direct: 678-425-4140
AP Mortgage
340 Jesse Jewell Parkway
Suite 500A
Gainesville, GA 30501
Apply for a Loan
For Sale
MLS Number 10872991
3 Bedrooms
2 Bathrooms
0 Half Baths
1,334 Square Feet *estimated
Summary of 110 Marians Way
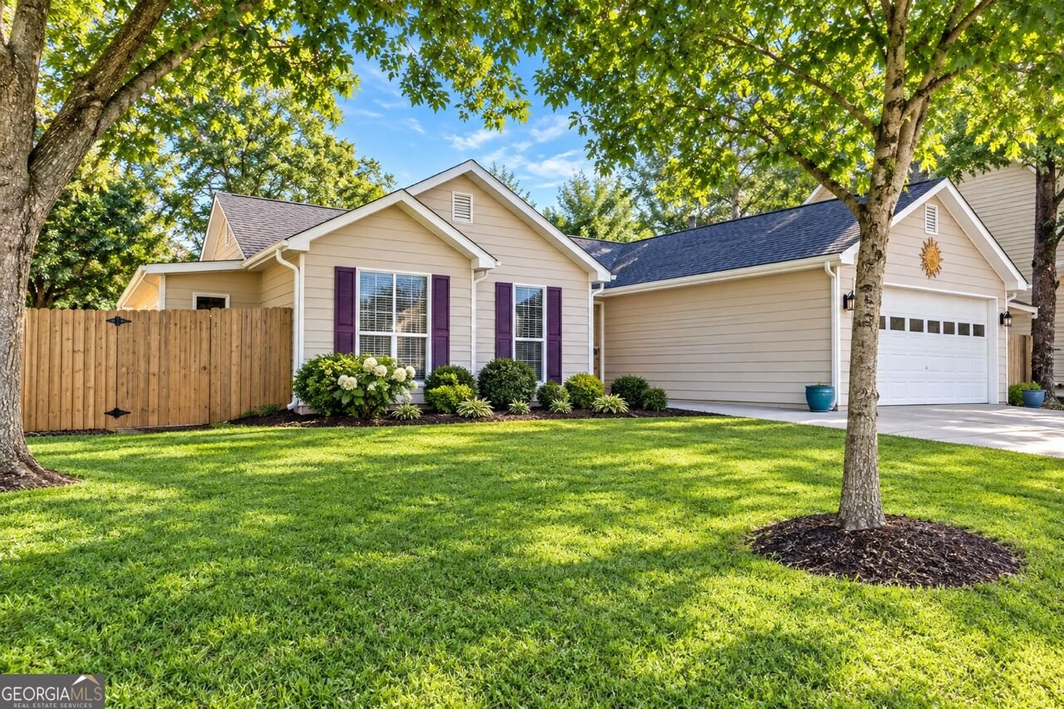
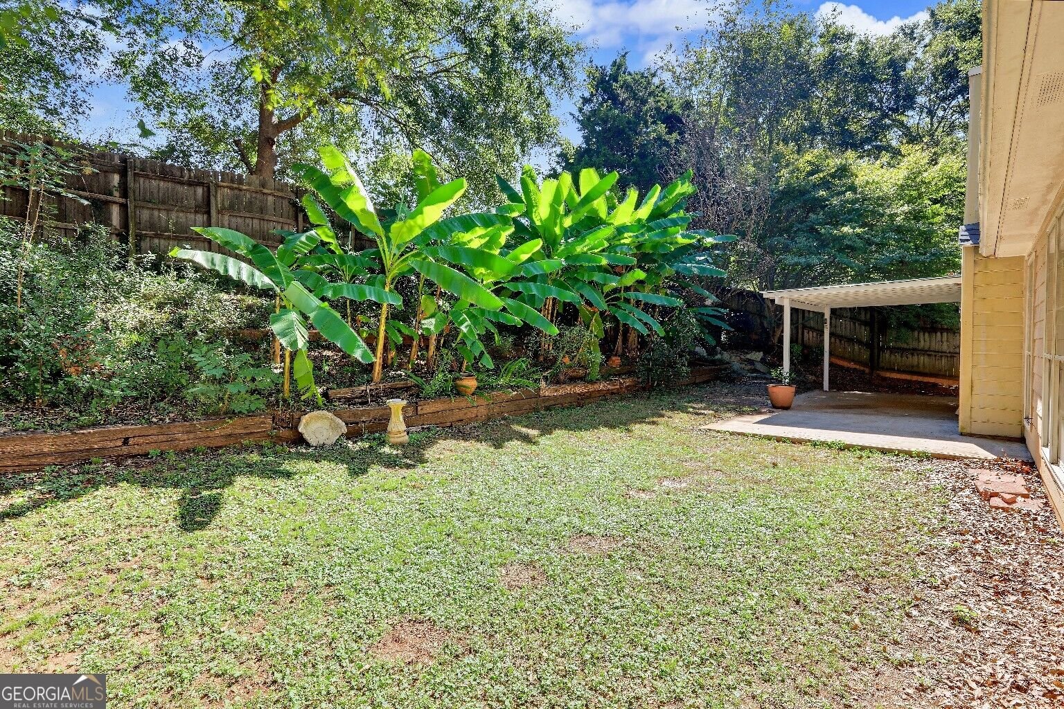
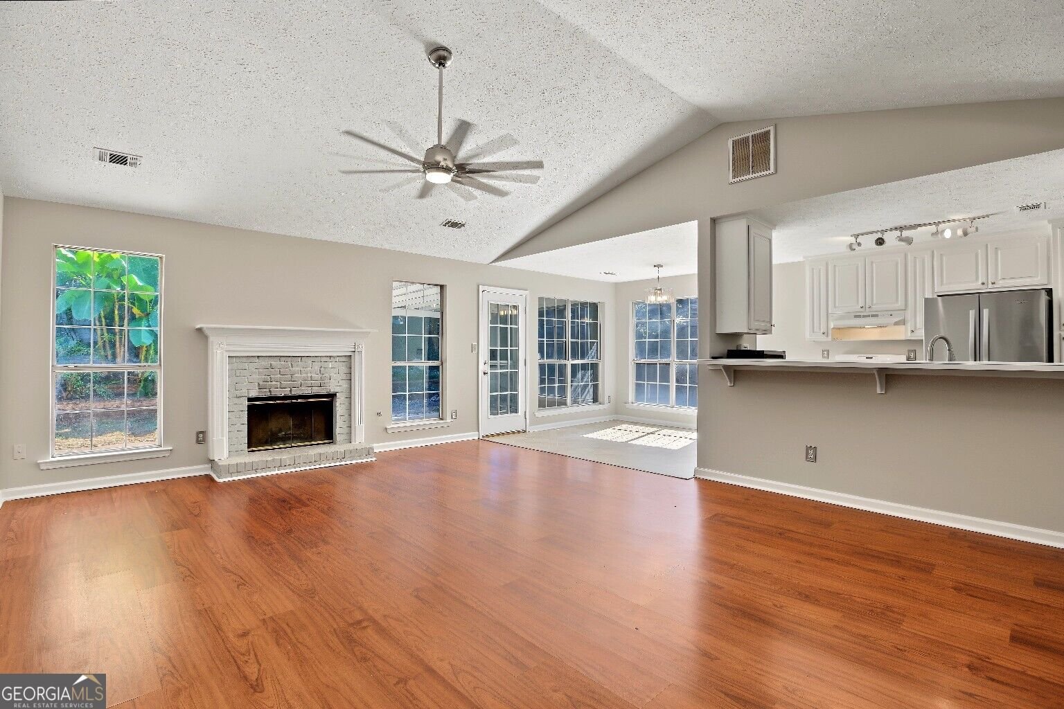
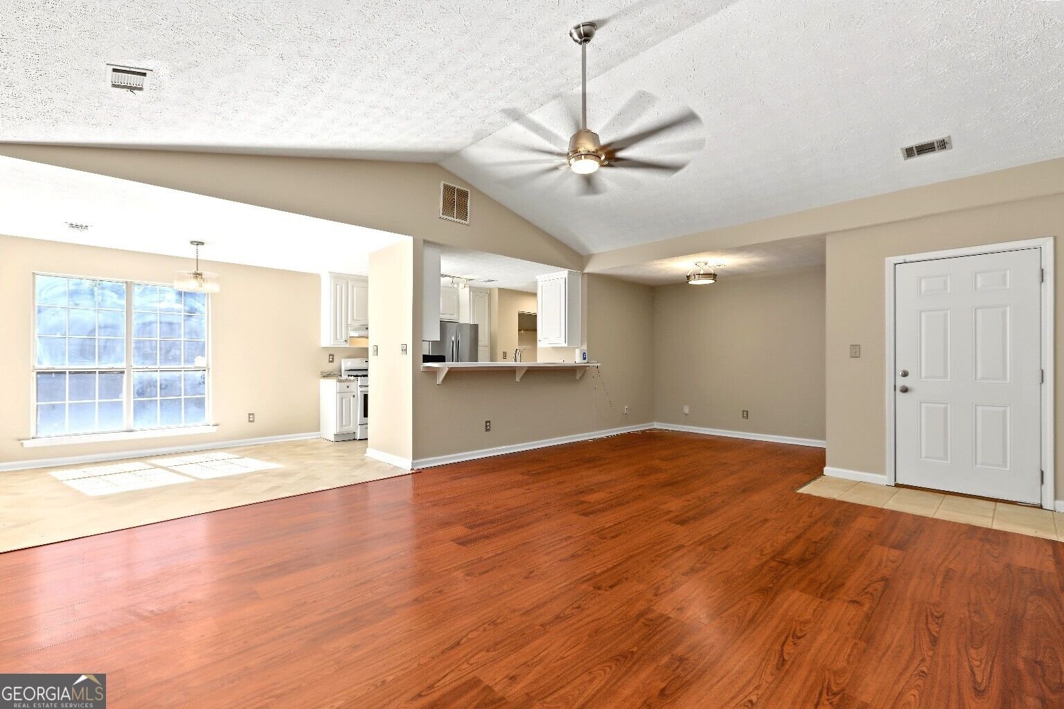
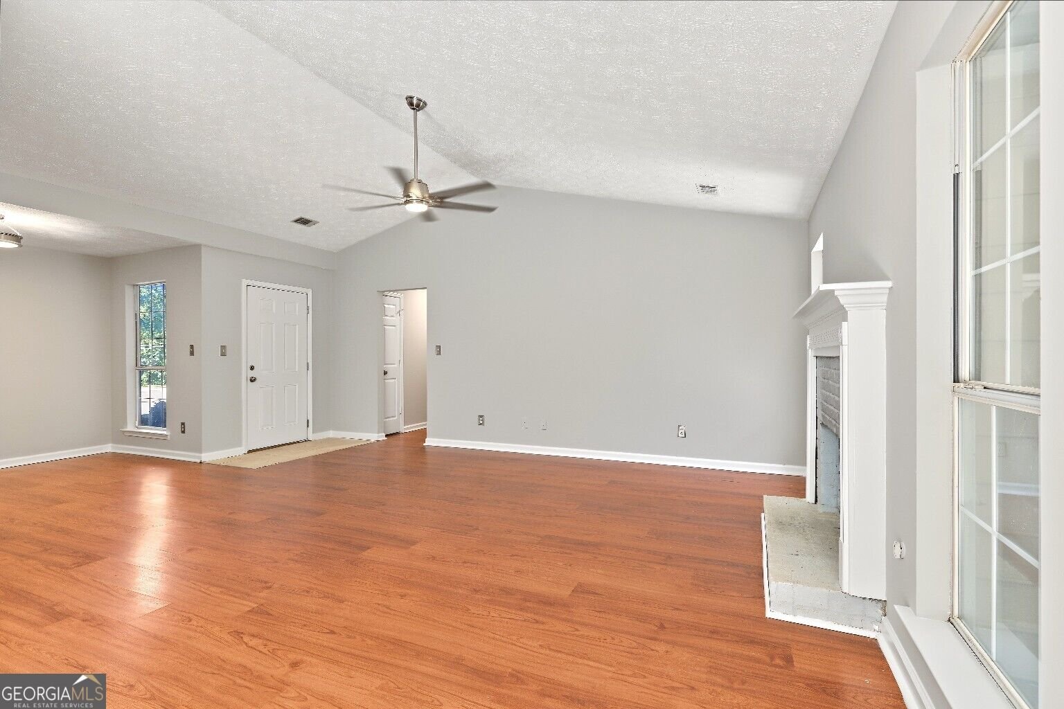
Enjoy walkable access to the restaurants and entertainment of the historic McDonough Square from this recently updated single-family home. The home features open-concept floor plan, high ceilings and fresh interior paint throughout. The private fenced backyard offers a dedicated dog run, side shelter and a separate lockable storage, providing both convenience and functionality.
Set in the popular Carsons Creek neighborhood, this 3-BR, 2-BA home offers a comfortable blend of space, style, and function. Inside, the home offers 1,334 square feet of finished living space, giving plenty of room for everyday living and easy entertaining. The kitchen was planned for both everyday meals and special occasions, with plenty of room to cook, serve, and connect. Open concept living and dining spaces create a comfortable setting for gatherings of all kinds. Outside, the property offers approximately 0.2 acres, giving ample room to relax, play, or plan future outdoor projects. Practical parking available makes everyday living easier for households with multiple vehicles. Carsons Creek offers a well established community setting in Mcdonough with convenient access to local shopping, dining, and major routes. On the market for about 5 days, this home offers an excellent opportunity in Mcdonough. Currently offered at $259,900, this home delivers a strong combination of space, condition, and location.
▾ Show more
110 Marians Way - Map & Directions
view in Google Maps
Facts & features
School District Information
High School
Middle School
Elementary School
Additional Information about
Carsons Creek
Association
No
Additional Information about
110 Marians Way
County
Neighborhood
Year Built
1994
Appliances
Dishwasher
Dryer
Gas Water Heater
Microwave
Oven/Range (Combo)
Washer
Architectural Style
Ranch
Basement
Concrete
Construction Materials
Wood Siding
Cooling
Ceiling Fan(s)
Central Air
Flooring
Laminate
Heating
Central
Natural Gas
Home Warranty
No
Interior Features
Pulldown Attic Stairs
Walk-In Closet(s)
Laundry Features
In Hall
Levels
One
Financing Available
Conventional
FHA
VA Loan
Selling Status
Resale
Roof
Composition
Rooms
Family Room
Sewer Type
Public Sewer
Total Finished Area
1,334
Total Fire Places
1
Utilities
Cable Available
Electricity Available
High Speed Internet
Natural Gas Available
Sewer Connected
Water Available
Water Source
Public
Land Information
Lot Size
Less than .5 Acres
Lot Features
City Lot
Level
Lot Size Estimated
0.2
Fencing
Back Yard
Garages and Parking Information
Parking Features
Attached
Garage
Tax Information
Taxes
$3,499
Tax Year
2025
Tax ID Number
M08-04017000
▾ Show more
listed by real estate agent and eighteen o'two realty, llc