Back

5804 Ansley Terrace

Braselton, GA 30517

The Rains Team
call for more info
404-620-4571
Ask a Question
Send to a Friend
Schedule a Showing
Request More Info
More Homes In
Riverstone Park
5943 Lexington Way, Braselton
6240 Brookshire Court, Braselton
5962 Lexington Way, Braselton
Smart Mortgage Options
Dalton Carter
Lender
Lic. 1566538
Office:
Direct: 678-425-4140
AP Mortgage
340 Jesse Jewell Parkway
Suite 500A
Gainesville, GA 30501
Apply for a Loan
For Sale
MLS Number 10839544
4 Bedrooms
3 Bathrooms
0 Half Baths
2,596 Square Feet *estimated
Summary of 5804 Ansley Terrace
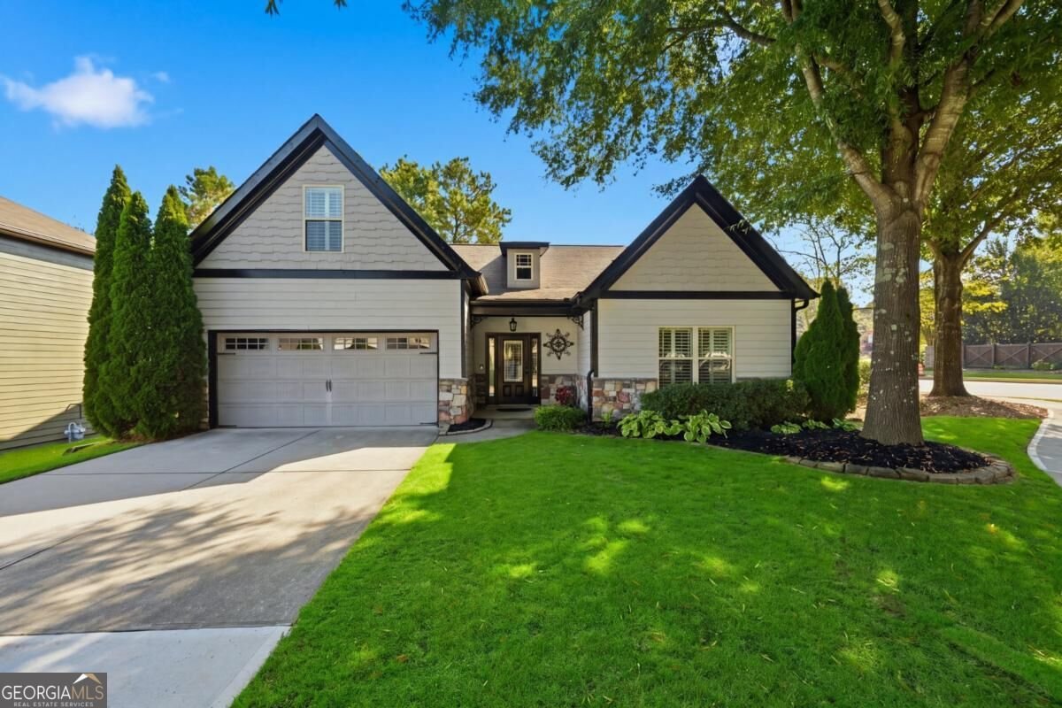
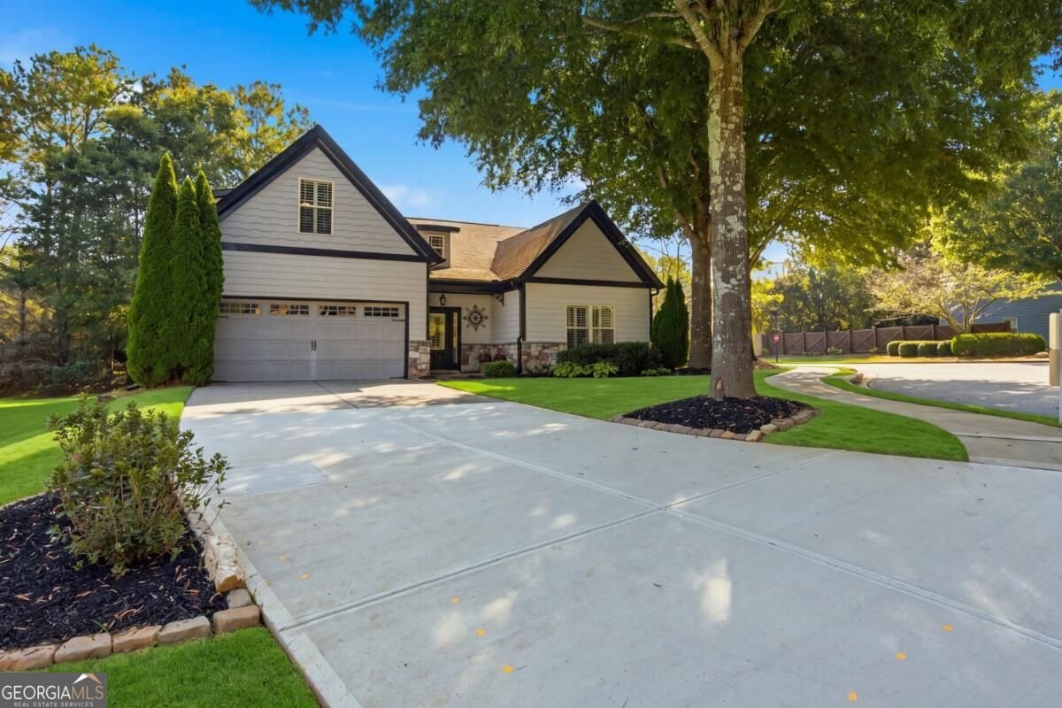
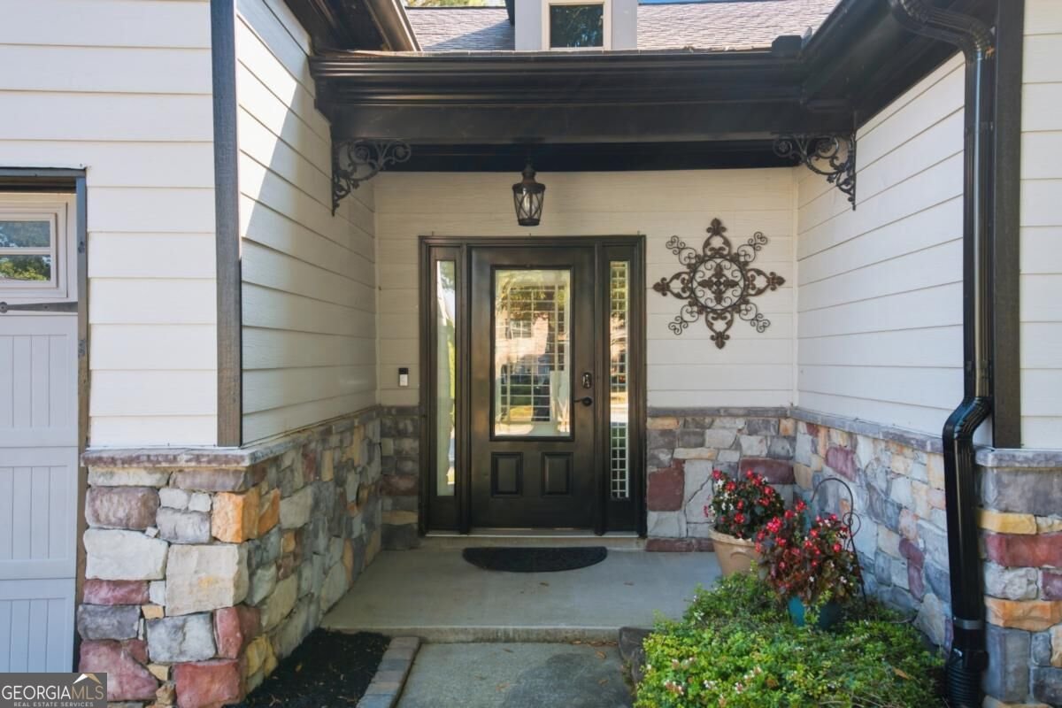
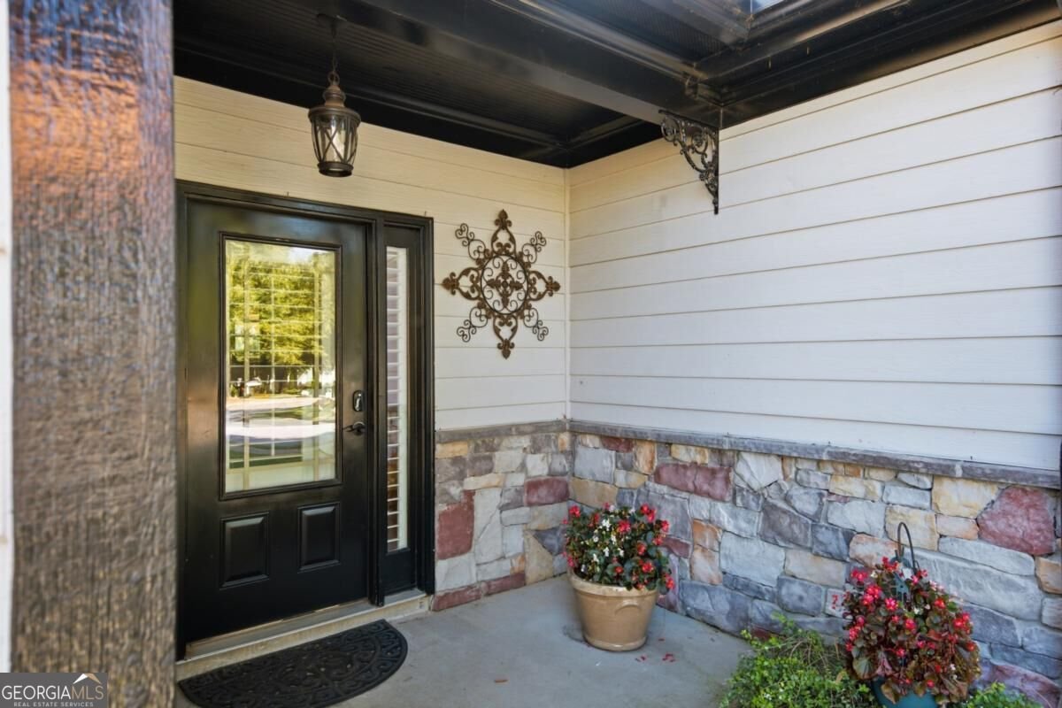
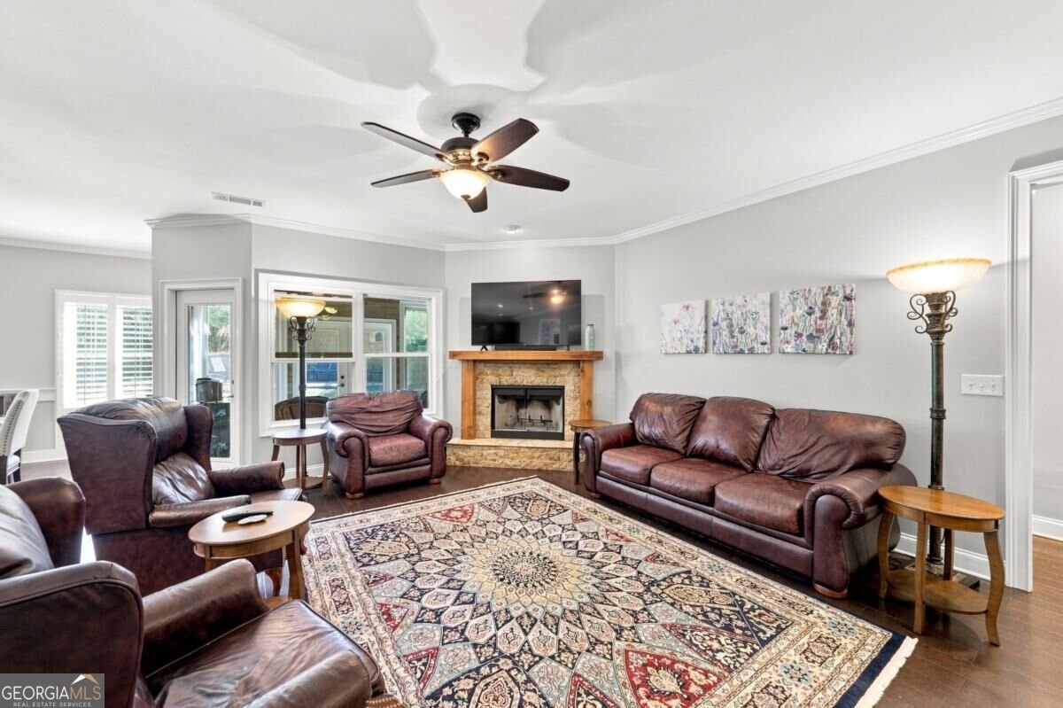
Welcome to 5804 Ansley Terrace, a rare opportunity to own a ranch style home in the highly sought after Riverstone Park community. Ranch homes do not come available often in this neighborhood, and this one offers the perfect combination of comfortable main level living, thoughtful updates, and flexible space. Step inside to an inviting open concept floor plan featuring an updated kitchen with beautiful quartz countertops, a gorgeous tile backsplash, large island, walk in pantry, and plenty of space to gather. The kitchen opens effortlessly to the main living area, creating a warm and welcoming space for everyday living and entertaining. The main level features three bedrooms, including a large primary suite with a spacious bathroom featuring a tub and separate shower. You will also love the convenience of a main level laundry room and the ease of having everything you need on one floor. Just off the main living area, the enclosed sunroom provides an additional space to relax, gather, or enjoy your morning coffee year round. Upstairs, you will find an incredible bonus living space along with an additional bedroom and full bathroom. This flexible area is perfect for guests, a private home office, media room, teen suite, or additional living space. Located in Riverstone Park, this home offers 2,596 square feet, 4 bedrooms, 3 full bathrooms, and access to the neighborhood amenities. With its desirable ranch layout, updated kitchen, flexible upstairs suite, and prime Braselton location, 5804 Ansley Terrace is a home you will not want to miss.
Discover this inviting 4-bedroom, 3-bath home located in the well established community of Riverstone Park. With 2,596 square feet of finished living space, this floor plan offers generous gathering spaces as well as comfortable private retreats. A bright, open kitchen offers generous workspace, storage, and a direct view into the main gathering spaces. Open concept living and dining spaces create a comfortable setting for gatherings of all kinds. Outside, the property offers approximately 0.22 acres, giving ample room to relax, play, or plan future outdoor projects. Practical parking available for multiple vehicles makes everyday living easier for households with multiple vehicles. Riverstone Park offers a well established community setting in Braselton with convenient access to local shopping, dining, and major routes. Just listed within the last few days, this home is already drawing attention. With an asking price of $439,900, this property represents an appealing opportunity in the current market.
Show more
5804 Ansley Terrace - Map & Directions
view in Google Maps
Facts & features
School District Information
High School
Middle School
Elementary School
Additional Information about
Riverstone Park
Association
Yes
Association Fee
$800
Association Fee Includes
Swimming
Tennis
Community Features
Park
Pickleball Court(s)
Playground
Pool
Sidewalks
Street Lights
Tennis Court(s)
Walk To Schools
Walk To Shopping
Neighborhood Tennis
Yes
Neighborhood Pool
Yes
Additional Information about
5804 Ansley Terrace
County
Neighborhood
Year Built
2013
Appliances
Dishwasher
Microwave
Refrigerator
Architectural Style
Ranch
Foundation
Slab
Construction Materials
Concrete
Stone
Cooling
Ceiling Fan(s)
Heat Pump
Dining Room Features
Seats 12+
Fireplace Features
Living Room
Flooring
Carpet
Hardwood
Tile
Heating
Central
Electric
Heat Pump
Home Warranty
No
Interior Features
High Ceilings
Master On Main Level
Tray Ceiling(s)
Kitchen Features
Breakfast Area
Breakfast Bar
Kitchen Island
Solid Surface Counters
Walk-in Pantry
Laundry Features
In Hall
Levels
One and One Half
Patio and Porch Features
Patio
Screened
Selling Status
Resale
Roof
Composition
Rooms
Bonus Room
Foyer
Laundry
Security Features
Smoke Detector(s)
Sewer Type
Public Sewer
Total Finished Area
2,596
Total Fire Places
1
Utilities
Electricity Available
Sewer Available
Underground Utilities
Water Available
Water Source
Public
Window Features
Double Pane Windows
Storm Window(s)
Master on the Main
Yes
Land Information
Lot Size
Less than .5 Acres
Lot Features
Level
Private
Lot Size Estimated
0.22
Fencing
Back Yard
View
City
Garages and Parking Information
Parking Total
2
Parking Features
Garage
Garage Door Opener
Kitchen Level
Tax Information
Taxes
$4,133
Tax Year
2025
Tax ID Number
15-00039-00-072
Show more
listed by real estate agent chloe iacob and heartland real estate