Back

256 Spalding Gates Drive

Sandy Springs, GA 30328

The Rains Team
call for more info
404-620-4571
Ask a Question
Send to a Friend
Schedule a Showing
Request More Info
Smart Mortgage Options
Dalton Carter
Lender
Lic. 1566538
Office:
Direct: 678-425-4140
AP Mortgage
340 Jesse Jewell Parkway
Suite 500A
Gainesville, GA 30501
Apply for a Loan
For Sale
MLS Number 10881794
4 Bedrooms
3 Bathrooms
1 Half Baths
3,445 Square Feet *estimated
Summary of 256 Spalding Gates Drive
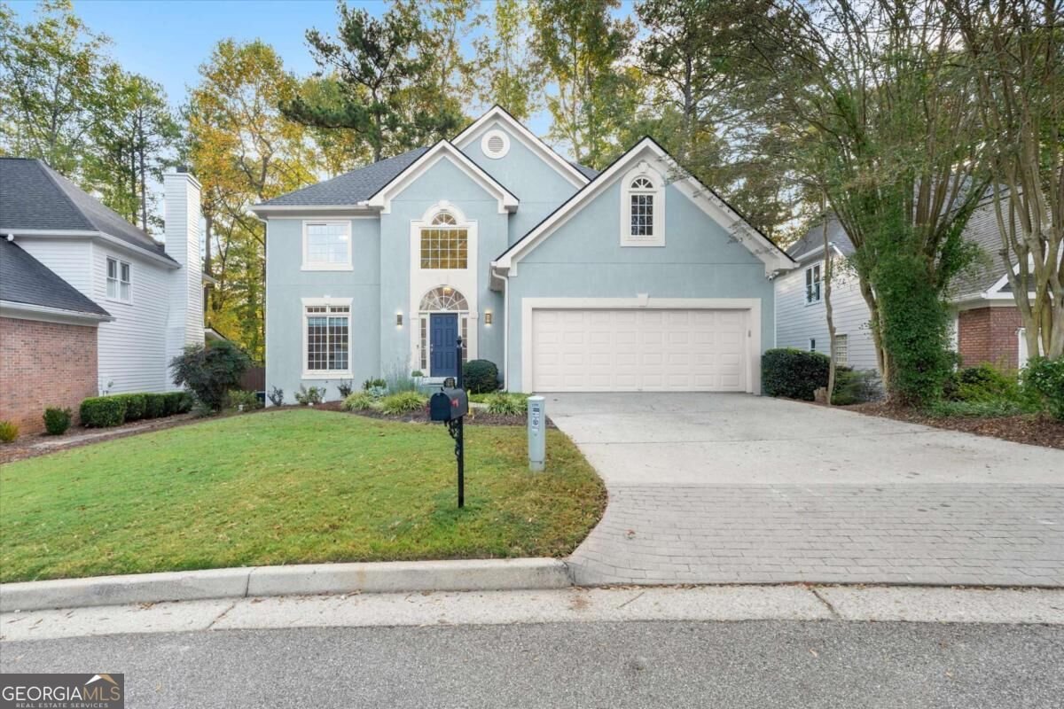
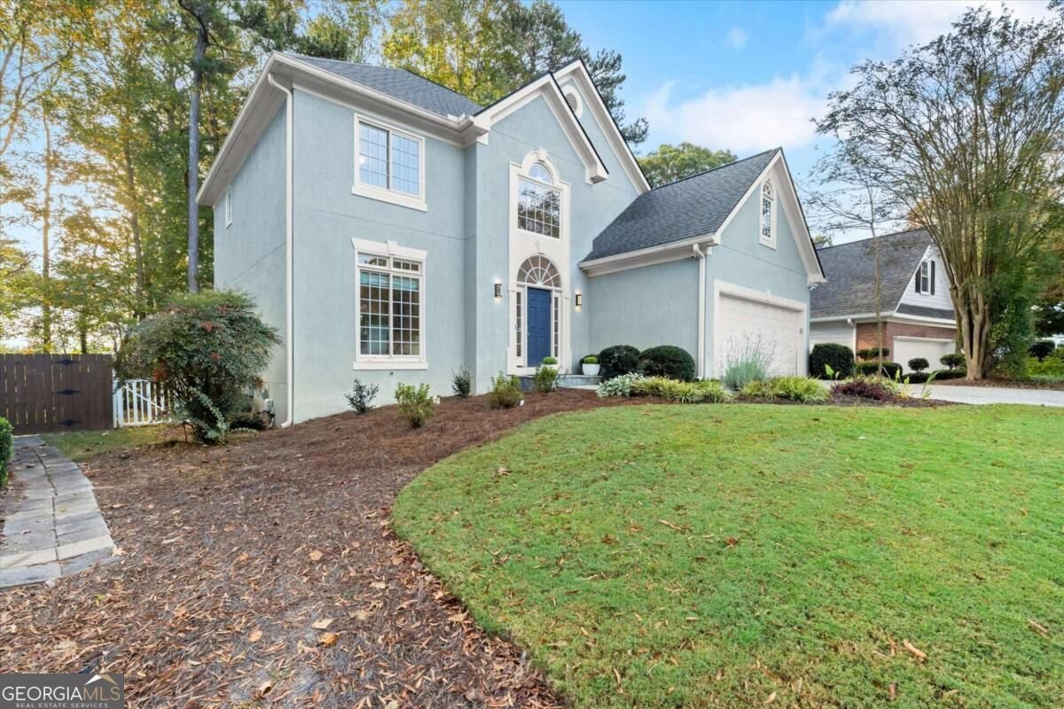
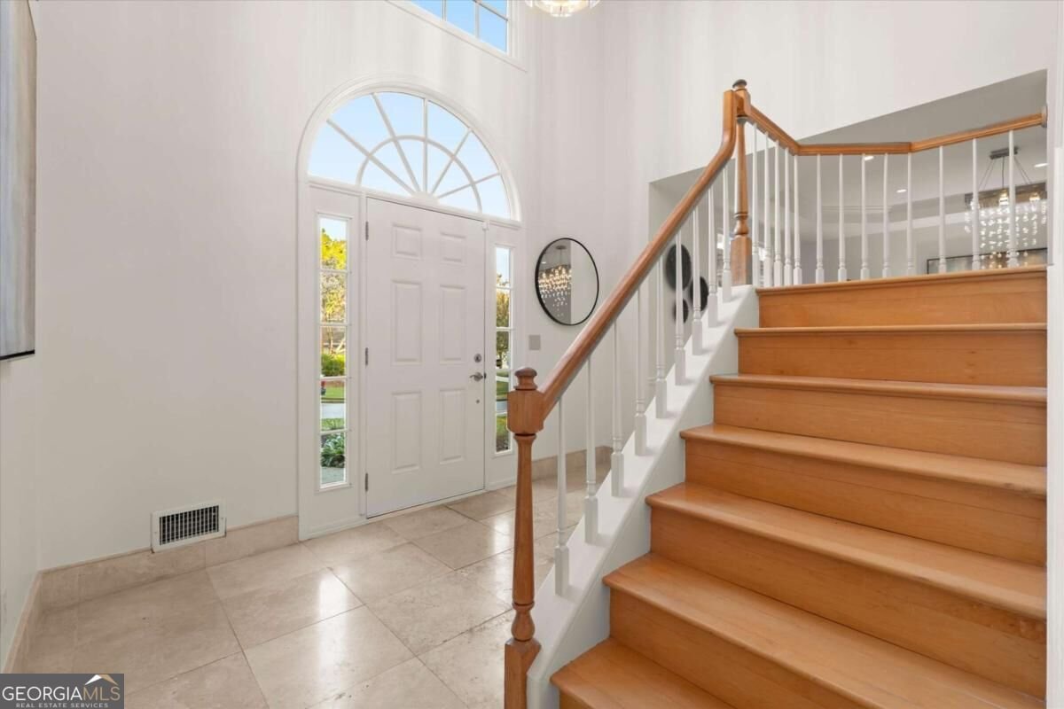
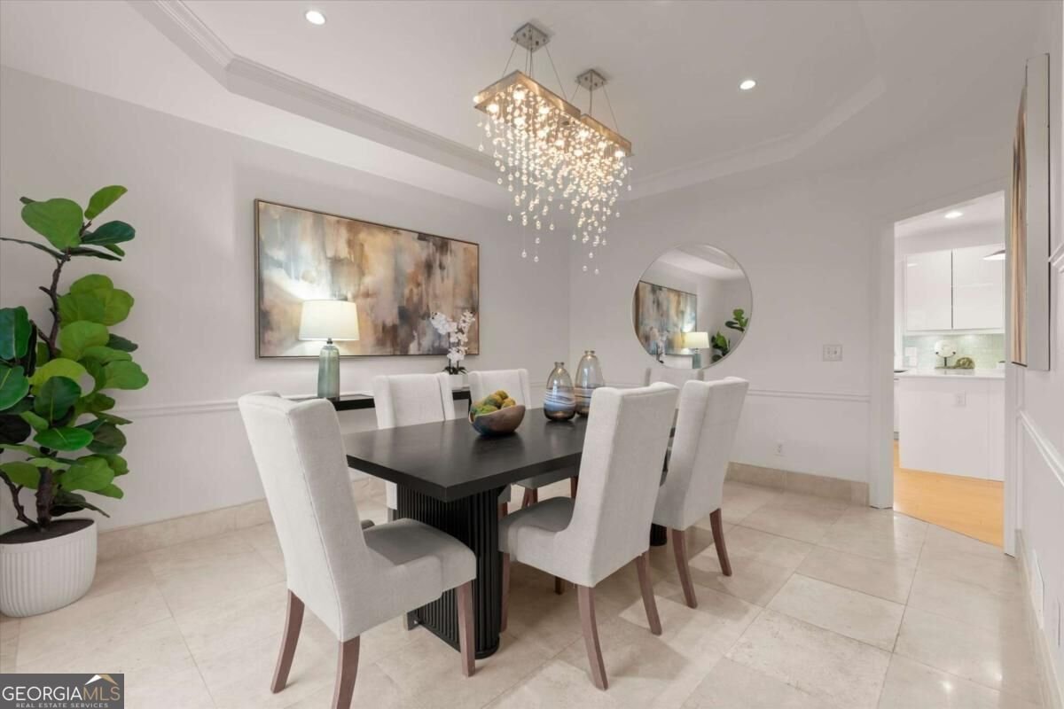
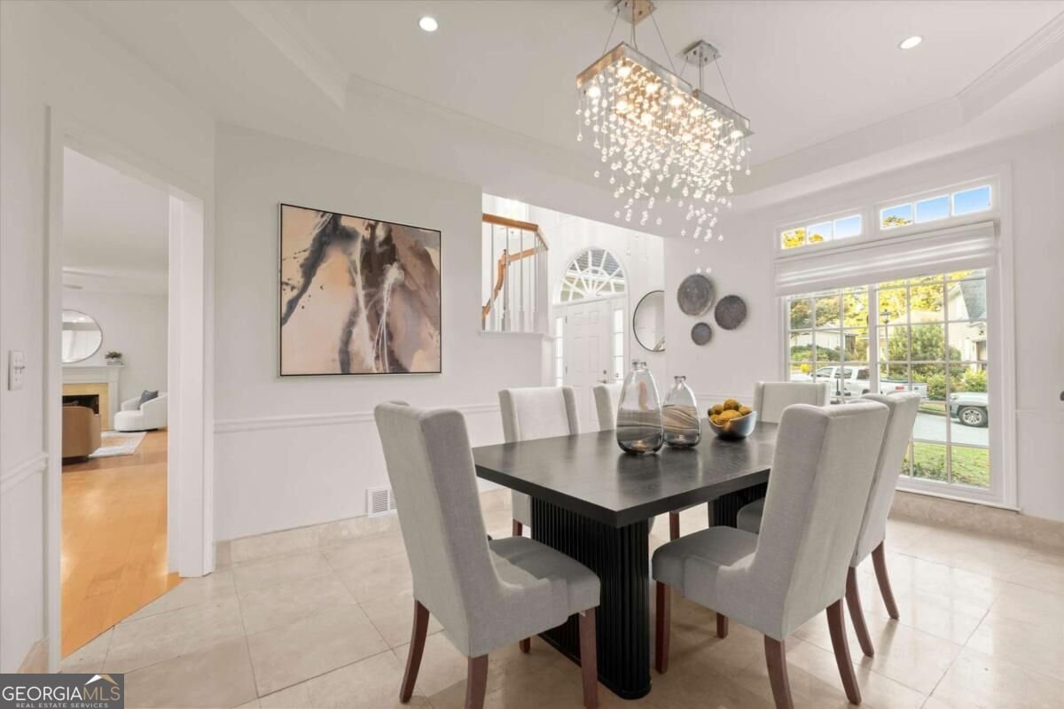
Nestled within a sought-after gated community in coveted Sandy Springs, this light-filled home offers an exceptional blend of elegance, comfort, and versatility, with thoughtfully designed spaces for every lifestyle. A dramatic two-story foyer welcomes you into the freshly painted interior, setting the tone for the homeCOs inviting atmosphere. Just off the foyer, the formal dining room features a tray ceiling and flows seamlessly into the well-appointed kitchen, complete with European-style cabinetry and a Sub-Zero refrigerator. The spacious breakfast area and inviting family room overlook the private, wooded backyard, creating the perfect setting for everyday living and effortless entertaining. Step onto the deck to enjoy peaceful sunrise views and the soothing sounds of birdsong amid the natural surroundings. Upstairs, the generously sized primary suite offers a relaxing retreat with two separate closets and an en-suite bath featuring a double vanity, private water closet, and separate tub and shower. Two additional bedrooms, each with custom California Closets, share a convenient Jack-and-Jill bathroom. A spacious laundry room with abundant storage and an included washer and dryer adds everyday convenience. The walk-out basement expands the homeCOs possibilities, offering a complete second kitchen, full bathroom, private bedroom, and expansive living areaCoideal for guests, multigenerational living, extended stays, or a private work-from-home retreat. Outside, the covered patio features an under-decking system with a fan and lighting, creating a comfortable outdoor living space in multiple seasons. The fully fenced backyard offers room to play, garden, entertain, or simply unwind, with the added bonus of a half-court basketball court and basketball goal. With its gated-community setting, flexible living spaces, wooded privacy, and exceptional indoor-outdoor amenities, this Sandy Springs home offers a wonderful opportunity to enjoy both everyday comfort and effortless entertaining.
Discover this inviting 4-bedroom, 3-bath home located in the well established community of Wyndam. Thoughtfully planned, the interior provides 3,445 square feet of finished living space with an open, livable feel from room to room. A bright, open kitchen offers generous workspace, storage, and a direct view into the main gathering spaces. A central family room and dining area provide a welcoming place to unwind, gather, and enjoy time together. The outdoor space includes approximately 0.078 acres, ideal for gardening, outdoor activities, or simply enjoying the seasons. Practical parking available for multiple vehicles makes everyday living easier for households with multiple vehicles. Residents of Wyndam enjoy a blend of neighborhood charm and easy access to everyday conveniences. With only a few days on the market, this property is a must see for buyers watching the area. With an asking price of $679,000, this property represents an appealing opportunity in the current market.
▾ Show more
256 Spalding Gates Drive - Map & Directions
view in Google Maps
Facts & features
School District Information
High School
Middle School
Elementary School
Additional Information about
Wyndam
Association
Yes
Association Fee
$5,820
Association Fee Includes
Maintenance Grounds
Pest Control
Reserve Fund
Security
Sewer
Swimming
Tennis
Trash
Water
Community Features
Gated
Pool
Street Lights
Tennis Court(s)
Walk To Public Transit
Walk To Schools
Walk To Shopping
Neighborhood Tennis
Yes
Neighborhood Pool
Yes
Gated Community
Yes
Additional Information about
256 Spalding Gates Drive
County
Neighborhood
Year Built
1992
Appliances
Dishwasher
Disposal
Dryer
Refrigerator
Washer
Architectural Style
Cluster
Basement
Finished
Construction Materials
Stucco
Cooling
Central Air
Fireplace Features
Gas Starter
Flooring
Hardwood
Heating
Central
Home Warranty
No
Interior Features
High Ceilings
Kitchen Features
Breakfast Bar
Second Kitchen
Laundry Features
Upper Level
Levels
Three Or More
Patio and Porch Features
Deck
Selling Status
Resale
Roof
Composition
Rooms
Exercise Room
Keeping Room
Security Features
Gated Community
Sewer Type
Public Sewer
Showing Info
Public Sewer
Total Finished Area
3,445
Total Fire Places
1
Utilities
Cable Available
Electricity Available
Natural Gas Available
Phone Available
Sewer Available
Underground Utilities
Water Available
Water Source
Public
Window Features
Double Pane Windows
Private Pool
Yes
Finished Basement
Yes
Land Information
Lot Size
Less than .5 Acres
Lot Features
Private
Lot Size Estimated
0.078
Fencing
Back Yard
Fenced
View
City
Garages and Parking Information
Parking Total
4
Parking Features
Attached
Garage
Garage Door Opener
Kitchen Level
Tax Information
Taxes
$4,466
Tax Year
2025
Tax ID Number
17 007400070339
▾ Show more
listed by real estate agent julie sack and compass