Back

8740 Roswell Road

Sandy Springs, GA 30350

The Rains Team
call for more info
404-620-4571
Ask a Question
Send to a Friend
Schedule a Showing
Request More Info
Smart Mortgage Options
Dalton Carter
Lender
Lic. 1566538
Office:
Direct: 678-425-4140
AP Mortgage
340 Jesse Jewell Parkway
Suite 500A
Gainesville, GA 30501
Apply for a Loan
For Sale
MLS Number 10856441
2 Bedrooms
2 Bathrooms
0 Half Baths
1,335 Square Feet *estimated
Summary of 8740 Roswell Road
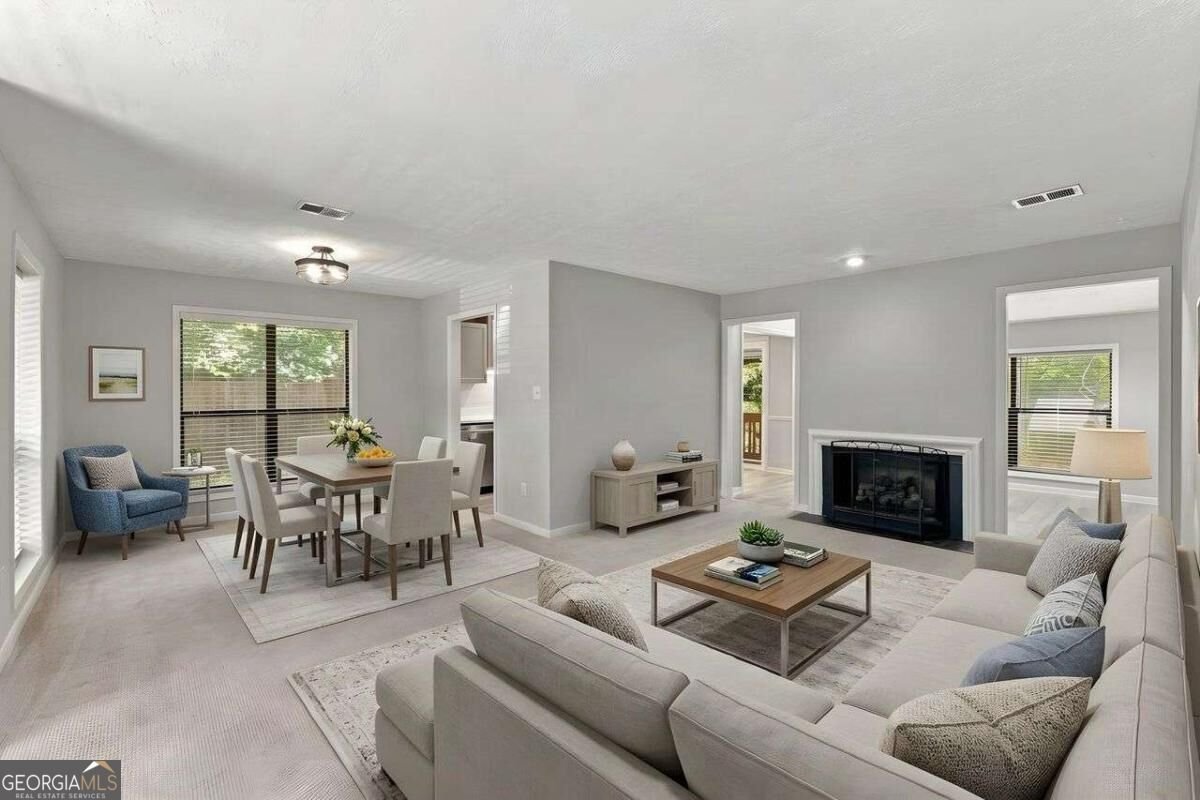
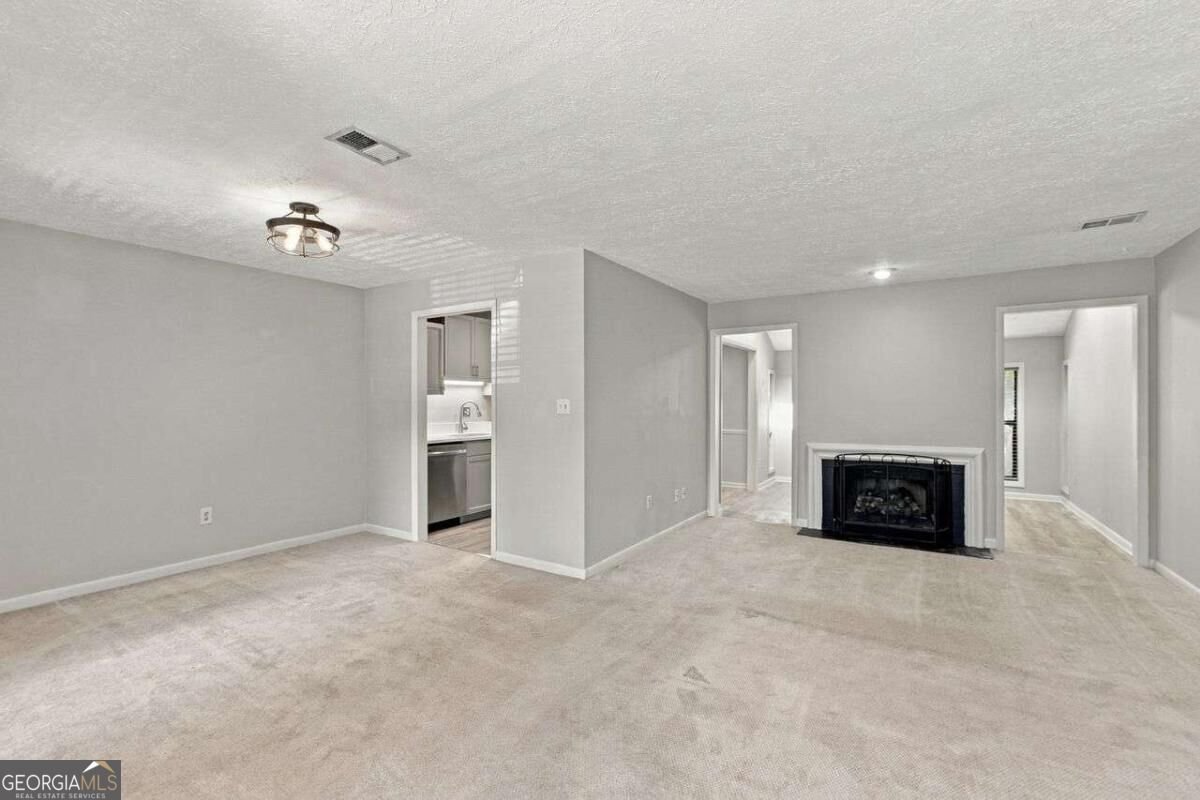
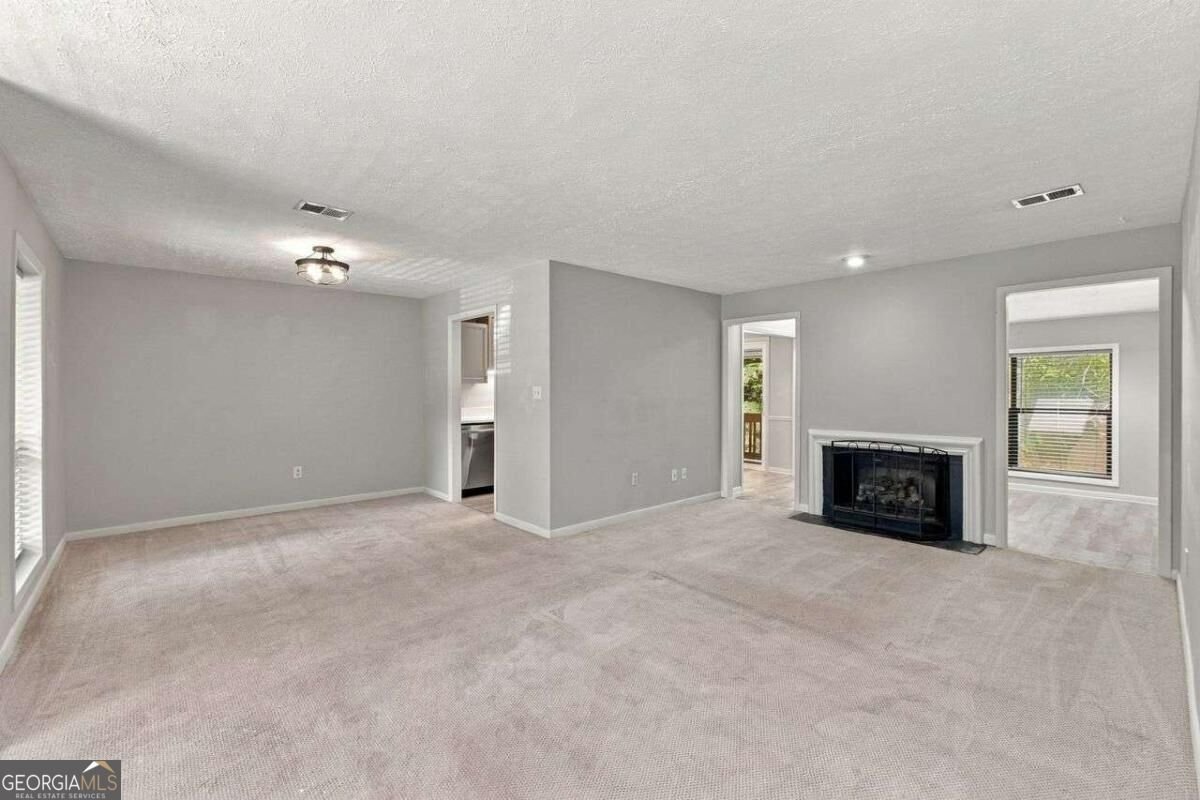
Step into a space where modern luxury meets effortless comfort in this stunning, top-floor Sandy Springs condo. Freshly renovated from top to bottom, this residence offers a sophisticated lifestyle defined by high-end finishes and an abundance of natural light. The heart of the home is a spacious, open-concept floorplan that flows seamlessly from the separate dining area into a welcoming living room anchored by a cozy gas fireplace. Just beyond, the sunroom serves as a true showstopper-vaulted ceilings and well-placed skylights invite the outdoors in, creating a bright, airy retreat. Step out onto the porch to discover a secluded, wooded view at the rear of the unit, offering a serene backdrop for morning coffee or evening unwinding. For the home chef, the kitchen is a masterpiece of design and function. It features sleek quartz countertops, custom cabinetry, and a suite of high-end Energy Star stainless steel appliances that make both daily meals and hosting a breeze. The primary suite offers a private sanctuary, boasting an oversized layout and a spa-like ensuite bathroom. You'll find updated double vanities topped with quartz and a generous walk-in closet with ample storage. The guest bedroom is equally impressive, featuring its own updated ensuite bath and another large walk-in closet, ensuring everyone has their own polished space to relax. Tucked back from Roswell Road, this community offers a peaceful atmosphere while remaining remarkably close to every convenience. It is a nature lover's dream, situated just minutes from the Nantahala Outdoor Center and the Roswell River Walk Trail, and only two miles from the charm of historic Roswell. With City Springs nearby and a community pool just a short stroll away, this top-floor gem provides a rare opportunity to enjoy a move-in-ready home in an unbeatable location.
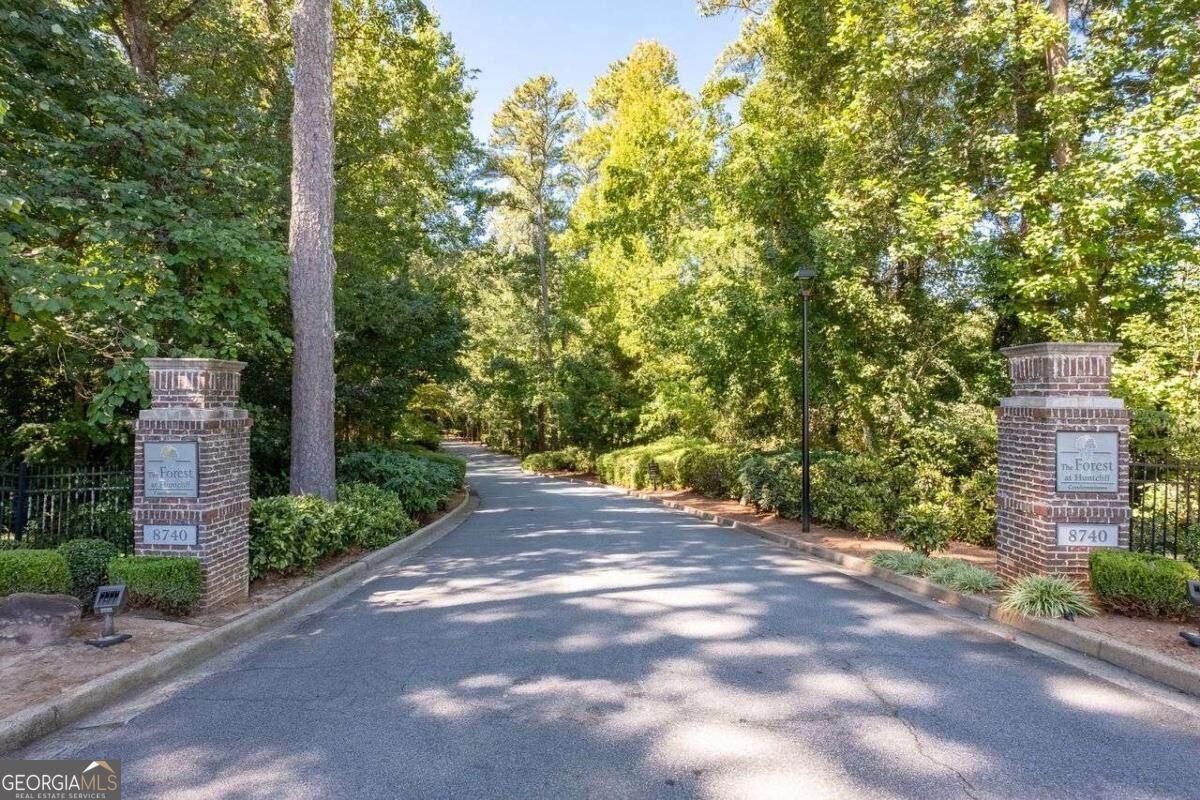
Welcome home to this spacious 2-bed, 2-bath residence nestled in The Forest At Huntcliff in Sandy Springs, GA. Thoughtfully planned, the interior provides 1,335 square feet of finished living space with an open, livable feel from room to room. The kitchen functions as the heart of the home with ample counter space, storage, and a natural connection to the main living areas. A central family room and dining area provide a welcoming place to unwind, gather, and enjoy time together. Outside, the property offers approximately 0.031 acres, giving ample room to relax, play, or plan future outdoor projects. Practical parking available for multiple vehicles makes everyday living easier for households with multiple vehicles. Residents of The Forest At Huntcliff enjoy a blend of neighborhood charm and easy access to everyday conveniences. With only a few days on the market, this property is a must see for buyers watching the area. At $269,900, this home is well positioned for buyers seeking value in Sandy Springs.
▾ Show more
8740 Roswell Road - Map & Directions
view in Google Maps
Facts & features
School District Information
High School
Middle School
Elementary School
Additional Information about
The Forest At Huntcliff
Association
Yes
Association Fee
$5,304
Association Fee Includes
Insurance
Maintenance Exterior
Maintenance Grounds
Pest Control
Reserve Fund
Swimming
Trash
Water
Community Features
Clubhouse
Pool
Street Lights
Walk To Public Transit
Walk To Schools
Walk To Shopping
Neighborhood Pool
Yes
Additional Information about
8740 Roswell Road
County
Year Built
1980
Appliances
Dishwasher
Disposal
Gas Water Heater
Microwave
Refrigerator
Architectural Style
Traditional
Foundation
Slab
Construction Materials
Other
Wood Siding
Cooling
Ceiling Fan(s)
Central Air
Electric
Dining Room Features
L Shaped
Exterior Features
Balcony
Fireplace Features
Factory Built
Gas Log
Gas Starter
Living Room
Flooring
Carpet
Vinyl
Heating
Forced Air
Natural Gas
Home Warranty
No
Interior Features
Double Vanity
Roommate Plan
Walk-In Closet(s)
Kitchen Features
Breakfast Area
Laundry Features
In Hall,Laundry Closet
Levels
One
Financing Available
Cash
Conventional
Patio and Porch Features
Porch
Selling Status
Resale
Roof
Composition
Rooms
Foyer
Other
Sun Room
Security Features
Smoke Detector(s)
Sewer Type
Public Sewer
Listing Conditions
As Is
Total Finished Area
1,335
Total Fire Places
1
Utilities
Cable Available
Electricity Available
Natural Gas Available
Phone Available
Sewer Available
Underground Utilities
Water Available
Water Source
Public
Window Features
Double Pane Windows
Land Information
Lot Size
Less than .5 Acres
Lot Features
Private
Lot Size Estimated
0.031
Garages and Parking Information
Parking Total
2
Parking Features
Parking Pad
Tax Information
Taxes
$3,534
Tax Year
2025
Tax ID Number
06 0368 LL1168
▾ Show more
listed by real estate agent call agent and coldwell banker realty