Back

7725 Marsh Court

Sandy Springs, GA 30328

The Rains Team
call for more info
404-620-4571
Ask a Question
Send to a Friend
Schedule a Showing
Request More Info
Smart Mortgage Options
Dalton Carter
Lender
Lic. 1566538
Office:
Direct: 678-425-4140
AP Mortgage
340 Jesse Jewell Parkway
Suite 500A
Gainesville, GA 30501
Apply for a Loan
For Sale
MLS Number 10821438
5 Bedrooms
5 Bathrooms
1 Half Baths
6,647 Square Feet *estimated
Summary of 7725 Marsh Court
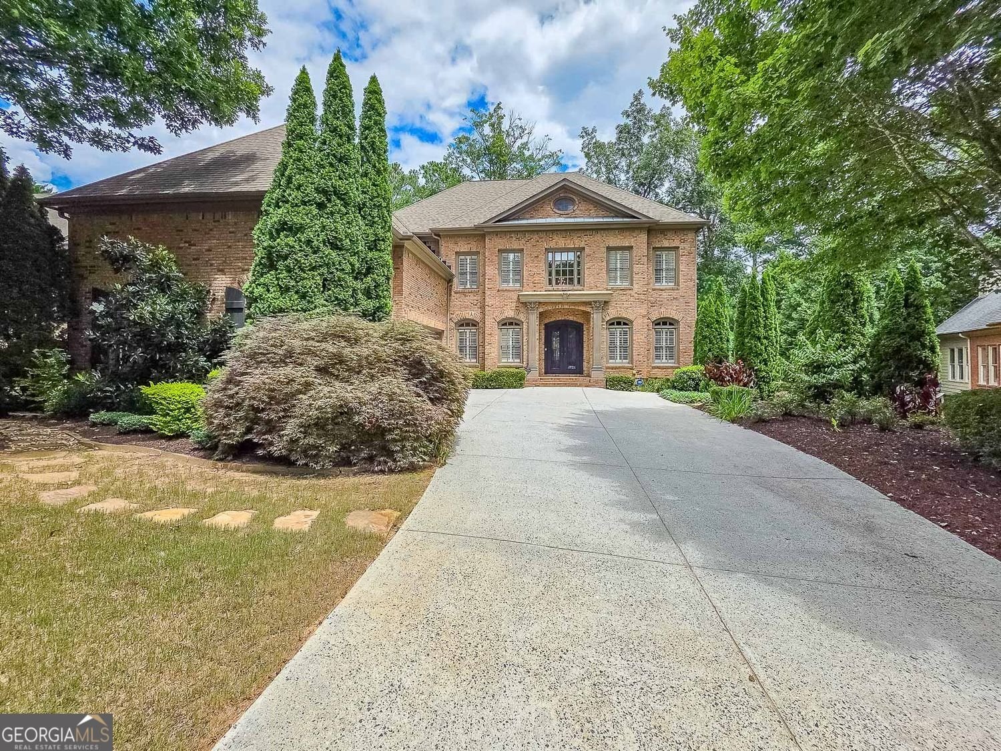
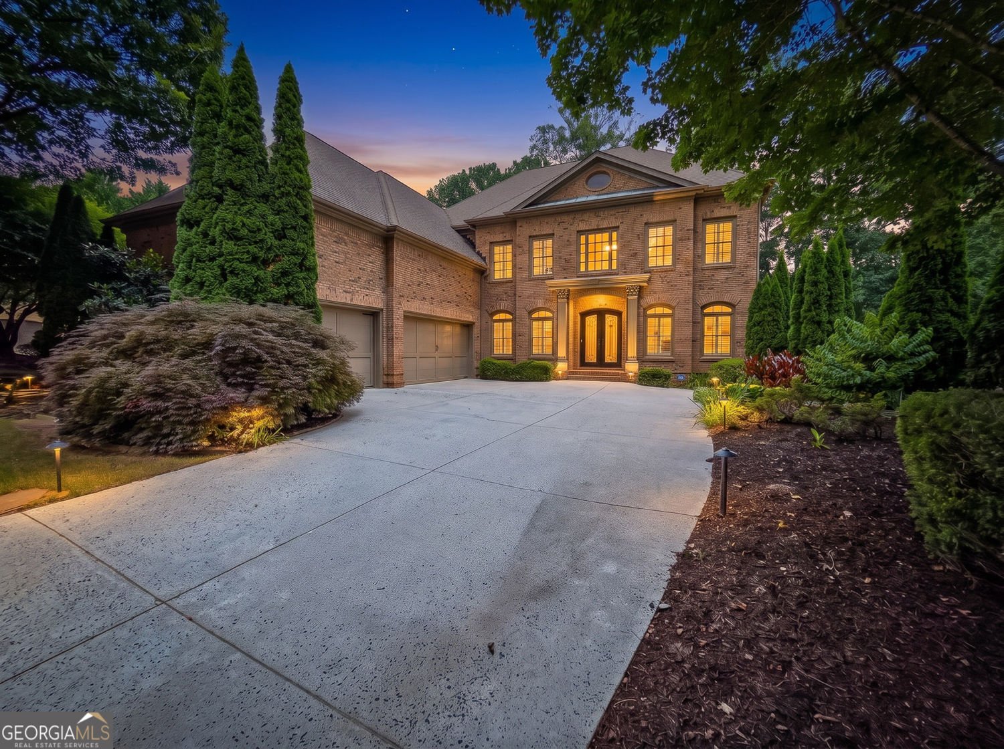
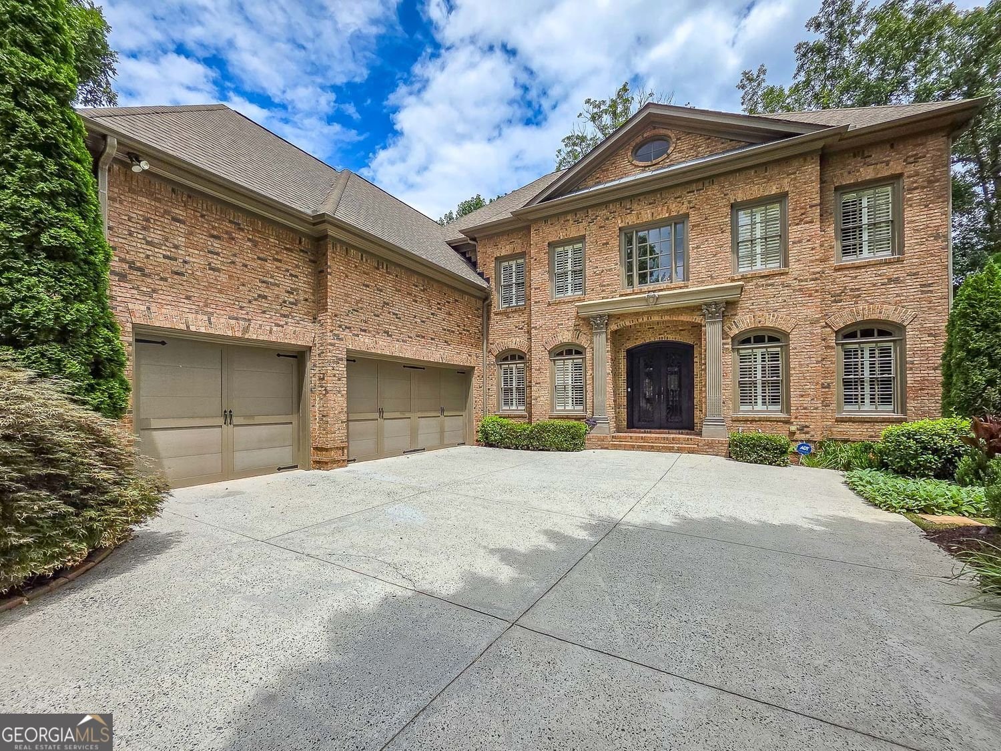
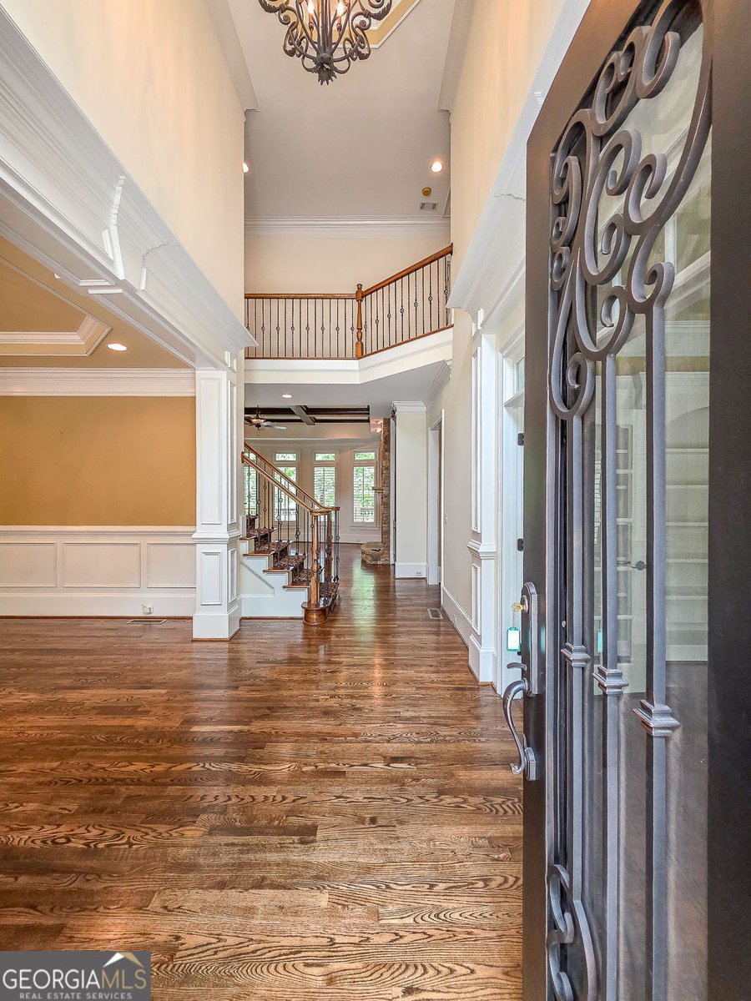
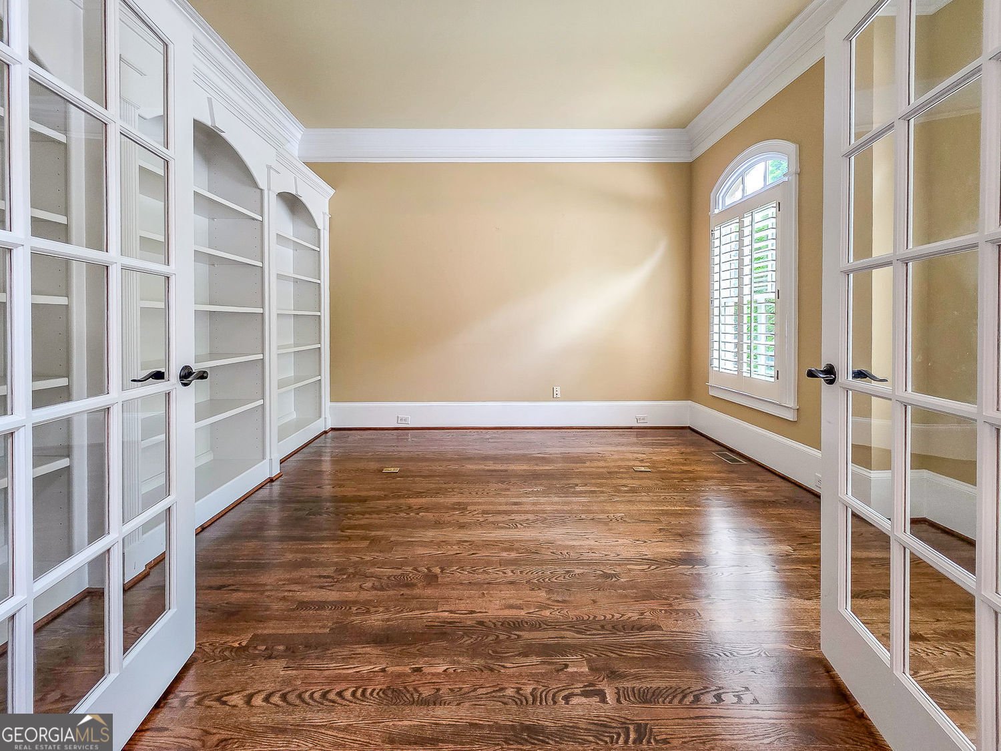
Nestled on a picturesque homesite overlooking Marsh Creek, this exceptional John Willis executive home offers the perfect blend of luxury, comfort and timeless design. A welcoming open floor plan with soaring ceilings is complemented by elegant finishes throughout. The main level features a handsome home office with custom built-ins, formal dining room, guest suite with full bath and an impressive great room with a beamed ceiling and stone fireplace flanked by custom built-ins. The chef's kitchen is designed for everyday living and entertaining featuring granite countertops, gas cooktop, double ovens, walk-in panty and a sunny breakfast room. Upstairs, the luxurious primary bedroom offers a spacious sitting room, spa-inspired bath and an impressive custom walk-in closet with an adjoining flex room ideal for a private study, nursery or additional storage. Two secondary bedrooms share a buddy bath and a third ensuite bedroom finishes the upper floor. The terrace level is an impressive extension of the living space with a gorgeous custom bar, cozy family room, home theater, billiards room, large gym and full bath. Thoughtfully designed for both relaxation and entertaining, this versatile space offers endless possibilities for gatherings, recreation and guests. Outside the home is surrounded by peaceful wooded and creek views that create a true sense of retreat. The expansive deck and flagstone patio provide the perfect setting for visiting with family and friends or quiet mornings enjoying the tranquil backdrop of Marsh Creek. While offering exceptional privacy and serenity, the property remains just minutes from shopping, dining, parks and major commuter routes in Sandy Springs.
Welcome home to this spacious 5-bed, 5-bath residence nestled in The Bluffs At Marsh Creek in Sandy Springs, GA. Thoughtfully planned, the interior provides 6,647 square feet of finished living space with an open, livable feel from room to room. The kitchen functions as the heart of the home with ample counter space, storage, and a natural connection to the main living areas. The main living areas are filled with natural light and provide an easy flow for hosting friends or enjoying quiet evenings at home. The outdoor space includes approximately 0.485 acres, ideal for gardening, outdoor activities, or simply enjoying the seasons. Practical parking available for multiple vehicles makes everyday living easier for households with multiple vehicles. The Bluffs At Marsh Creek offers a well established community setting in Sandy Springs with convenient access to local shopping, dining, and major routes. Recently listed and already on many buyers radar, this home is a fresh opportunity. At $1,375,000, this home is well positioned for buyers seeking value in Sandy Springs.

Show more
7725 Marsh Court - Map & Directions
view in Google Maps
Facts & features
School District Information
High School
Middle School
Elementary School
Additional Information about
The Bluffs At Marsh Creek
Association
Yes
Association Fee
$900
Initiation Fee
$900
Association Fee Includes
Other
Maintenance Grounds
Community Features
Street Lights
Sidewalks
Additional Information about
7725 Marsh Court
County
Year Built
2003
Appliances
Dishwasher
Disposal
Double Oven
Microwave
Refrigerator
Architectural Style
Traditional
European
Basement
Full
Finished
Construction Materials
Brick
Cooling
Ceiling Fan(s)
Central Air
Electric
Dining Room Features
Seats 12+
Flooring
Carpet
Hardwood
Tile
Heating
Central
Forced Air
Natural Gas
Home Warranty
No
Interior Features
Beamed Ceilings
Bookcases
Walk-In Closet(s)
Kitchen Features
Breakfast Bar
Pantry
Laundry Features
In Kitchen,Other
Levels
Two
Financing Available
Conventional
Cash
Other Structures
Other
Patio and Porch Features
Deck
Patio
Selling Status
Resale
Roof
Composition
Rooms
Bonus Room
Exercise Room
Family Room
Great Room
Game Room
Office
Media Room
Security Features
Smoke Detector(s)
Sewer Type
Public Sewer
Listing Conditions
Other
Total Finished Area
6,647
Total Fire Places
1
Utilities
Underground Utilities
Natural Gas Available
Cable Available
Electricity Available
Water Source
Public
Window Features
Double Pane Windows
Finished Basement
Yes
Land Information
Lot Size
Less than .5 Acres
Lot Features
Cul-De-Sac
Private
Lot Size Estimated
0.485
Garages and Parking Information
Parking Total
3
Parking Features
Garage
Attached
Garage Door Opener
Kitchen Level
Tax Information
Taxes
$12,120
Tax Year
2025
Tax ID Number
17 0127 LL0623
Show more
listed by real estate agent sara knochel and harry norman realtors