Back

680 Carriage Drive

Sandy Springs, GA 30328

The Rains Team
call for more info
404-620-4571
Ask a Question
Send to a Friend
Schedule a Showing
Request More Info
More Homes In
Mount Vernon Woods
6321 Hunting Creek Road, Sandy Springs
Smart Mortgage Options
Dalton Carter
Lender
Lic. 1566538
Office:
Direct: 678-425-4140
AP Mortgage
340 Jesse Jewell Parkway
Suite 500A
Gainesville, GA 30501
Apply for a Loan
For Sale
MLS Number 10802331
6 Bedrooms
6 Bathrooms
1 Half Baths
5,700 Square Feet *estimated
Summary of 680 Carriage Drive
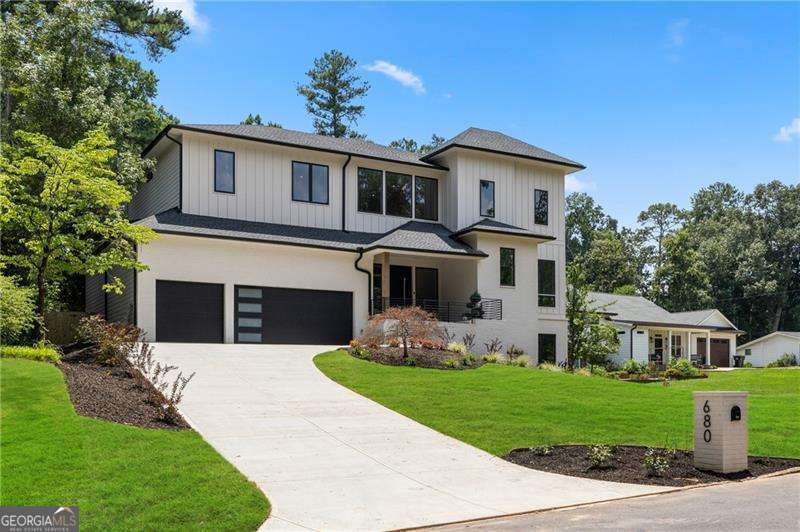
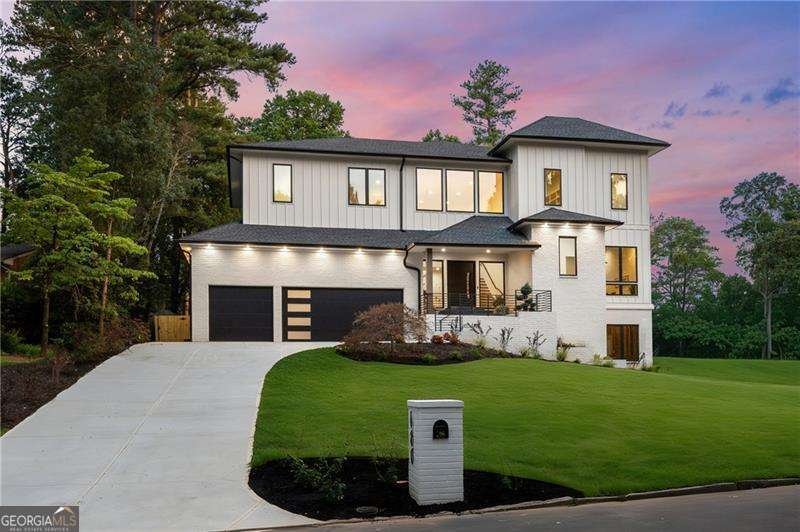
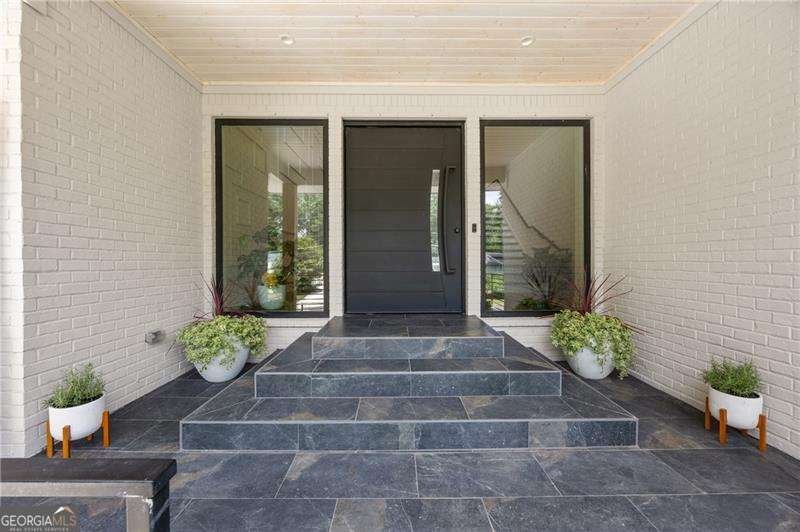
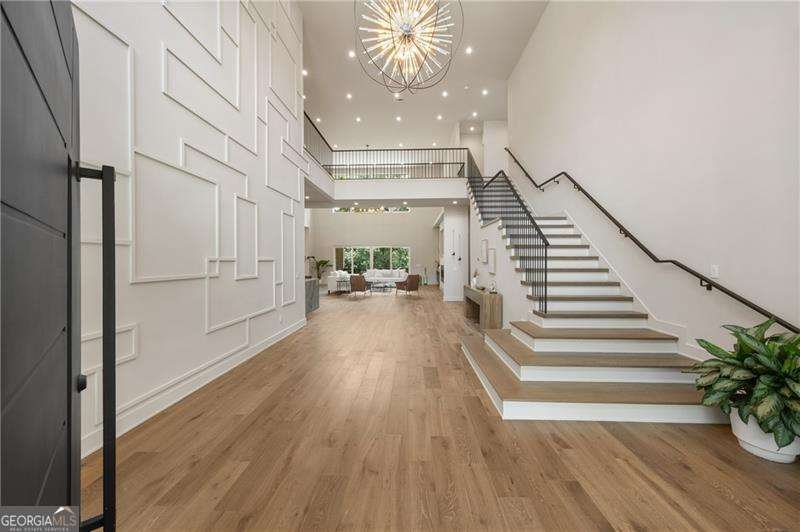
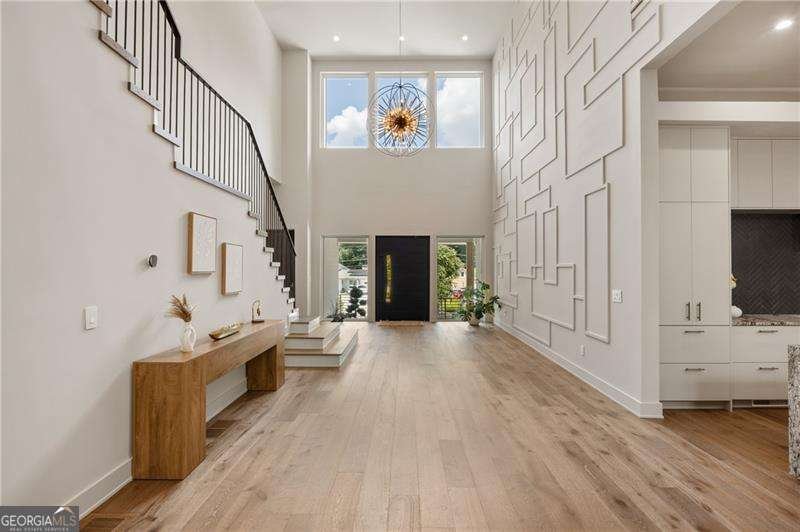
Experience exceptional luxury in this stunning custom new construction home where every detail has been thoughtfully curated with timeless design and impeccable craftsmanship. From the moment you step into the dramatic two-story foyer, featuring a breathtaking designer accent wall, you'll appreciate the extraordinary attention to detail that sets this home apart. Designed for both everyday living and grand-scale entertaining, the open-concept floor plan showcases soaring 12+ foot ceilings on the main level, a spectacular two-story great room with fireplace, flooded with natural light, and gorgeous hardwood floors that extend throughout the entire home. The chef's kitchen is truly the heart of the home, featuring premium appliances, custom cabinetry, designer lighting, exquisite faucets and hardware, an oversized island, and a fully equipped second prep kitchen, perfect for effortless entertaining. The luxurious main-level primary suite offers a private retreat with a spa-inspired bath, huge walk-in closet and laundry connections, while an additional bedroom or executive office on the main provides exceptional flexibility. For convenience, a mudroom located right off the 3-car garage leading into the 2nd kitchen and pantry adds the perfect plan for today's lifestyle. Upstairs, you'll find 4 spacious ensuite bedrooms, each with its own beautifully appointed bathroom, along with a generous loft that serves as the perfect media room, study space, or secondary family room. Step outside to an incredible covered deck complete with a fireplace, creating the perfect setting for year-round outdoor living. The professionally fenced backyard is both private and functional, with an easy transition from the main level, just five steps down, offering plenty of space for children, pets, gardening, or simply relaxing and entertaining outdoors. Every finish throughout this home has been carefully selected, from the statement lighting and designer plumbing fixtures to the custom millwork, elegant hardware, and luxury finishes that create a home that feels both sophisticated and welcoming. Located in one of Sandy Springs' most desirable neighborhoods, this exceptional residence offers the perfect blend of luxury, functionality, and an unbeatable location close to top-rated schools, parks, shopping, dining, and major highways. An extraordinary home that seamlessly blends timeless architecture, modern functionality, and uncompromising quality.
Discover this inviting 6-bedroom, 6-bath home located in the well established community of Mount Vernon Woods. Thoughtfully planned, the interior provides 5,700 square feet of finished living space with an open, livable feel from room to room. The kitchen was planned for both everyday meals and special occasions, with plenty of room to cook, serve, and connect. Open concept living and dining spaces create a comfortable setting for gatherings of all kinds. Outside, the property offers approximately 0.464 acres, giving ample room to relax, play, or plan future outdoor projects. Practical parking available for multiple vehicles makes everyday living easier for households with multiple vehicles. Set within Mount Vernon Woods in Sandy Springs, this home is close to schools, shopping, dining, and area attractions. Currently offered at $2,680,000, this home delivers a strong combination of space, condition, and location.
Show more
680 Carriage Drive - Map & Directions
view in Google Maps
Facts & features
School District Information
High School
Middle School
Elementary School
Additional Information about
Mount Vernon Woods
Association
No
Community Features
Street Lights
Walk To Public Transit
Walk To Schools
Walk To Shopping
Additional Information about
680 Carriage Drive
County
Neighborhood
Year Built
2026
Appliances
Dishwasher
Disposal
Double Oven
Gas Water Heater
Microwave
Refrigerator
Architectural Style
Brick 3 Side
Contemporary
Traditional
Basement
Bath/Stubbed
Daylight
Full
Unfinished
Construction Materials
Concrete
Cooling
Ceiling Fan(s)
Central Air
Electric
Zoned
Dining Room Features
Seats 12+
Exterior Features
Balcony,Lighting
Fireplace Features
Family Room
Gas Starter
Outside
Flooring
Hardwood
Heating
Central
Forced Air
Natural Gas
Home Warranty
No
Interior Features
Double Vanity
Master On Main Level
Walk-In Closet(s)
Kitchen Features
Breakfast Bar
Kitchen Island
Second Kitchen
Walk-in Pantry
Laundry Features
Upper Level
Levels
Three Or More
Patio and Porch Features
Deck
Selling Status
New Construction
Roof
Composition
Rooms
Great Room
Office
Security Features
Carbon Monoxide Detector(s)
Smoke Detector(s)
Sewer Type
Septic Tank
Total Finished Area
5,700
Total Fire Places
3
Utilities
Cable Available
Electricity Available
Natural Gas Available
Phone Available
Sewer Available
Water Available
Water Source
Public
Window Features
Double Pane Windows
Private Pool
Yes
New Construction
Yes
Master on the Main
Yes
Land Information
Lot Size
Less than .5 Acres
Lot Size Estimated
0.464
Fencing
Fenced
Wood
Garages and Parking Information
Parking Total
3
Parking Features
Garage
Garage Door Opener
Tax Information
Taxes
$5,720
Tax Year
2025
Tax ID Number
17-0072-0003-016-0
Show more
listed by real estate agent call agent and bhhs georgia properties