Back

909 Dumaine Trace

Sandy Springs, GA 30328

The Rains Team
call for more info
404-620-4571
Ask a Question
Send to a Friend
Schedule a Showing
Request More Info
More Homes In
Lafayette Square
934 Delaronde Court, Sandy Springs
906 Dumaine Trace, Sandy Springs
Smart Mortgage Options
Dalton Carter
Lender
Lic. 1566538
Office:
Direct: 678-425-4140
AP Mortgage
340 Jesse Jewell Parkway
Suite 500A
Gainesville, GA 30501
Apply for a Loan
For Sale
MLS Number 10807747
3 Bedrooms
3 Bathrooms
1 Half Baths
2,084 Square Feet *estimated
Summary of 909 Dumaine Trace
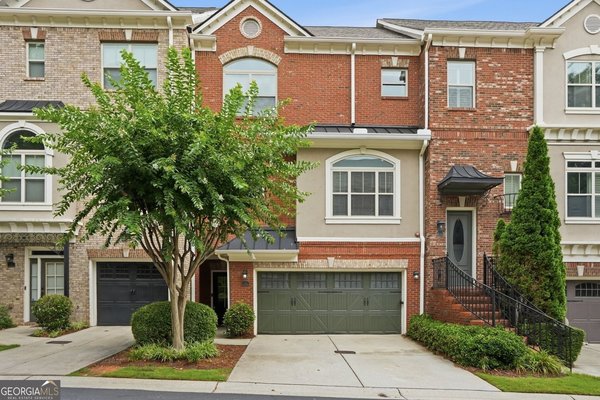
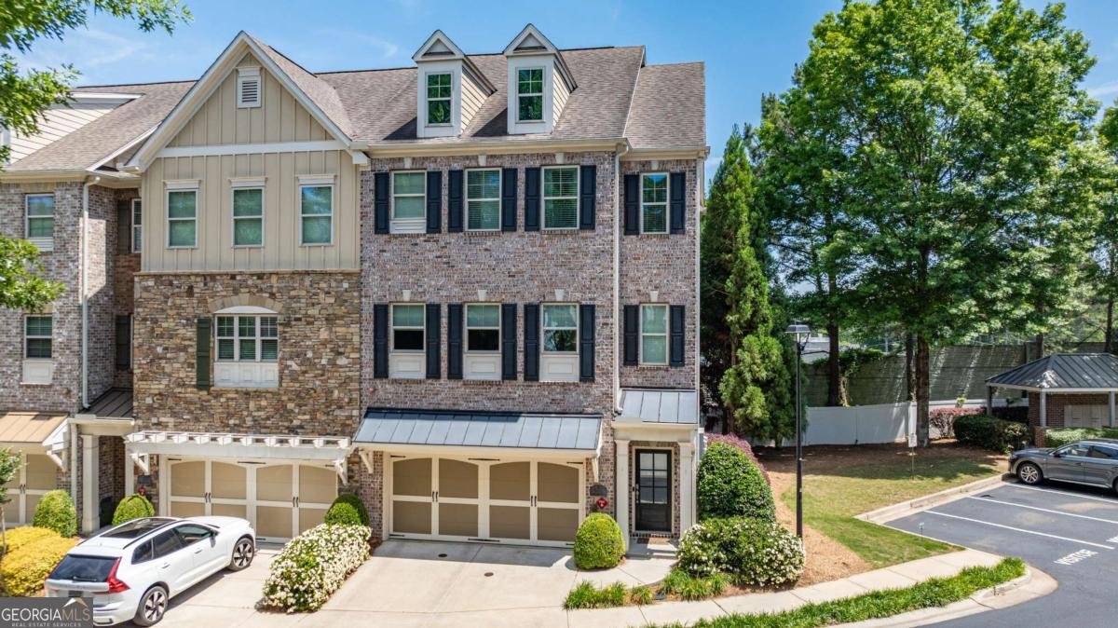
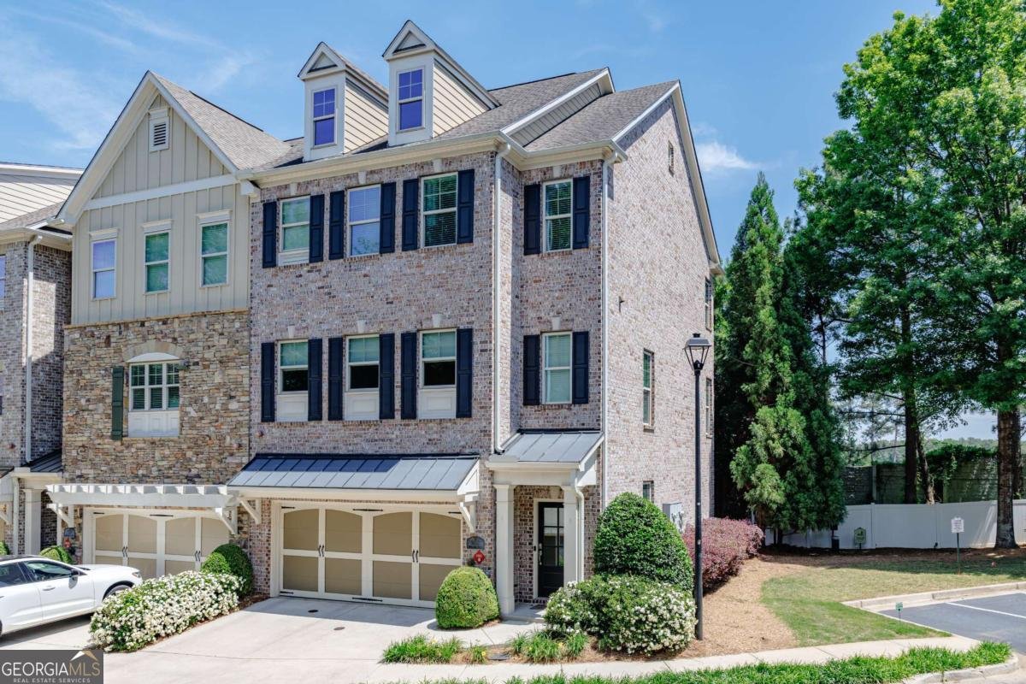
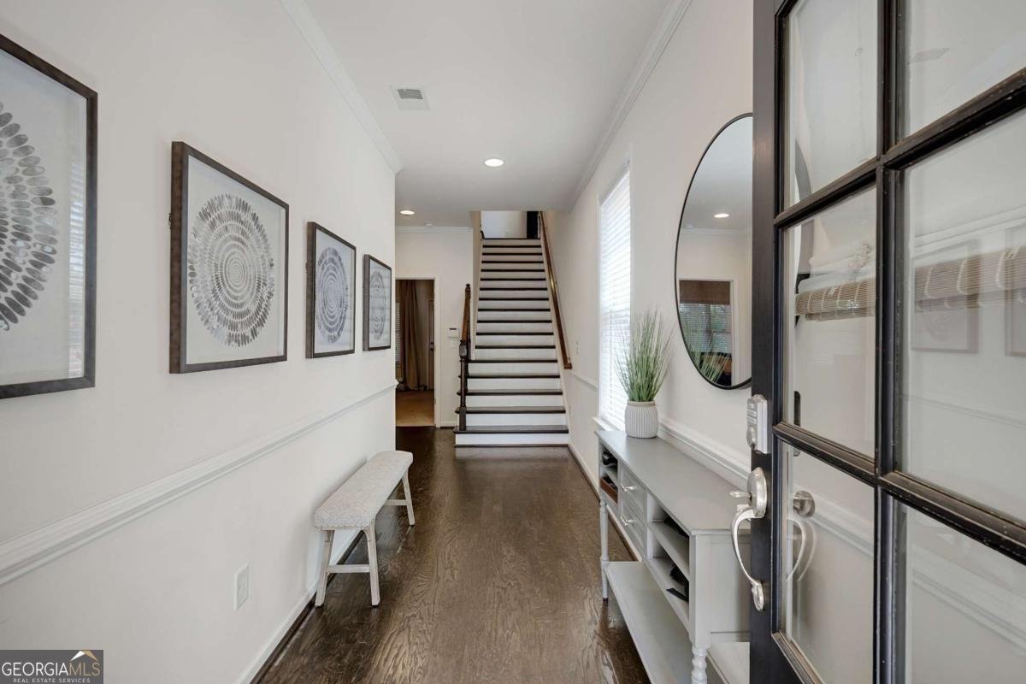
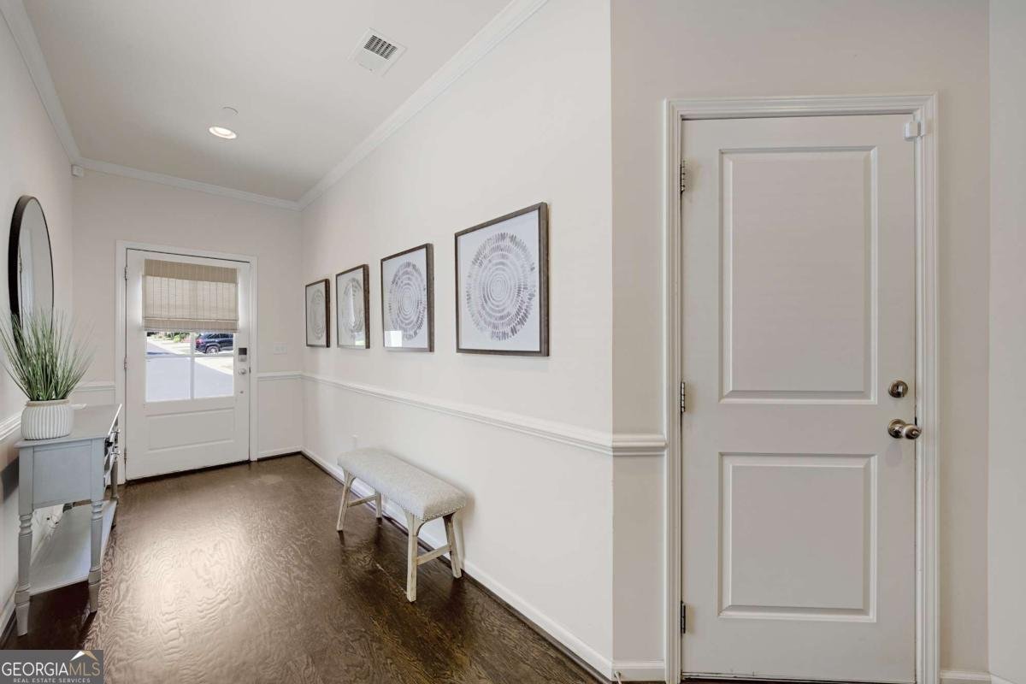
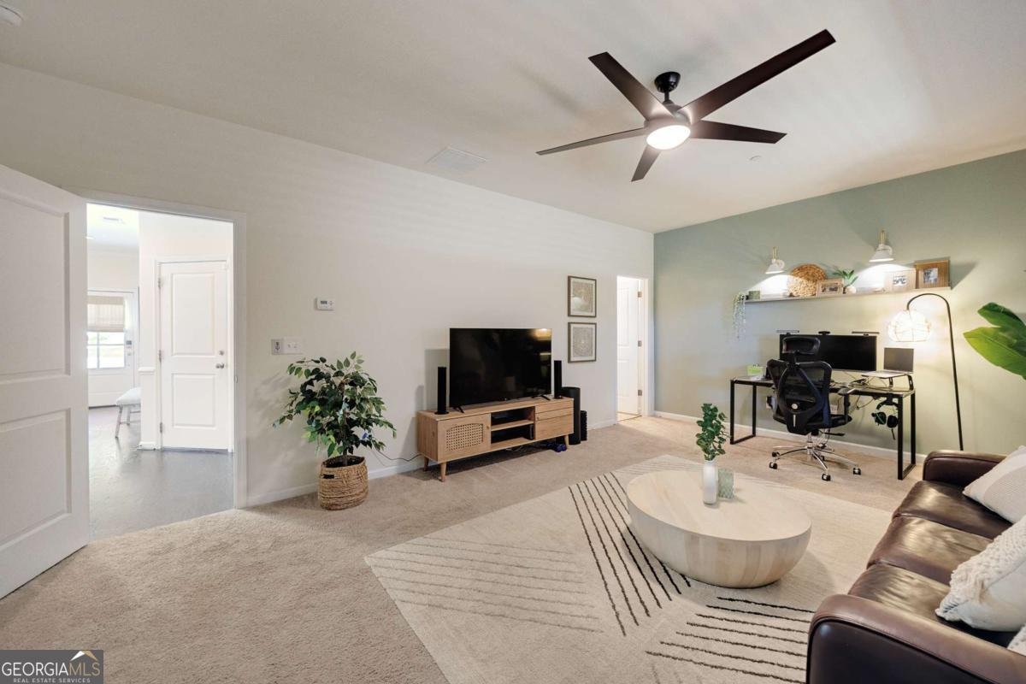
This spacious three bedroom, three and half bathroom end-unit townhome located in Sandy Springs is only minutes to hundreds of amenities. Built in 2014, this three-level townhome is in like-new condition. In addition to a welcoming entry foyer, there is a two-car garage, a large bedroom and connected bathroom on the first level. This ground floor bedroom offers the perfect option for a bonus room, exercise room, office or roommate floor plan. The second level features a beautiful high-end kitchen with endless granite countertop space for entertaining. Stainless steel appliances and dark wood stain cabinets elevate the entire living space. The open concept space is large enough for a full suite of dining furniture and a large living room configuration. There is a half bath and a back deck on the second level, both ideal for entertaining. The owners' suite includes a en-suite bathroom with a large tile shower, garden bath tub, dual vanities, powder room and walk-in closet. The upstairs secondary bedroom also features a sizable en-suite bathroom and the laundry room is conveniently in the hall between the top floor bedrooms. Located in the gated LaFayette Square neighborhood, this home offers a stress-free lifestyle as the HOA dues cover exterior maintenance, landscaping, trash pickup, pest control, dog potty stations and water. Next to the subdivision is Spalding Woods Swim and Tennis Club, which provides residents with the option to join.
Welcome to 909 Dumaine Trace in Lafayette Square, where this thoughtfully designed 3-bed, 3-bath home is ready for its next chapter. Inside, the home offers 2,084 square feet of finished living space, giving plenty of room for everyday living and easy entertaining. The kitchen functions as the heart of the home with ample counter space, storage, and a natural connection to the main living areas. A central family room and dining area provide a welcoming place to unwind, gather, and enjoy time together. The outdoor space includes approximately 0.062 acres, ideal for gardening, outdoor activities, or simply enjoying the seasons. The property includes parking available for multiple vehicles, offering convenience for residents and guests. Set within Lafayette Square in Sandy Springs, this home is close to schools, shopping, dining, and area attractions. With an asking price of $560,000, this property represents an appealing opportunity in the current market.

Show more
909 Dumaine Trace - Map & Directions
view in Google Maps
Facts & features
School District Information
High School
Middle School
Elementary School
Additional Information about
Lafayette Square
Association
Yes
Association Fee
$4,200
Initiation Fee
$1,200
Association Fee Includes
Maintenance Exterior
Maintenance Grounds
Pest Control
Reserve Fund
Security
Trash
Water
Community Features
Street Lights
Walk To Public Transit
Walk To Schools
Walk To Shopping
Additional Information about
909 Dumaine Trace
County
Neighborhood
Year Built
2014
Appliances
Dishwasher
Disposal
Dryer
Microwave
Refrigerator
Washer
Architectural Style
Brick 3 Side
Foundation
Slab
Construction Materials
Brick
Cooling
Central Air
Electric
Heat Pump
Zoned
Dining Room Features
Seats 12+
Fireplace Features
Living Room
Flooring
Carpet
Hardwood
Tile
Heating
Central
Forced Air
Heat Pump
Home Warranty
No
Interior Features
Bookcases
Double Vanity
High Ceilings
Roommate Plan
Split Bedroom Plan
Walk-In Closet(s)
Kitchen Features
Breakfast Area
Breakfast Bar
Kitchen Island
Pantry
Laundry Features
Upper Level
Levels
Three Or More
Financing Available
Cash
Conventional
FHA
VA Loan
Patio and Porch Features
Deck
Selling Status
Resale
Rooms
Family Room
Laundry
Security Features
Carbon Monoxide Detector(s)
Fire Sprinkler System
Gated Community
Smoke Detector(s)
Sewer Type
Public Sewer
Total Finished Area
2,084
Total Fire Places
1
Utilities
Cable Available
Electricity Available
Natural Gas Available
Sewer Available
Water Available
Water Source
Public
Window Features
Double Pane Windows
Land Information
Lot Size
Less than .5 Acres
Lot Features
Private
Lot Size Estimated
0.062
View
City
Water Front Features
No Dock Or Boathouse
Garages and Parking Information
Parking Total
2
Parking Features
Garage
Tax Information
Taxes
$5,286
Tax Year
2025
Tax ID Number
17-0022-LL-219-5
Show more
listed by real estate agent call agent and era foster & bond