Back

4440 Highgrove Pointe

Sandy Springs, GA 30319

The Rains Team
call for more info
404-620-4571
Ask a Question
Send to a Friend
Schedule a Showing
Request More Info
Smart Mortgage Options
Dalton Carter
Lender
Lic. 1566538
Office:
Direct: 678-425-4140
AP Mortgage
340 Jesse Jewell Parkway
Suite 500A
Gainesville, GA 30501
Apply for a Loan
For Sale
MLS Number 10847584
4 Bedrooms
3 Bathrooms
2 Half Baths
4,786 Square Feet *estimated
Summary of 4440 Highgrove Pointe
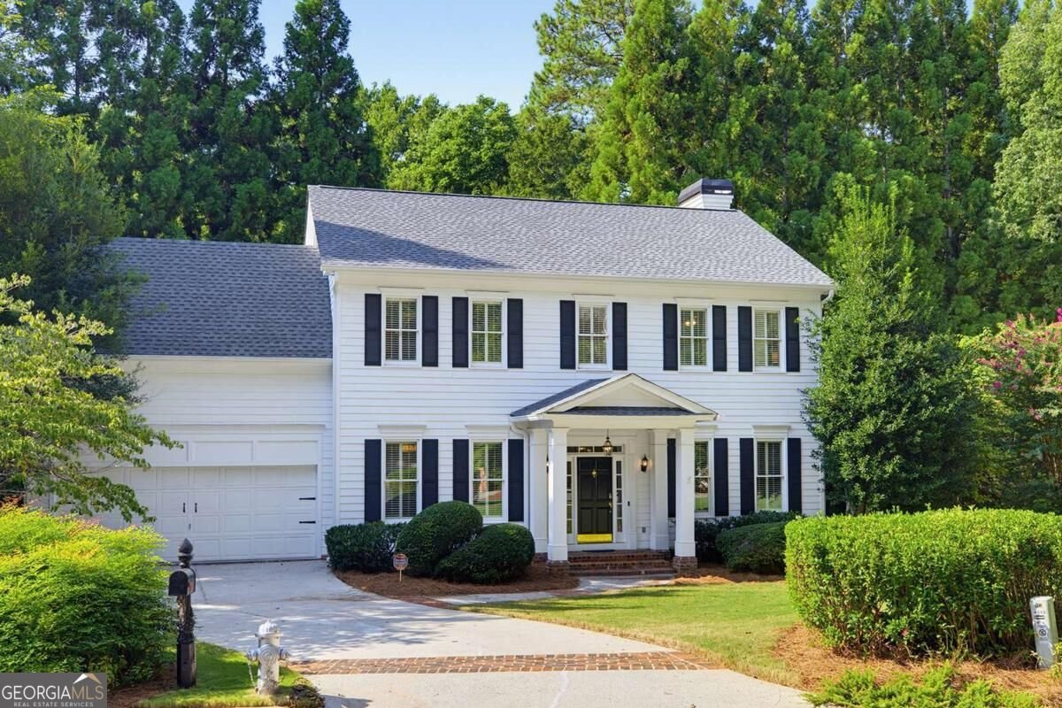
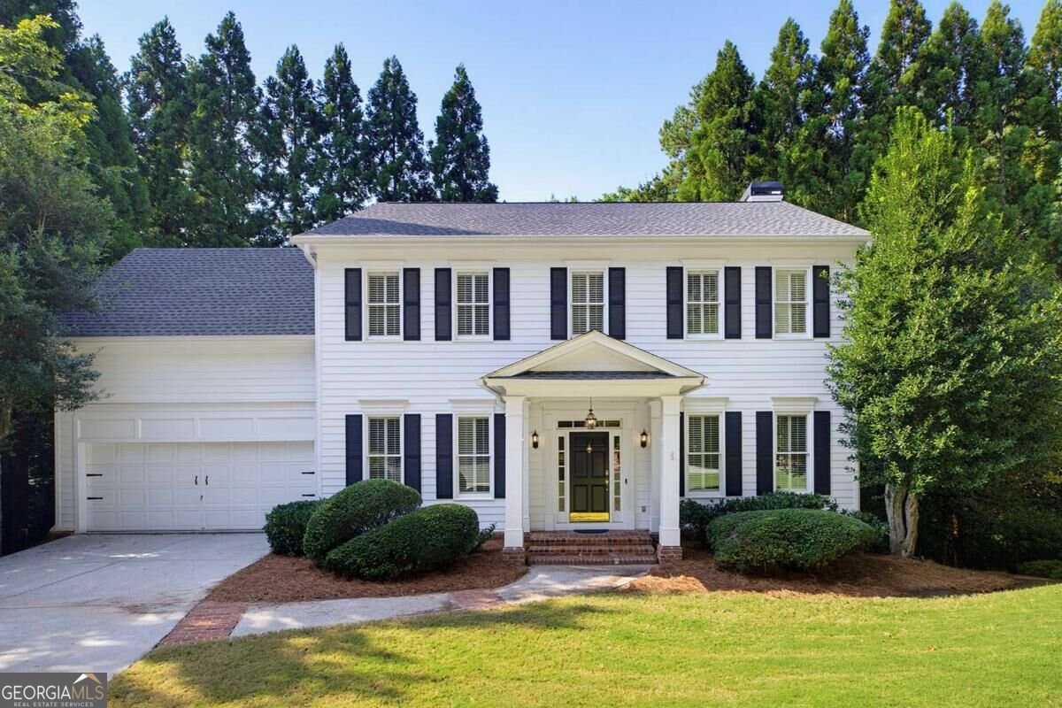
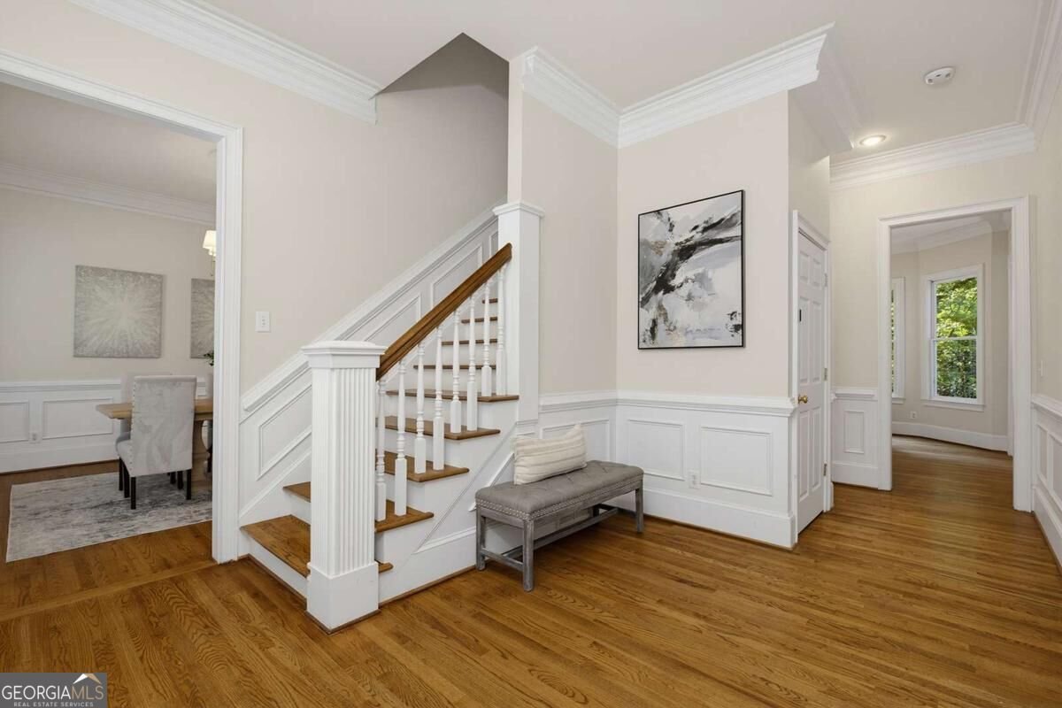
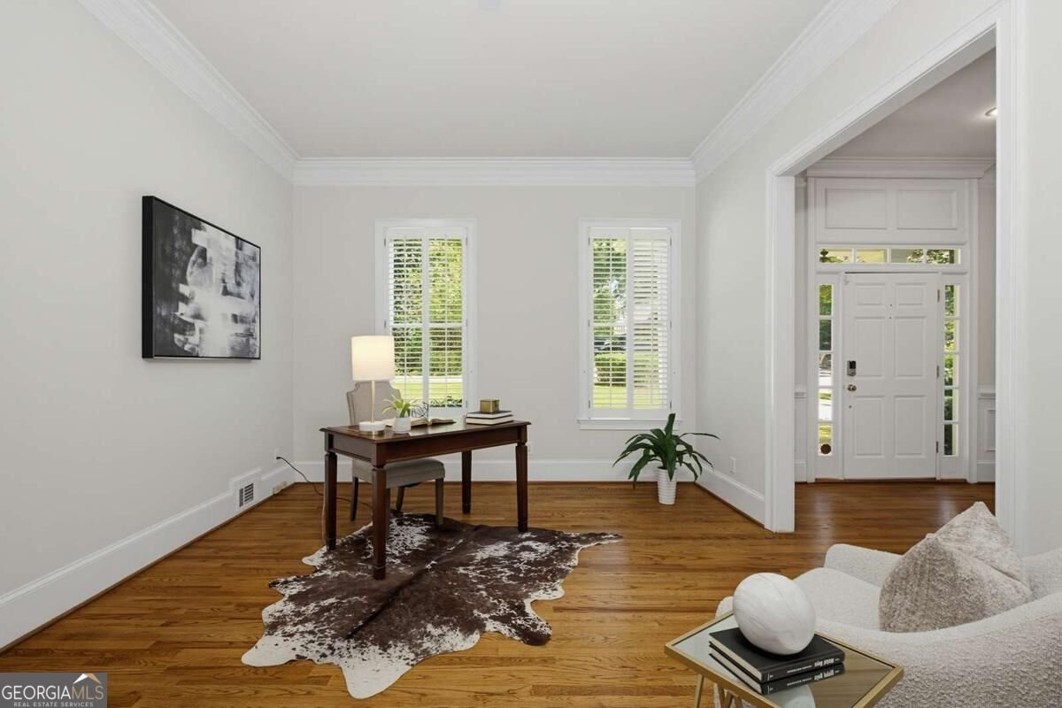
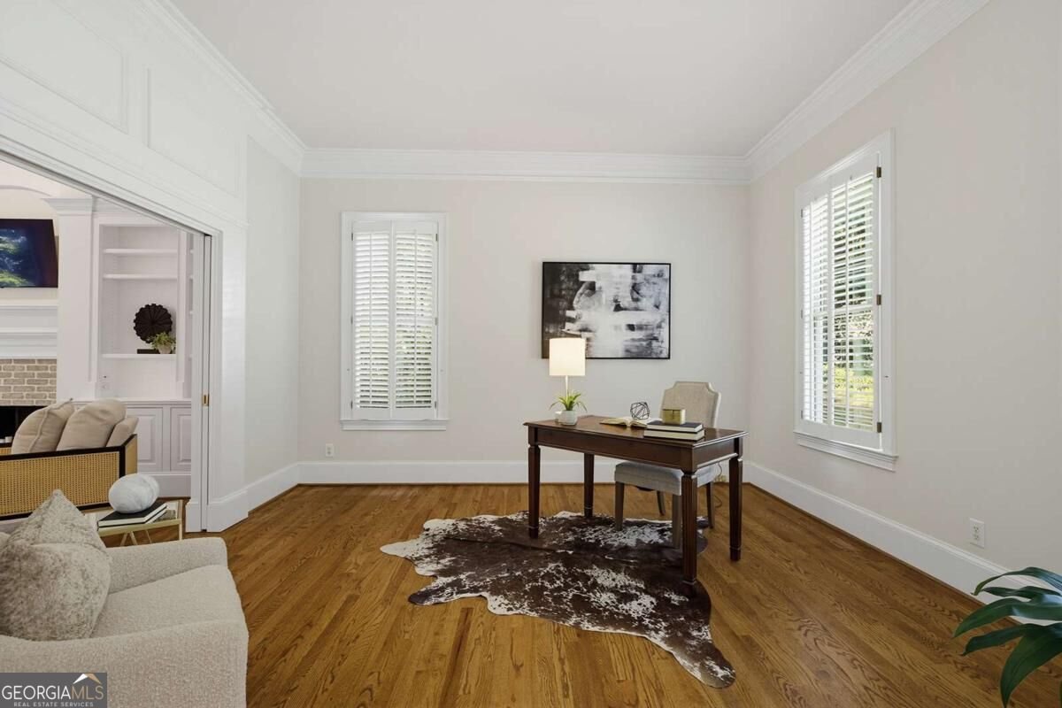
Stunning four-bedroom home with a fully finished terrace level, ideally located in the coveted Highgrove on Windsor community! With four spacious bedrooms and three full bathrooms upstairs, this home offers a highly functional and desirable floor plan. The oversized primary suite provides a true retreat, complete with a dedicated office or sitting area, large walk-in closet, and spacious primary bathroom. Three additional generously sized bedrooms and two full bathrooms complete the upper level. The main floor features soaring ceilings and an open, light-filled layout. The kitchen flows seamlessly into the breakfast area and expansive family room, while a separate sitting room and dedicated dining room provide additional spaces for entertaining and everyday living. The two-car garage offers convenient direct access into the kitchen. Just off the main living area, the screened-in porch is the perfect place to relax or entertain. The fully finished terrace level offers excellent ceiling height and abundant natural light. This impressive space includes a large living room, full bar, wine cellar, gym or recreation room, half bathroom, generous storage, and direct exterior access. Major exterior improvements have already been completed, including a recently replaced roof, siding, and HVAC system. While the backyard space is limited, the home sits at the end of a quiet cul-de-sac and features an expansive front yard that provides additional outdoor space and an attractive setting. With exceptional living space across three finished levels, thoughtful updates, and a sought-after location, this Highgrove on Windsor home is not to be missed!
Welcome to 4440 Highgrove Pointe in Highgrove On Windsor, where this thoughtfully designed 4-bed, 3-bath home is ready for its next chapter. Thoughtfully planned, the interior provides 4,786 square feet of finished living space with an open, livable feel from room to room. The kitchen functions as the heart of the home with ample counter space, storage, and a natural connection to the main living areas. The main living areas are filled with natural light and provide an easy flow for hosting friends or enjoying quiet evenings at home. Outside, the property offers approximately 0.277 acres, giving ample room to relax, play, or plan future outdoor projects. Practical parking available for multiple vehicles makes everyday living easier for households with multiple vehicles. Set within Highgrove On Windsor in Sandy Springs, this home is close to schools, shopping, dining, and area attractions. Recently listed and already on many buyers radar, this home is a fresh opportunity. Currently offered at $950,000, this home delivers a strong combination of space, condition, and location.

Show more
4440 Highgrove Pointe - Map & Directions
view in Google Maps
Facts & features
School District Information
High School
Middle School
Elementary School
Additional Information about
Highgrove On Windsor
Association
Yes
Association Fee
$685
Association Fee Includes
Other
Additional Information about
4440 Highgrove Pointe
County
Neighborhood
Year Built
1994
Architectural Style
Traditional
Basement
Bath Finished
Exterior Entry
Finished
Full
Construction Materials
Other
Cooling
Central Air
Fireplace Features
Family Room
Flooring
Hardwood
Heating
Central
Home Warranty
No
Interior Features
Wine Cellar
Kitchen Features
Breakfast Area
Kitchen Island
Laundry Features
Upper Level
Levels
Three Or More
Patio and Porch Features
Deck
Screened
Selling Status
Resale
Rooms
Bonus Room
Great Room
Laundry
Security Features
Smoke Detector(s)
Sewer Type
Public Sewer
Total Finished Area
4,786
Total Fire Places
1
Utilities
Electricity Available
Natural Gas Available
Sewer Available
Underground Utilities
Water Available
Water Source
Public
Window Features
Double Pane Windows
Finished Basement
Yes
Land Information
Lot Size
Less than .5 Acres
Lot Features
Cul-De-Sac
Lot Size Estimated
0.277
View
City
Garages and Parking Information
Parking Total
2
Parking Features
Garage
Tax Information
Taxes
$9,698
Tax Year
2025
Tax ID Number
17 001300070135
Show more
listed by real estate agent curt and ansley re | christie's int'l re