Back

545 Greenland Road

Sandy Springs, GA 30342

The Rains Team
call for more info
404-620-4571
Ask a Question
Send to a Friend
Schedule a Showing
Request More Info
More Homes In
High Point
500 Franklin Road, Sandy Springs
535 Franklin Road, Sandy Springs
Smart Mortgage Options
Dalton Carter
Lender
Lic. 1566538
Office:
Direct: 678-425-4140
AP Mortgage
340 Jesse Jewell Parkway
Suite 500A
Gainesville, GA 30501
Apply for a Loan
For Sale
MLS Number 10867423
4 Bedrooms
3 Bathrooms
1 Half Baths
5,657 Square Feet *estimated
Summary of 545 Greenland Road
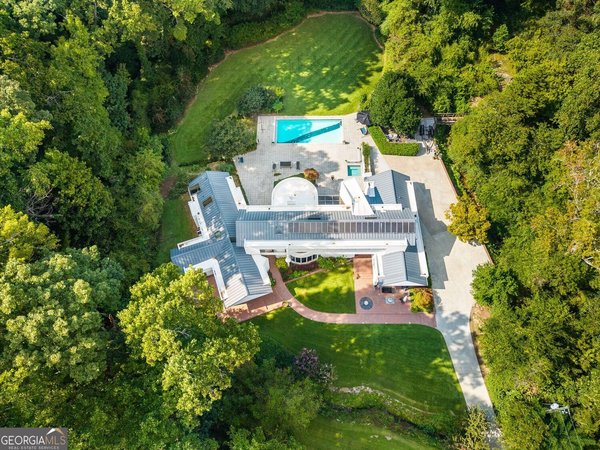
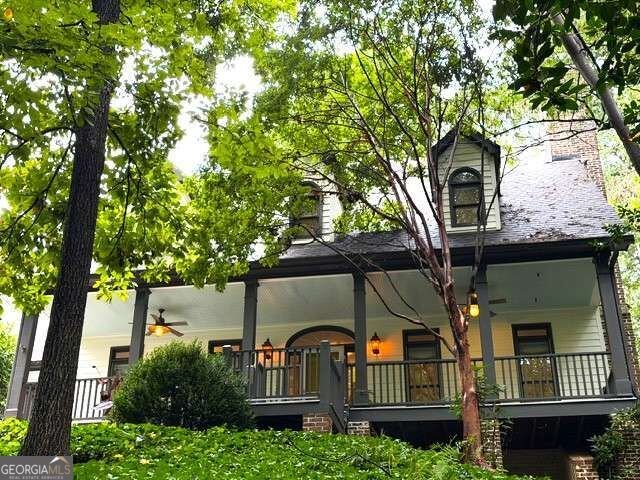
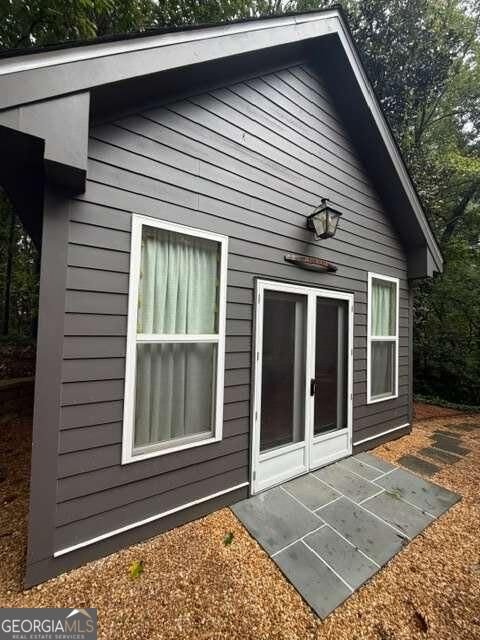
Coming Soon! Updated and meticulously maintained Cape Cod style home with a charming front porch, tucked into a private setting. Immediate highlights include: Primary Suite on the main level, beautiful hardwoods, inspiring gourmet kitchen, incredible covered back porch and and the cutest "She-Shed," ideal for a home office, crafting studio, or creative retreat! You will love cooking in the stunning kitchen, featuring a large center island, wood cabinetry, and stainless appliances, including a 4-burner gas cooktop with griddle and a built-in refrigerator and freezer. The adjoining breakfast area works equally well as a cozy sitting room, so you choose! Main level has a great laundry room, walk-in pantry and drop zone. The living room with fireplace and built-in shelves currently serves as a home office. The spacious center fireside family room opens to a covered back porch with a vaulted wood ceiling, a built-in grill, fenced backyard with grass area for play or pets. The finished basement has something for everyone; a kitchen/bar area, large rec room, home theater, home gym area, an additional bedroom or office/playroom and a full bath. 545 Greenland Road is perfect for everyday living and entertaining alike. Conveniently located inside the perimeter close to schools, shopping, hospitals, restaurants and everything Sandy Springs, Chastain, and Brookhaven have to offer.
Set in the popular High Point neighborhood, this 4-BR, 3-BA home offers a comfortable blend of space, style, and function. With 5,657 square feet of finished living space, this floor plan offers generous gathering spaces as well as comfortable private retreats. A bright, open kitchen offers generous workspace, storage, and a direct view into the main gathering spaces. The main living areas are filled with natural light and provide an easy flow for hosting friends or enjoying quiet evenings at home. Step outside to approximately 1.284 acres, creating a comfortable setting for outdoor living and weekend gatherings. Practical parking available for multiple vehicles makes everyday living easier for households with multiple vehicles. Set within High Point in Sandy Springs, this home is close to schools, shopping, dining, and area attractions. Currently offered at $1,350,000, this home delivers a strong combination of space, condition, and location.
▾ Show more
545 Greenland Road - Map & Directions
view in Google Maps
Facts & features
School District Information
High School
Middle School
Elementary School
Additional Information about
High Point
Association
No
Community Features
Walk To Schools
Additional Information about
545 Greenland Road
County
Neighborhood
Year Built
1997
Appliances
Cooktop
Dishwasher
Disposal
Double Oven
Gas Water Heater
Oven (Wall)
Refrigerator
Stainless Steel Appliance(s)
Architectural Style
Cape Cod
Traditional
Basement
Bath Finished
Exterior Entry
Finished
Full
Interior Entry
Construction Materials
Other
Wood Siding
Cooling
Ceiling Fan(s)
Electric
Zoned
Dining Room Features
Separate Room
Exterior Features
Garden,Gas Grill
Fireplace Features
Family Room
Gas Log
Living Room
Flooring
Carpet
Hardwood
Heating
Forced Air
Natural Gas
Zoned
Home Warranty
No
Interior Features
Bookcases
Double Vanity
High Ceilings
Master On Main Level
Other
Separate Shower
Soaking Tub
Walk-In Closet(s)
Kitchen Features
Breakfast Area
Kitchen Island
Pantry
Second Kitchen
Walk-in Pantry
Levels
Three Or More
Other Equipment
Home Theater
Other Structures
Shed(s)
Patio and Porch Features
Patio
Selling Status
Resale
Roof
Composition,Other
Rooms
Bonus Room
Family Room
Foyer
Game Room
Laundry
Media Room
Office
Sewer Type
Public Sewer
Total Finished Area
5,657
Total Fire Places
2
Utilities
Cable Available
Electricity Available
High Speed Internet
Natural Gas Available
Sewer Connected
Water Available
Water Source
Public
Window Features
Double Pane Windows
Finished Basement
Yes
Master on the Main
Yes
Land Information
Lot Size
1 to 2 Acres
Lot Features
Private
Sloped
Lot Size Estimated
1.284
Fencing
Back Yard
Fenced
Water Front Features
No Dock Or Boathouse
Garages and Parking Information
Parking Total
2
Parking Features
Attached
Garage
Garage Door Opener
Kitchen Level
Side/Rear Entrance
Tax Information
Taxes
$6,196
Tax Year
2025
Tax ID Number
17-0068-0001-089-5
▾ Show more
listed by real estate agent text jennifer barnes and keller williams realty peachtreeroad