Back

708 Bainbridge Drive Nw

Sandy Springs, GA 30327

The Rains Team
call for more info
404-620-4571
Ask a Question
Send to a Friend
Schedule a Showing
Request More Info
More Homes In
Heritage Oaks
306 Bainbridge Drive, Sandy Springs
208 Bainbridge Drive, Sandy Springs
Smart Mortgage Options
Dalton Carter
Lender
Lic. 1566538
Office:
Direct: 678-425-4140
AP Mortgage
340 Jesse Jewell Parkway
Suite 500A
Gainesville, GA 30501
Apply for a Loan
For Sale
MLS Number 10894143
2 Bedrooms
2 Bathrooms
0 Half Baths
1,333 Square Feet *estimated
Summary of 708 Bainbridge Drive Nw
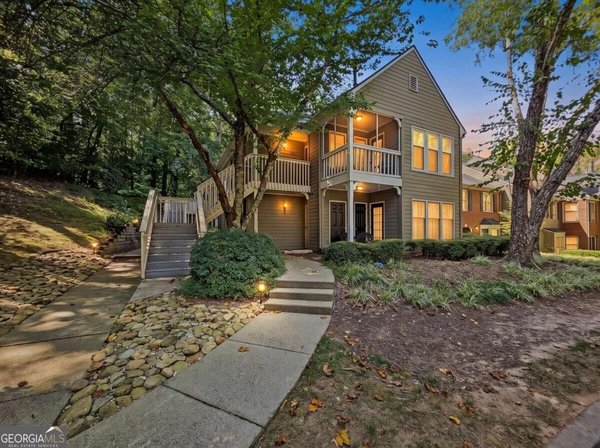
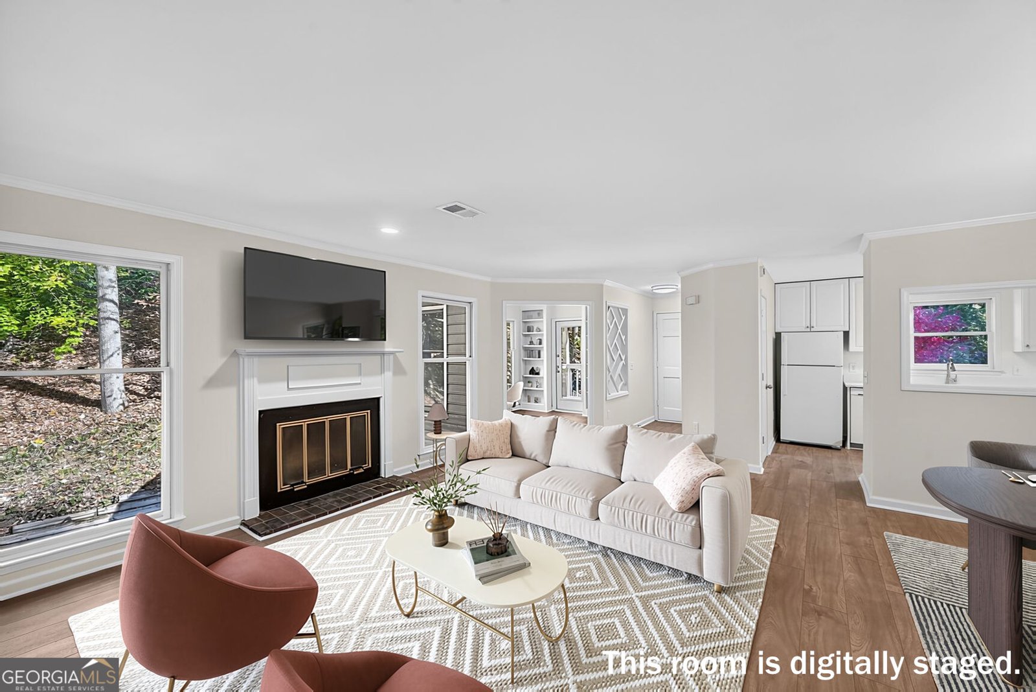
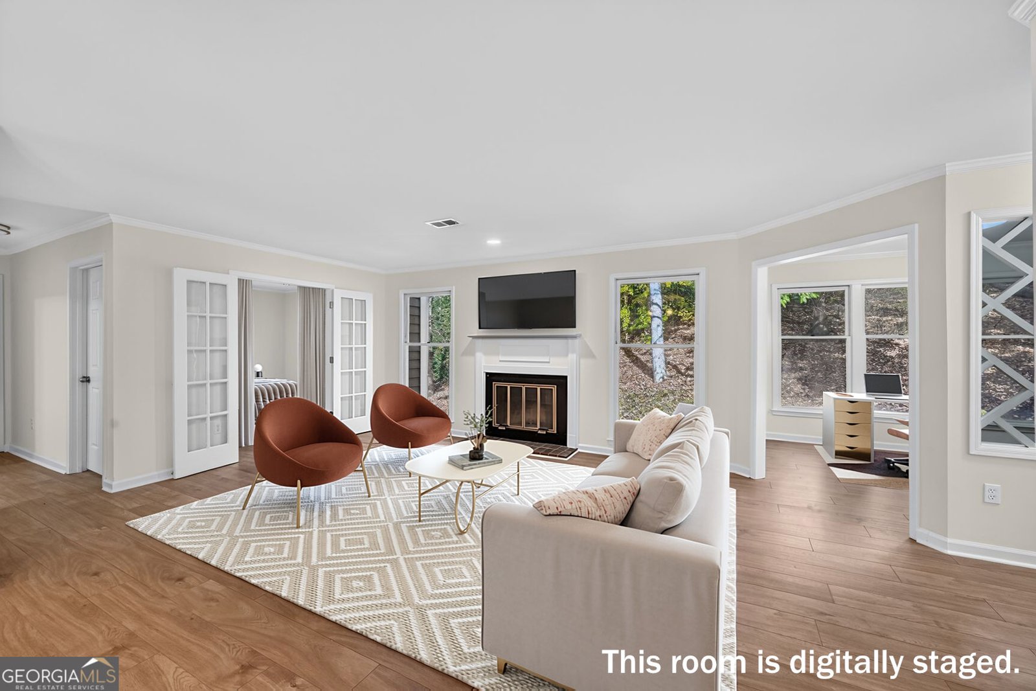
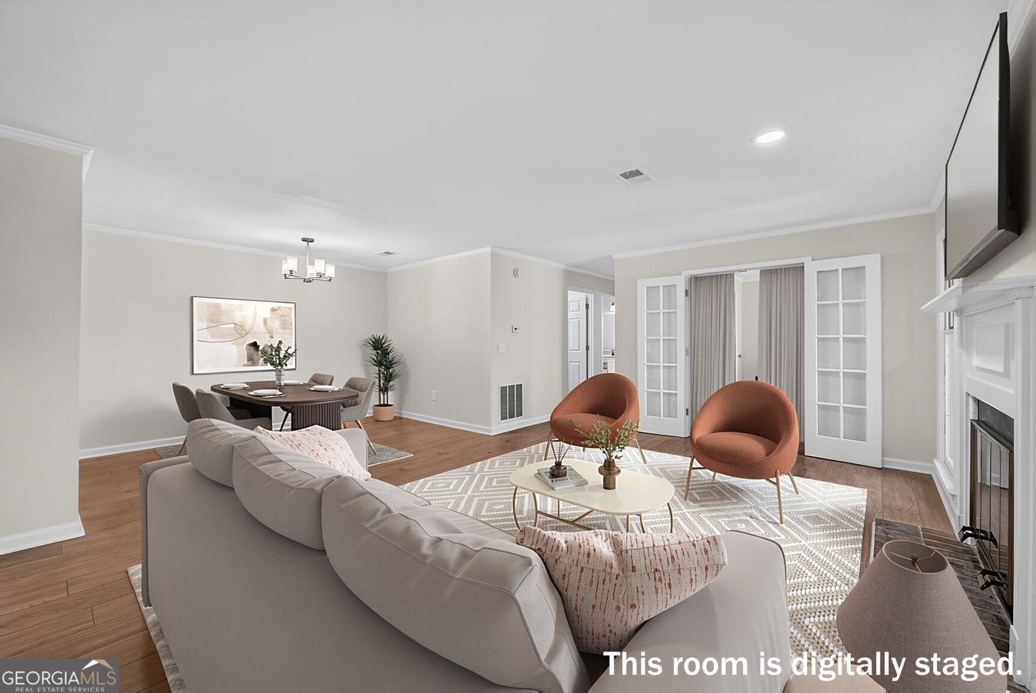
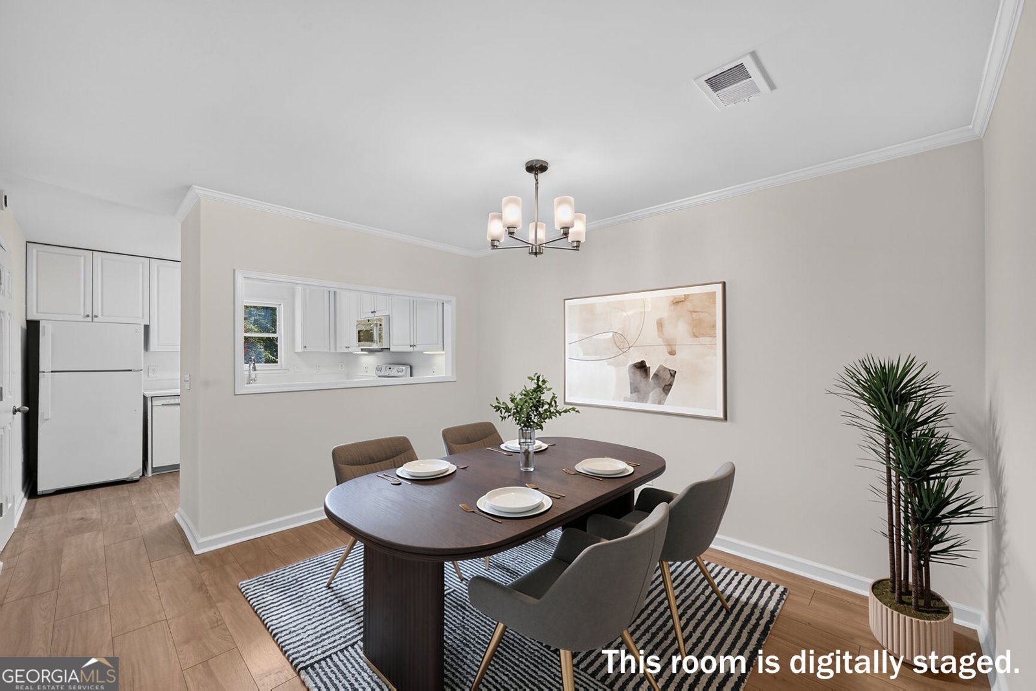
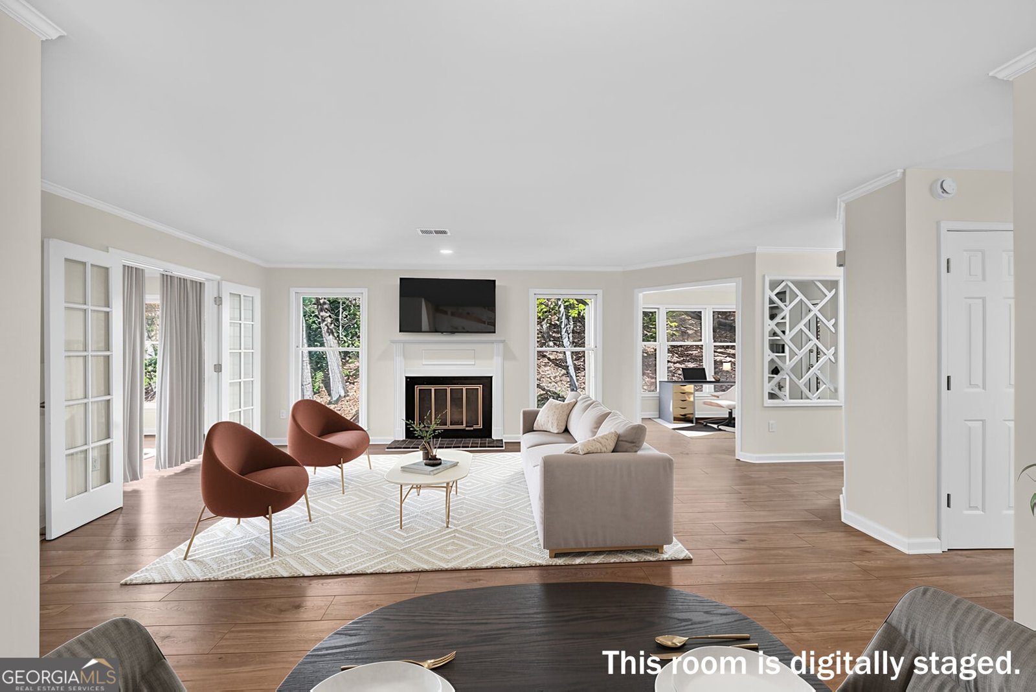
Beautifully renovated Top-Floor, End-Unit 2 bed, 2 bath condo conveniently located ITP Sandy Springs! Tucked among peaceful wooded views, this move-in-ready home features NEW LVP flooring, NEW interior paint, and NEW light fixtures throughout. The updated kitchen offers NEW granite counters, NEW sink, NEW hardware, NEW Refrigerator, and NEWLY painted white cabinets, while both bathrooms showcase NEW vanities. A NEWER HVAC and NEWER water heater (2024) provide added peace of mind. Abundant natural light welcomes you into the large living room with a gas fireplace. Features include a primary suite with a walk-in closet, a versatile second bedroom, and an additional sunroom/home office with built-in bookshelves opening to a covered back patio with extra storage. Prime location inside the Perimeter with quick access to I-285, I-75, and GA 400, just minutes from Buckhead, Chastain Park, Sandy Springs City Center, Truist Park, and The Battery. Nature lovers will enjoy being close to the Chattahoochee River and its trails. Residents enjoy the community pool, and the HOA covers water, trash, landscaping, pest and termite control, and exterior maintenance. Exceptional convenience to shopping, dining, and everything Sandy Springs has to offer.
Set in the popular Heritage Oaks neighborhood, this 2-BR, 2-BA home offers a comfortable blend of space, style, and function. Inside, the home offers 1,333 square feet of finished living space, giving plenty of room for everyday living and easy entertaining. The kitchen functions as the heart of the home with ample counter space, storage, and a natural connection to the main living areas. A central family room and dining area provide a welcoming place to unwind, gather, and enjoy time together. The outdoor space includes approximately 0.031 acres, ideal for gardening, outdoor activities, or simply enjoying the seasons. The property includes parking available for multiple vehicles, offering convenience for residents and guests. Residents of Heritage Oaks enjoy a blend of neighborhood charm and easy access to everyday conveniences. With only a few days on the market, this property is a must see for buyers watching the area. At $270,000, this home is well positioned for buyers seeking value in Sandy Springs.
▾ Show more
708 Bainbridge Drive Nw - Map & Directions
view in Google Maps
Facts & features
School District Information
High School
Middle School
Elementary School
Additional Information about
Heritage Oaks
Association
Yes
Association Fee
$6,840
Initiation Fee
$1,710
Association Fee Includes
Maintenance Exterior
Maintenance Grounds
Pest Control
Reserve Fund
Sewer
Swimming
Trash
Water
Community Features
Pool
Street Lights
Walk To Public Transit
Walk To Schools
Walk To Shopping
Neighborhood Pool
Yes
Additional Information about
708 Bainbridge Drive Nw
County
Neighborhood
Year Built
1983
Appliances
Dishwasher
Disposal
Gas Water Heater
Microwave
Refrigerator
Architectural Style
Traditional
Foundation
Slab
Construction Materials
Other
Cooling
Ceiling Fan(s)
Central Air
Exterior Features
Balcony
Fireplace Features
Gas Log
Gas Starter
Living Room
Flooring
Vinyl
Heating
Central
Forced Air
Natural Gas
Home Warranty
No
Interior Features
Bookcases
Master On Main Level
Walk-In Closet(s)
Laundry Features
Laundry Closet
Levels
One
Patio and Porch Features
Deck
Selling Status
Resale
Roof
Composition
Rooms
Foyer
Laundry
Office
Sun Room
Security Features
Smoke Detector(s)
Sewer Type
Public Sewer
Listing Conditions
Estate Owned
Total Finished Area
1,333
Total Fire Places
1
Utilities
Cable Available
Underground Utilities
Water Source
Public
Window Features
Double Pane Windows
Master on the Main
Yes
Land Information
Lot Size
Less than .5 Acres
Lot Features
Level
Lot Size Estimated
0.031
Garages and Parking Information
Parking Total
2
Parking Features
Parking Pad
Tax Information
Taxes
$3,491
Tax Year
2026
Tax ID Number
17-0174-0004-061-2
▾ Show more
listed by real estate agent agent - michael hermance and keller williams realty buckhead