Back

440 Greenlaurel Drive

Sandy Springs, GA 30342

The Rains Team
call for more info
404-620-4571
Ask a Question
Send to a Friend
Schedule a Showing
Request More Info
Smart Mortgage Options
Dalton Carter
Lender
Lic. 1566538
Office:
Direct: 678-425-4140
AP Mortgage
340 Jesse Jewell Parkway
Suite 500A
Gainesville, GA 30501
Apply for a Loan
For Sale
MLS Number 10821732
5 Bedrooms
3 Bathrooms
1 Half Baths
3,900 Square Feet *estimated
Summary of 440 Greenlaurel Drive
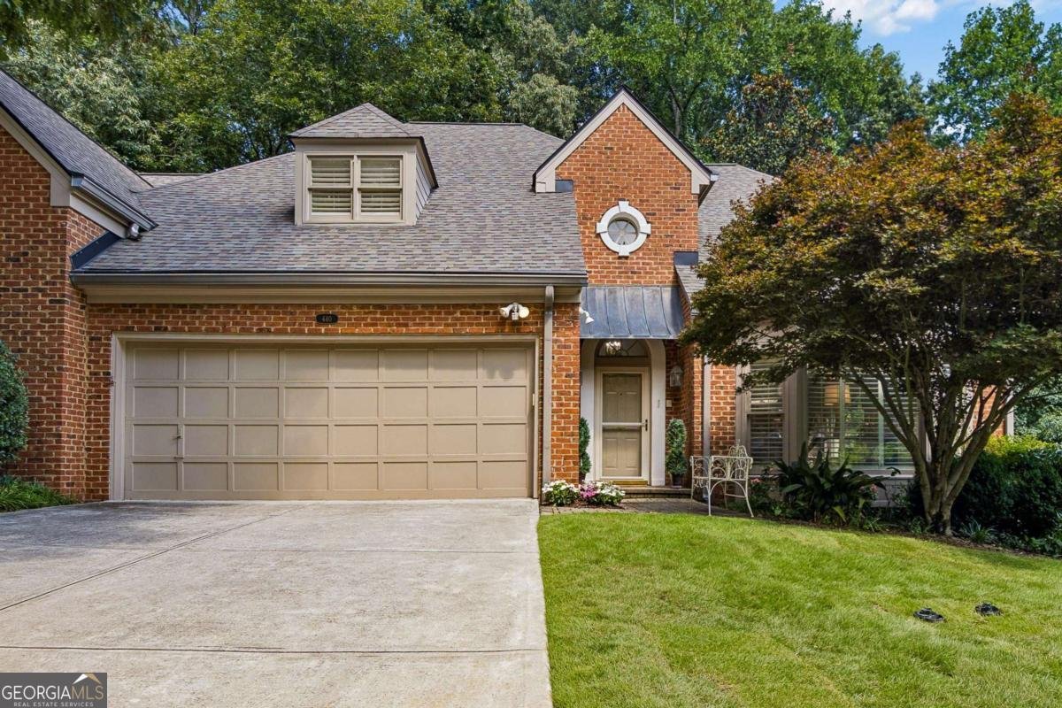
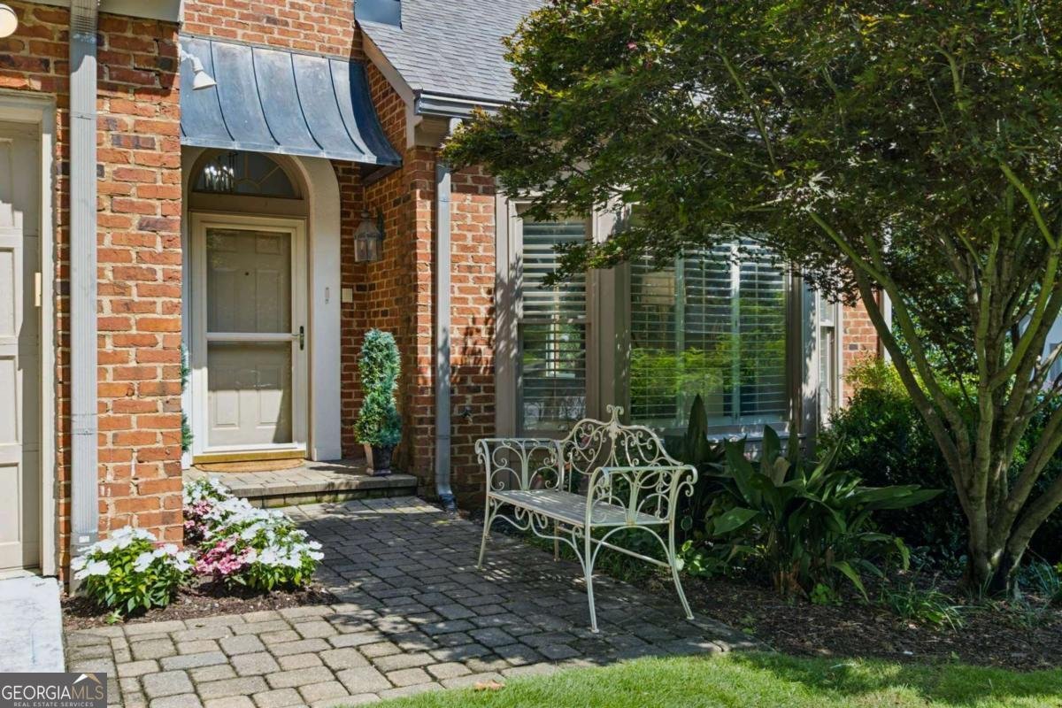
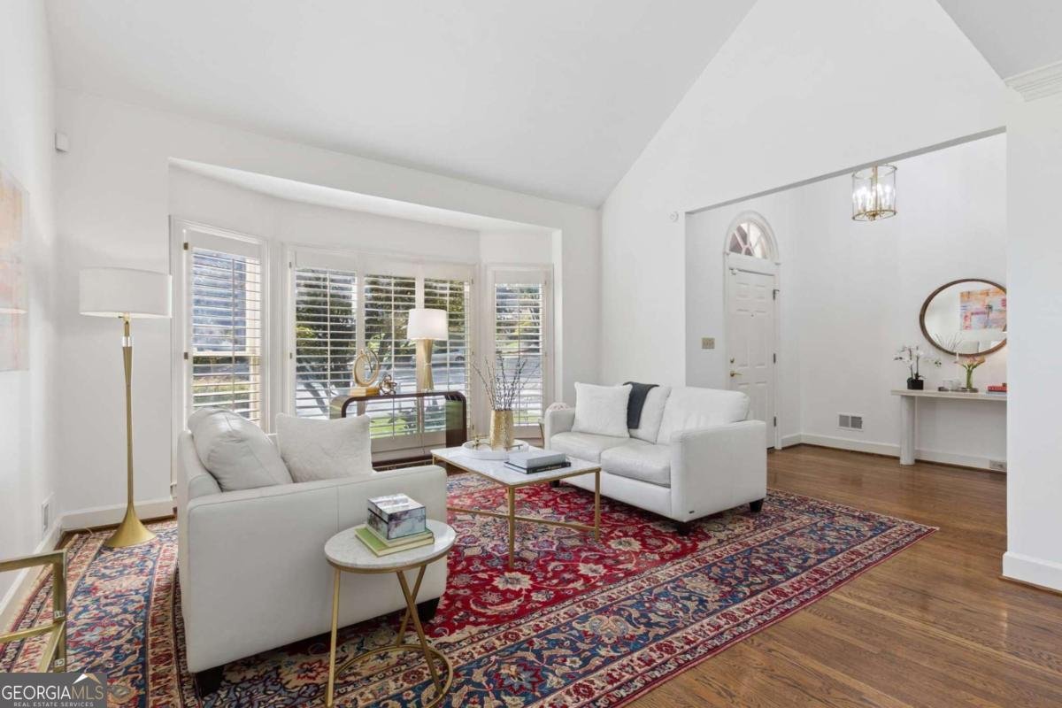
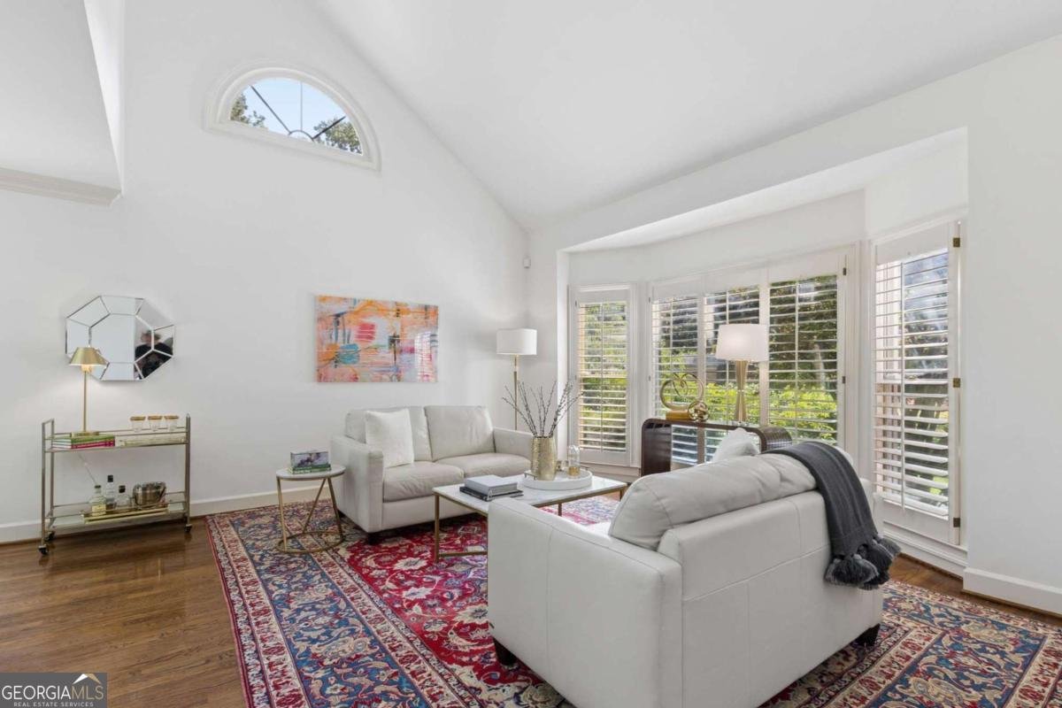
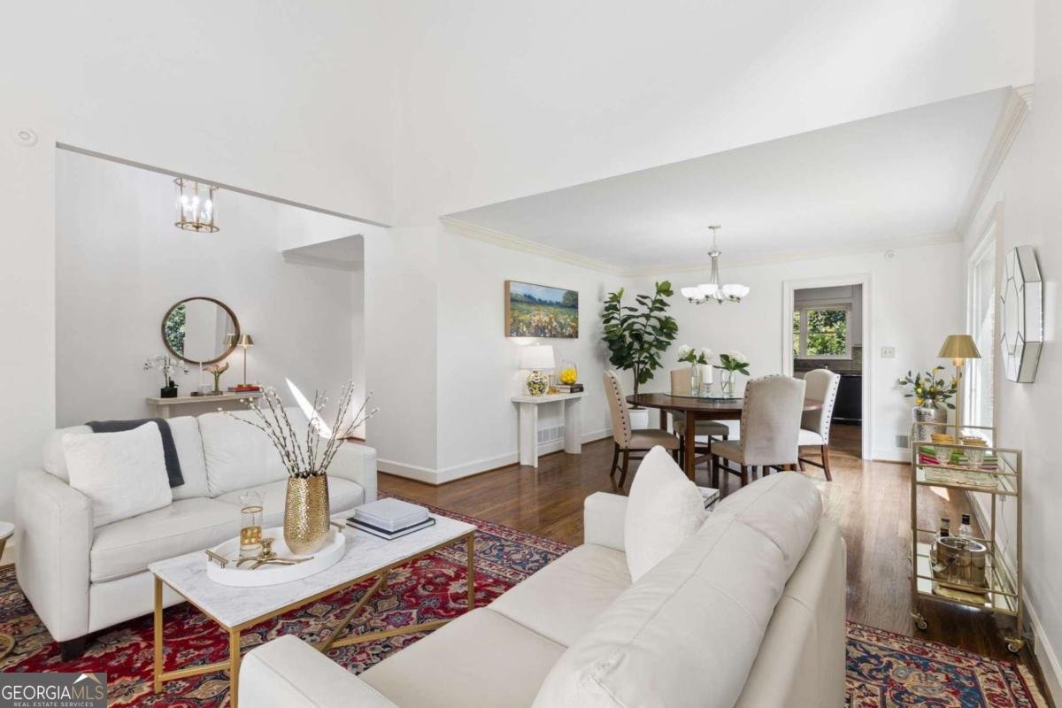
Welcome to 440 Greenlaurel Drive - a move-in ready 5-bedroom, 3.5-bathroom home in Sandy Springs, zoned for the highly sought-after Riverwood International Charter School district. Tucked away on a quiet cul-de-sac within a well-established cluster home community, this home offers a rare blend of privacy and convenience- just minutes from Buckhead, Roswell, and everything Sandy Springs has to offer, from upscale shopping and gourmet dining to major highways for effortless travel. Step inside to a spacious, light-filled interior with high ceilings, abundant windows, and sleek finishes throughout. Rich hardwood floors run through the main living areas, complemented by plush new carpet in the bedrooms. The entire home has been freshly painted for a crisp, move-in-ready feel, and a whole-home water purification system adds an extra layer of everyday comfort. Outside, enjoy a beautifully landscaped yard with a front patio and rear deck set against a lush, wooded backdrop -perfect for relaxing or entertaining. Nearby parks and green spaces offer additional opportunities for outdoor recreation. Conveniently located minutes from Northside Hospital, Emory Saint Joseph's, and Children's Healthcare of Atlanta/Scottish Rite, this home offers an unbeatable combination of location, comfort, and quality. Don't miss this rare opportunity to experience elevated living in one of Sandy Springs' most desirable communities.
Welcome to this beautifully maintained 5-bedroom, 3-bath home in the sought after Greenlaurel community of Sandy Springs. Thoughtfully planned, the interior provides 3,900 square feet of finished living space with an open, livable feel from room to room. The kitchen was planned for both everyday meals and special occasions, with plenty of room to cook, serve, and connect. Open concept living and dining spaces create a comfortable setting for gatherings of all kinds. Outside, the property offers approximately 0.103 acres, giving ample room to relax, play, or plan future outdoor projects. Practical parking available for multiple vehicles makes everyday living easier for households with multiple vehicles. Residents of Greenlaurel enjoy a blend of neighborhood charm and easy access to everyday conveniences. Recently listed and already on many buyers radar, this home is a fresh opportunity. Currently offered at $749,000, this home delivers a strong combination of space, condition, and location.
Show more
440 Greenlaurel Drive - Map & Directions
view in Google Maps
Facts & features
School District Information
High School
Middle School
Elementary School
Additional Information about
Greenlaurel
Association
Yes
Association Fee
$7,140
Association Fee Includes
Maintenance Exterior
Reserve Fund
Community Features
Walk To Public Transit
Walk To Schools
Walk To Shopping
Additional Information about
440 Greenlaurel Drive
County
Neighborhood
Year Built
1985
Appliances
Dishwasher
Disposal
Dryer
Washer
Architectural Style
Brick 3 Side
Cluster
Traditional
Basement
Bath Finished
Daylight
Exterior Entry
Finished
Interior Entry
Construction Materials
Brick
Cooling
Central Air
Dining Room Features
L Shaped
Fireplace Features
Family Room
Gas Log
Gas Starter
Flooring
Carpet
Hardwood
Heating
Central
Home Warranty
No
Interior Features
High Ceilings
In-Law Floorplan
Pulldown Attic Stairs
Tray Ceiling(s)
Walk-In Closet(s)
Kitchen Features
Breakfast Area
Breakfast Bar
Pantry
Laundry Features
In Hall
Levels
Three Or More
Patio and Porch Features
Deck
Selling Status
Resale
Roof
Composition
Rooms
Family Room
Game Room
Laundry
Office
Other
Security Features
Open Access
Security System
Smoke Detector(s)
Sewer Type
Public Sewer
Total Finished Area
3,900
Total Fire Places
1
Utilities
Cable Available
Electricity Available
High Speed Internet
Natural Gas Available
Sewer Available
Water Available
Water Source
Public
Window Features
Double Pane Windows
Finished Basement
Yes
Land Information
Lot Size
Less than .5 Acres
Lot Features
Cul-De-Sac
Other
Private
Lot Size Estimated
0.103
Garages and Parking Information
Parking Total
2
Parking Features
Garage
Garage Door Opener
Tax Information
Taxes
$2,190
Tax Year
2025
Tax ID Number
17-0068-0008-012-0
Show more
listed by real estate agent kristina blass and compass