Back

511 Granville Court

Sandy Springs, GA 30328

The Rains Team
call for more info
404-620-4571
Ask a Question
Send to a Friend
Schedule a Showing
Request More Info
Smart Mortgage Options
Dalton Carter
Lender
Lic. 1566538
Office:
Direct: 678-425-4140
AP Mortgage
340 Jesse Jewell Parkway
Suite 500A
Gainesville, GA 30501
Apply for a Loan
For Sale
MLS Number 10889924
1 Bedrooms
1 Bathrooms
0 Half Baths
711 Square Feet *estimated
Summary of 511 Granville Court
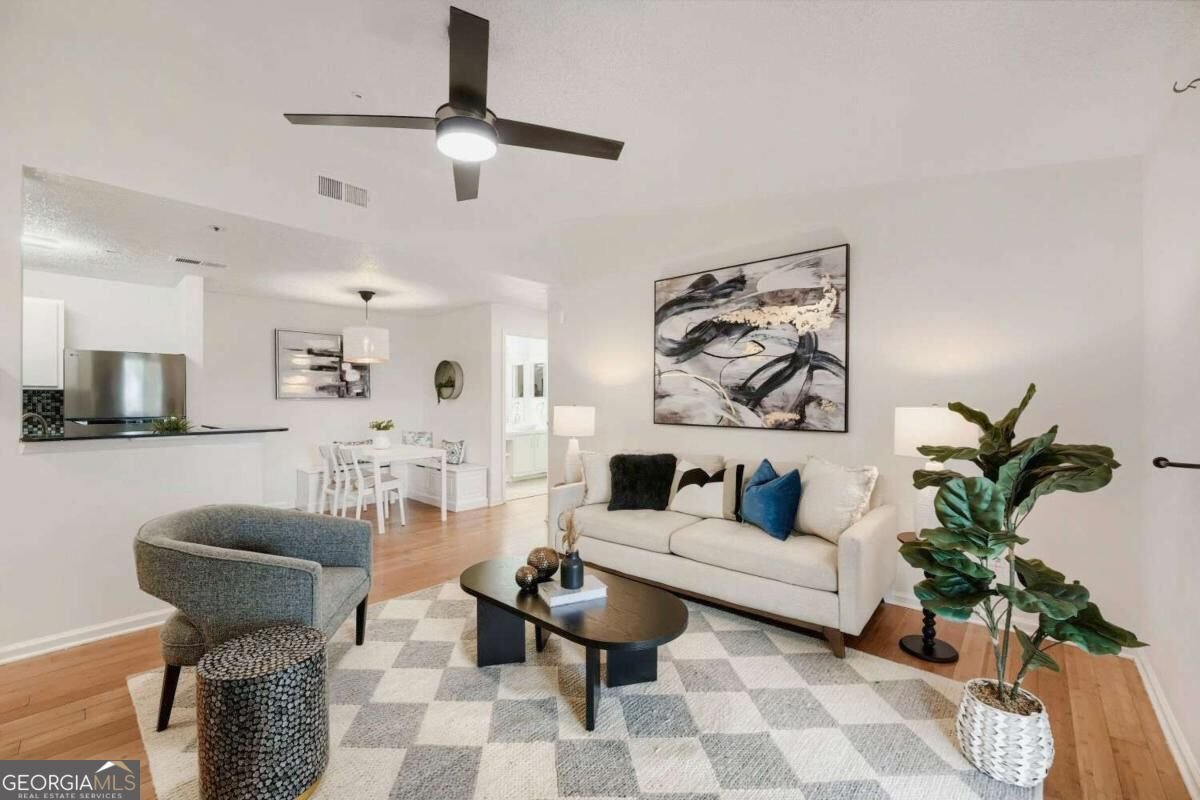
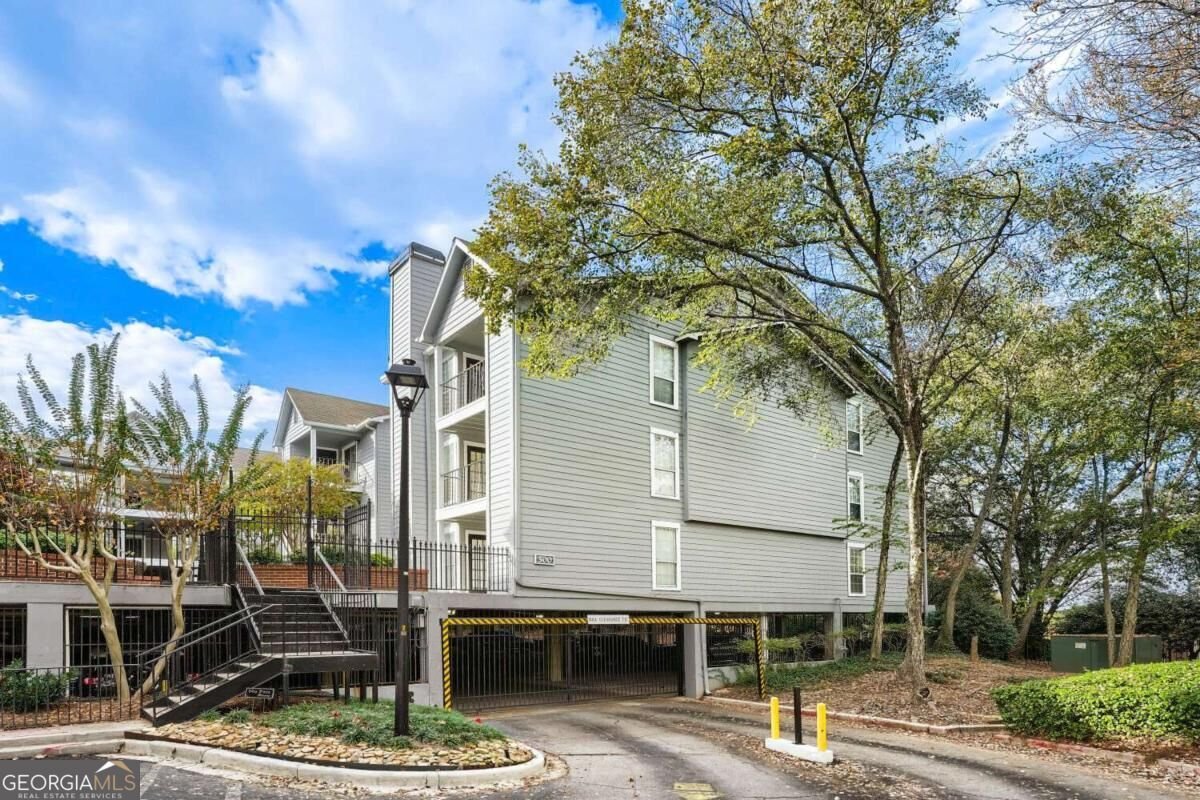
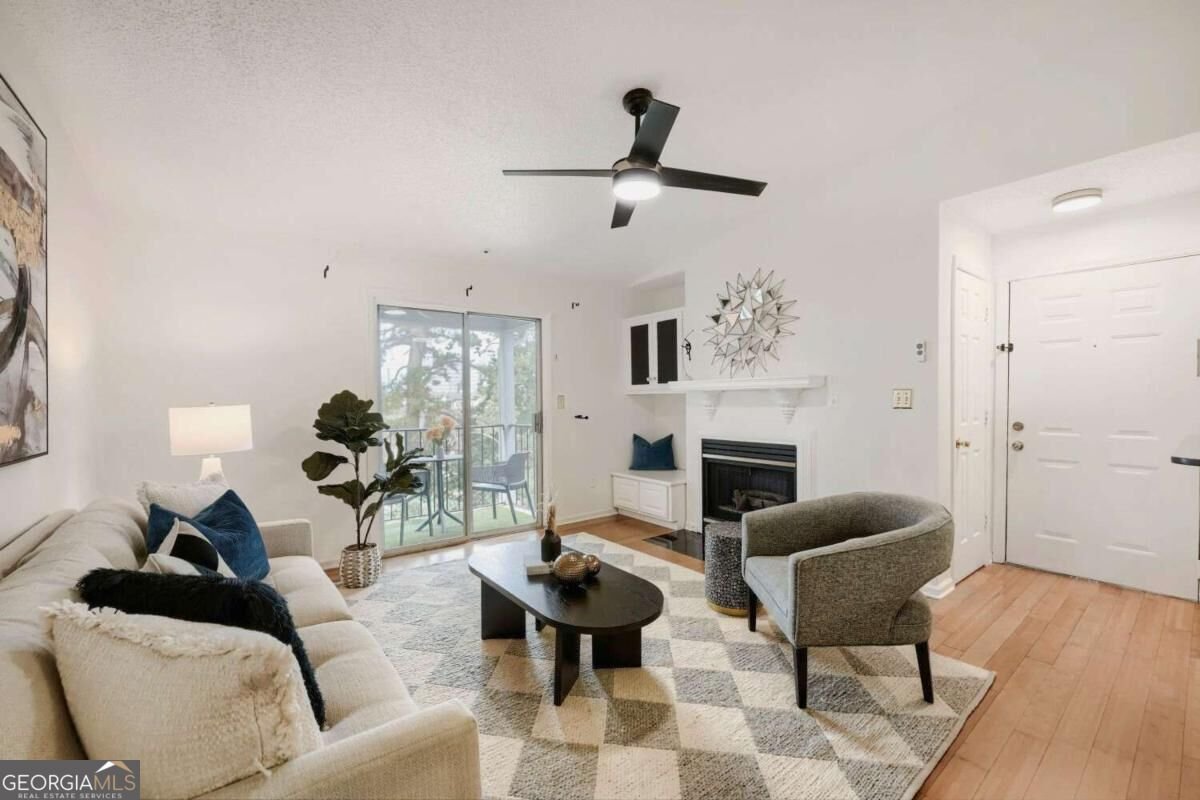
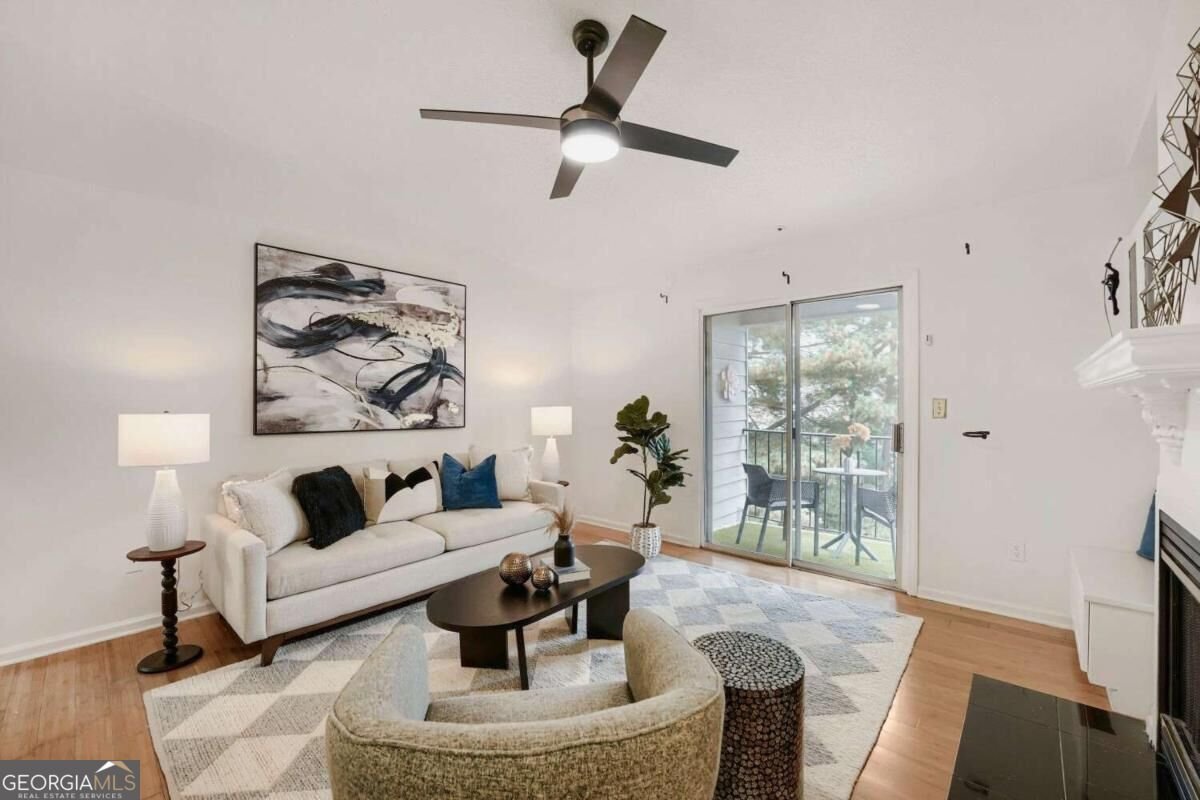
Discover comfort, convenience, and exceptional value in this 1-bedroom, 1-bath condo at The Granville, a gated community in the heart of Sandy Springs. Tucked away in a quiet back corner, this top-floor residence offers a peaceful, private setting with vaulted ceilings that create an open, airy feel. MOVE-IN READY! Enjoy fresh paint throughout, newer carpet, HVAC system, and water heater. The spacious living room features a cozy fireplace, while the kitchen offers stainless steel appliances. Refrigerator is included! The spacious bedroom provides a spacious walk-in closet, and the private balcony offers a relaxing retreat with additional storage. Includes one assigned parking space, in the gated, underground garage, with convenient elevator access. The Granville offers low-maintenance living with a swimming pool, fitness center, clubhouse, and beautifully maintained grounds. HOA fees include water, sewer, gas, and common-area maintenance. NO RENTAL RESTRICTIONS! Leasing is permitted with an annual lease permit fee, providing flexibility for homeowners and investors alike. LOCATION, LOCATION, LOCATION! Enjoy easy access to GA-400 and I-285. Just 0.25 miles from MARTA! Minutes to Costco, Trader Joe's, Whole Foods and Perimeter Mall. Convenient to arts, culture and recreation at Sandy Springs City Center and several parks. Close to several major employers, including Mercedes-Benz USA headquarters, UPS headquarters, Newell Brands, and "Pill Hill" with several major hospitals. Whether you're a first-time buyer or downsizing, seeking a low-maintenance retreat, or looking for an investment opportunity, this condo delivers an appealing combination of location, affordability, privacy, and flexibility!
Set in the popular Granville Condominiums neighborhood, this 1-BR, 1-BA home offers a comfortable blend of space, style, and function. Inside, the home offers 711 square feet of finished living space, giving plenty of room for everyday living and easy entertaining. The kitchen was planned for both everyday meals and special occasions, with plenty of room to cook, serve, and connect. A central family room and dining area provide a welcoming place to unwind, gather, and enjoy time together. Outside, the property offers approximately 0.016 acres, giving ample room to relax, play, or plan future outdoor projects. The property includes parking available for multiple vehicles, offering convenience for residents and guests. Granville Condominiums offers a well established community setting in Sandy Springs with convenient access to local shopping, dining, and major routes. Recently listed and already on many buyers radar, this home is a fresh opportunity. At $189,500, this home is well positioned for buyers seeking value in Sandy Springs.

▾ Show more
511 Granville Court - Map & Directions
view in Google Maps
Facts & features
School District Information
High School
Middle School
Elementary School
Additional Information about
Granville Condominiums
Association
Yes
Association Fee
$2,820
Association Fee Includes
Maintenance Exterior
Maintenance Grounds
Pest Control
Reserve Fund
Security
Sewer
Swimming
Trash
Water
Community Features
Clubhouse
Fitness Center
Pool
Street Lights
Walk To Public Transit
Walk To Shopping
Neighborhood Pool
Yes
Additional Information about
511 Granville Court
County
Year Built
1989
Appliances
Dishwasher
Disposal
Electric Water Heater
Microwave
Oven/Range (Combo)
Refrigerator
Stainless Steel Appliance(s)
Architectural Style
Traditional
Foundation
Slab
Construction Materials
Other
Wood Siding
Cooling
Ceiling Fan(s)
Central Air
Electric
Dining Room Features
Dining Rm/Living Rm Combo
Exterior Features
Balcony,Lighting,Other
Fireplace Features
Factory Built
Gas Log
Gas Starter
Living Room
Flooring
Carpet
Hardwood
Tile
Heating
Central
Forced Air
Natural Gas
Home Warranty
No
Interior Features
Master On Main Level
Other
Tile Bath
Vaulted Ceiling(s)
Walk-In Closet(s)
Kitchen Features
Breakfast Bar
Laundry Features
Laundry Closet
Levels
One
Financing Available
1031 Exchange
Cash
Other
Other Structures
Pool House
Patio and Porch Features
Deck
Selling Status
Resale
Roof
Composition
Rooms
Laundry
Other
Security Features
Fire Sprinkler System
Smoke Detector(s)
Sewer Type
Public Sewer
Showing Info
Public Sewer
Total Finished Area
711
Total Fire Places
1
Utilities
Cable Available
Electricity Available
Natural Gas Available
Phone Available
Sewer Available
Underground Utilities
Water Available
Water Source
Public
Private Pool
Yes
Master on the Main
Yes
Land Information
Lot Size
Less than .5 Acres
Lot Features
Level
Other
Lot Size Estimated
0.016
Garages and Parking Information
Parking Total
1
Parking Features
Assigned
Tax Information
Taxes
$2,272
Tax Year
2026
Tax ID Number
17-0035-LL-223-2
▾ Show more
listed by real estate agent celena evans and atlanta communities