Back

1115 Glenridge Place

Sandy Springs, GA 30342

The Rains Team
call for more info
404-620-4571
Ask a Question
Send to a Friend
Schedule a Showing
Request More Info
Smart Mortgage Options
Dalton Carter
Lender
Lic. 1566538
Office:
Direct: 678-425-4140
AP Mortgage
340 Jesse Jewell Parkway
Suite 500A
Gainesville, GA 30501
Apply for a Loan
For Sale
MLS Number 10834230
1 Bedrooms
1 Bathrooms
1 Half Baths
1,224 Square Feet *estimated
Summary of 1115 Glenridge Place
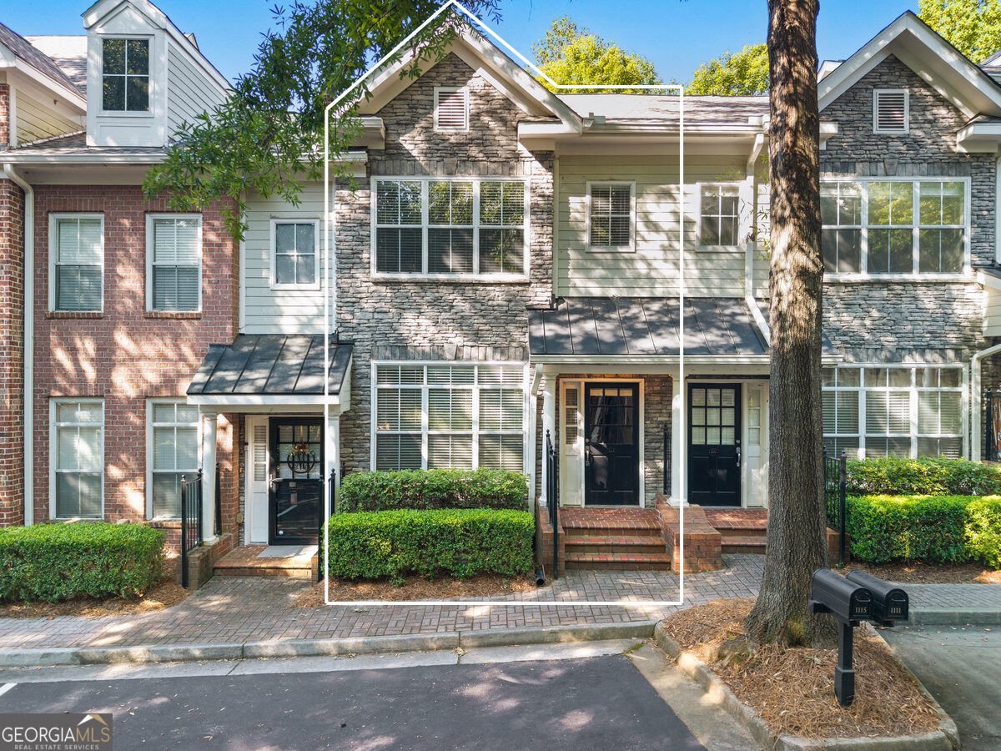
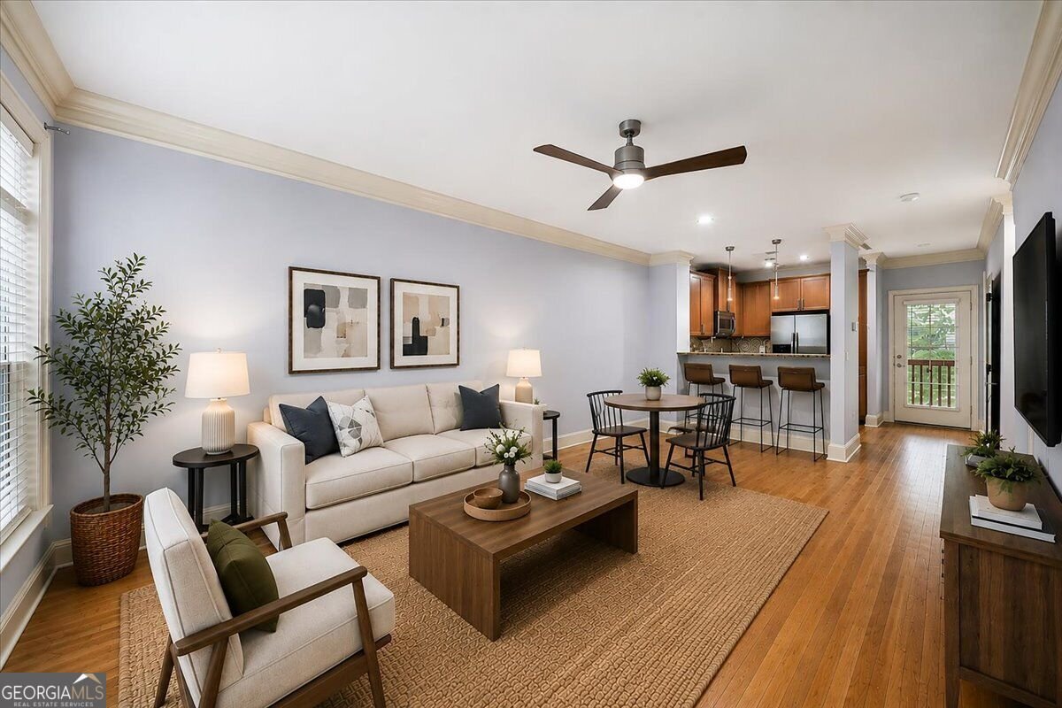
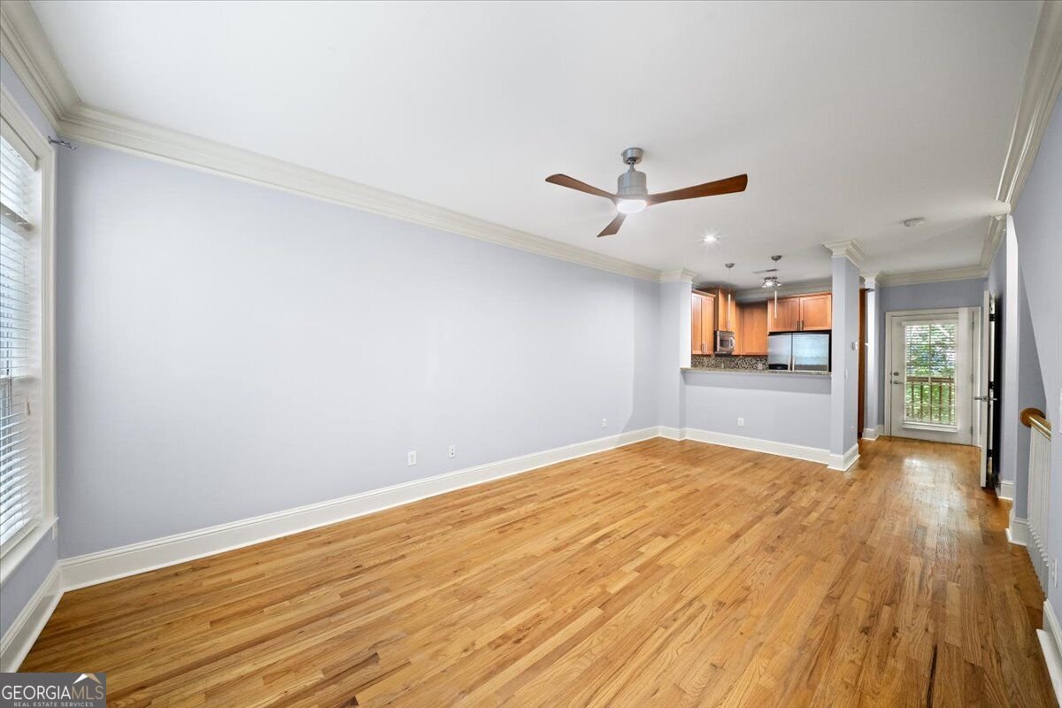
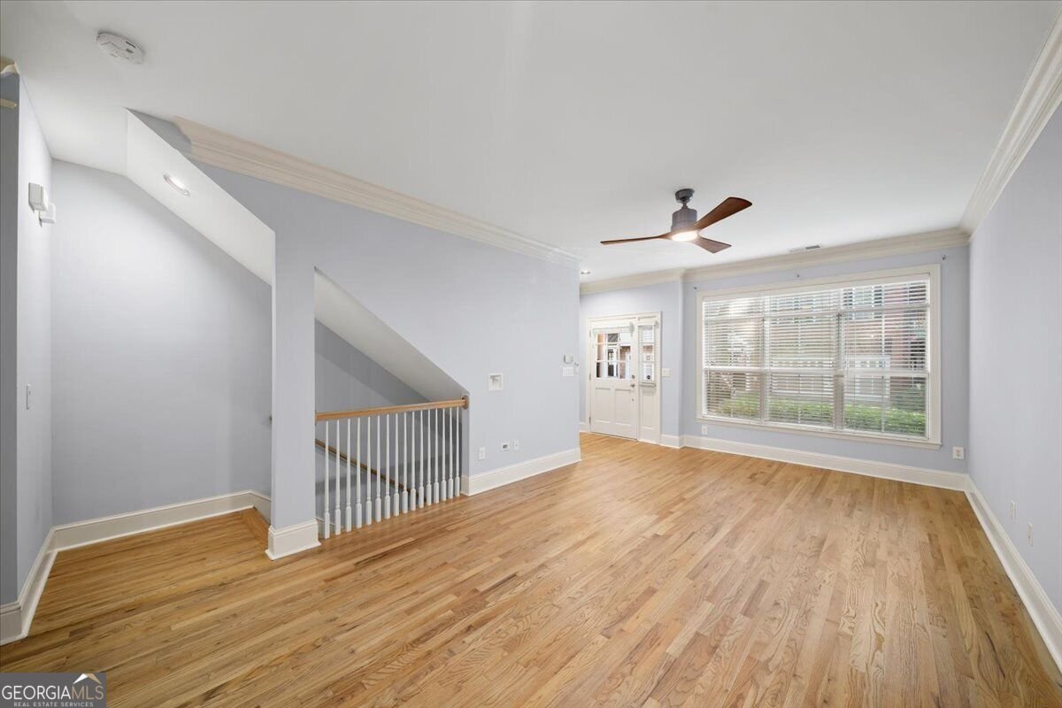
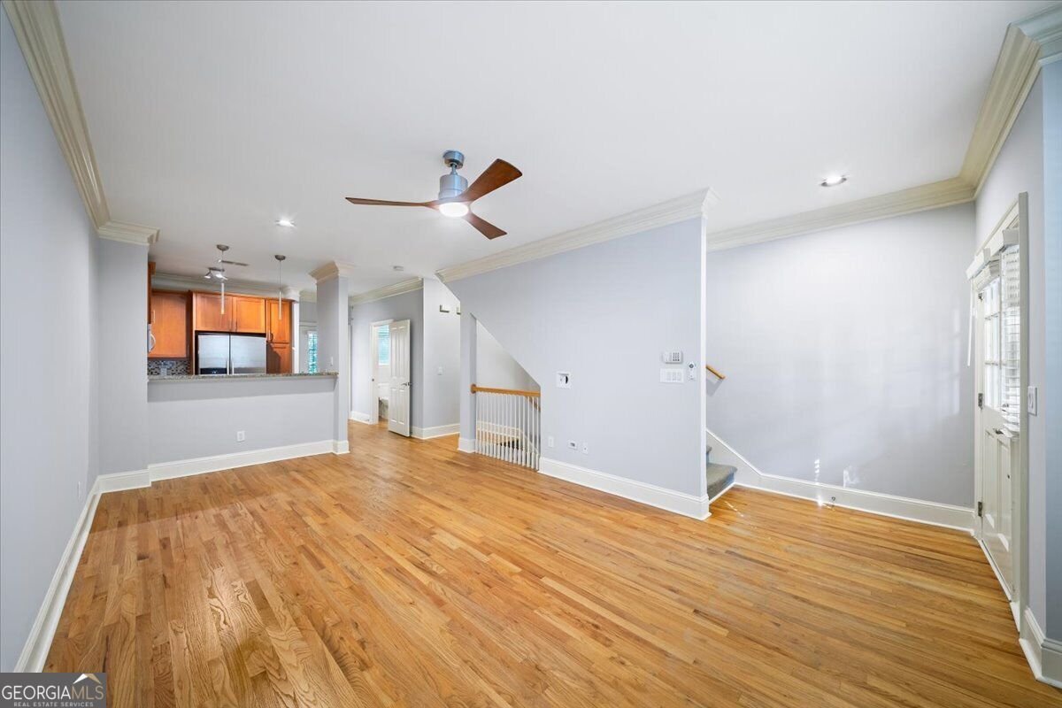
Offered for the first time since new construction, this one-owner townhome in the Glenridge Creek community of Sandy Springs has been thoughtfully maintained and is ready for its next owner. The entire interior has just been freshly painted, making the home feel bright, clean, and move-in ready. Major improvements include the HVAC system (less than a year old), the roof (replaced less than two years ago), and the porch (completely rebuilt approximately five years ago). The unique multi-level floor plan features one bedroom, one and a half baths, and flexible living spaces across each level. Upstairs, the spacious primary bedroom features a built-in desk and hardwood flooring throughout, setting this home apart from many others in the community. Along with a custom primary closet for added storage and organization. On the lower level, the versatile bonus room offers even more flexibility and can easily serve as a guest room, home office, gym, media room, or additional living space. The seller will also pay the $7,400 special assessment for capital improvements throughout the community in full, leaving the buyer with no responsibility for the assessment. Residents enjoy access to community amenities including a pool, clubhouse, and fitness center. Tucked inside the Perimeter with convenient access to GA-400 and I-285, this location puts you minutes from Sandy Springs, Buckhead, Perimeter Center, MARTA, major hospitals, shopping, dining, and some of Atlanta's largest employment centers. With its flexible floor plan, recent major improvements, freshly painted interior, and highly convenient location, this townhome is ready to call home.
Welcome to 1115 Glenridge Place in Glenridge Creek Townhomes, where this thoughtfully designed 1-bed, 1-bath home is ready for its next chapter. Inside, the home offers 1,224 square feet of finished living space, giving plenty of room for everyday living and easy entertaining. The kitchen was planned for both everyday meals and special occasions, with plenty of room to cook, serve, and connect. A central family room and dining area provide a welcoming place to unwind, gather, and enjoy time together. The outdoor space includes approximately 0.013 acres, ideal for gardening, outdoor activities, or simply enjoying the seasons. Practical parking available for multiple vehicles makes everyday living easier for households with multiple vehicles. Glenridge Creek Townhomes offers a well established community setting in Sandy Springs with convenient access to local shopping, dining, and major routes. Recently listed and already on many buyers radar, this home is a fresh opportunity. Currently offered at $355,000, this home delivers a strong combination of space, condition, and location.
Show more
1115 Glenridge Place - Map & Directions
view in Google Maps
Facts & features
School District Information
High School
Middle School
Elementary School
Additional Information about
Glenridge Creek Townhomes
Association
Yes
Association Fee
$2,820
Association Fee Includes
Maintenance Grounds
Swimming
Community Features
Clubhouse
Fitness Center
Gated
Pool
Neighborhood Pool
Yes
Gated Community
Yes
Additional Information about
1115 Glenridge Place
County
Year Built
2004
Appliances
Dishwasher
Disposal
Dryer
Microwave
Oven/Range (Combo)
Refrigerator
Stainless Steel Appliance(s)
Washer
Architectural Style
Traditional
Basement
Concrete
Exterior Entry
Finished
Interior Entry
Construction Materials
Brick
Other
Cooling
Ceiling Fan(s)
Central Air
Zoned
Dining Room Features
Dining Rm/Living Rm Combo
Exterior Features
Balcony
Flooring
Carpet
Hardwood
Heating
Forced Air
Natural Gas
Zoned
Home Warranty
No
Interior Features
Double Vanity
High Ceilings
Pulldown Attic Stairs
Separate Shower
Soaking Tub
Walk-In Closet(s)
Kitchen Features
Breakfast Bar
Solid Surface Counters
Laundry Features
Laundry Closet
Levels
Three Or More
Financing Available
1031 Exchange
Cash
Conventional
FHA
VA Loan
Patio and Porch Features
Deck
Selling Status
Resale
Roof
Composition
Rooms
Bonus Room
Security Features
Carbon Monoxide Detector(s)
Smoke Detector(s)
Sewer Type
Public Sewer
Total Finished Area
1,224
Utilities
Electricity Available
Natural Gas Available
Sewer Available
Water Available
Water Source
Public
Finished Basement
Yes
Land Information
Lot Size
Less than .5 Acres
Lot Size Estimated
0.013
Garages and Parking Information
Parking Total
3
Parking Features
Attached
Garage
Garage Door Opener
Tax Information
Taxes
$4,756
Tax Year
2025
Tax ID Number
17 0016 LL2060
Show more
listed by real estate agent parker smith and keller williams realty first atlanta