Back

6851 Roswell Road

Sandy Springs, GA 30328

The Rains Team
call for more info
404-620-4571
Ask a Question
Send to a Friend
Schedule a Showing
Request More Info
More Homes In
Foxcroft
6851 Roswell Road, Sandy Springs
Smart Mortgage Options
Dalton Carter
Lender
Lic. 1566538
Office:
Direct: 678-425-4140
AP Mortgage
340 Jesse Jewell Parkway
Suite 500A
Gainesville, GA 30501
Apply for a Loan
For Sale
MLS Number 10852656
3 Bedrooms
2 Bathrooms
0 Half Baths
1,469 Square Feet *estimated
Summary of 6851 Roswell Road
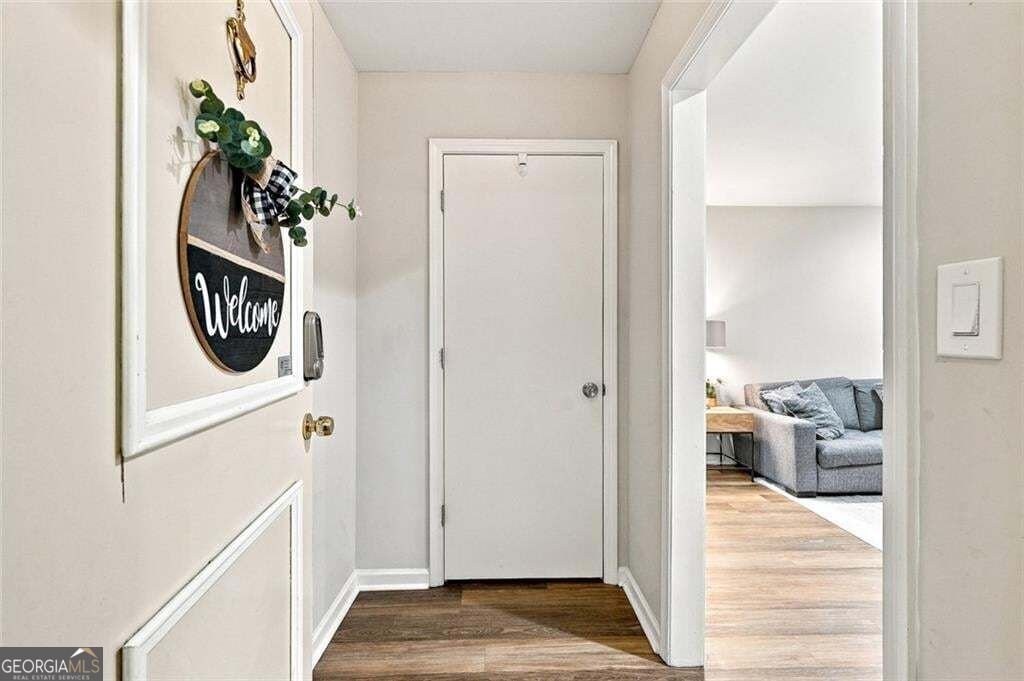
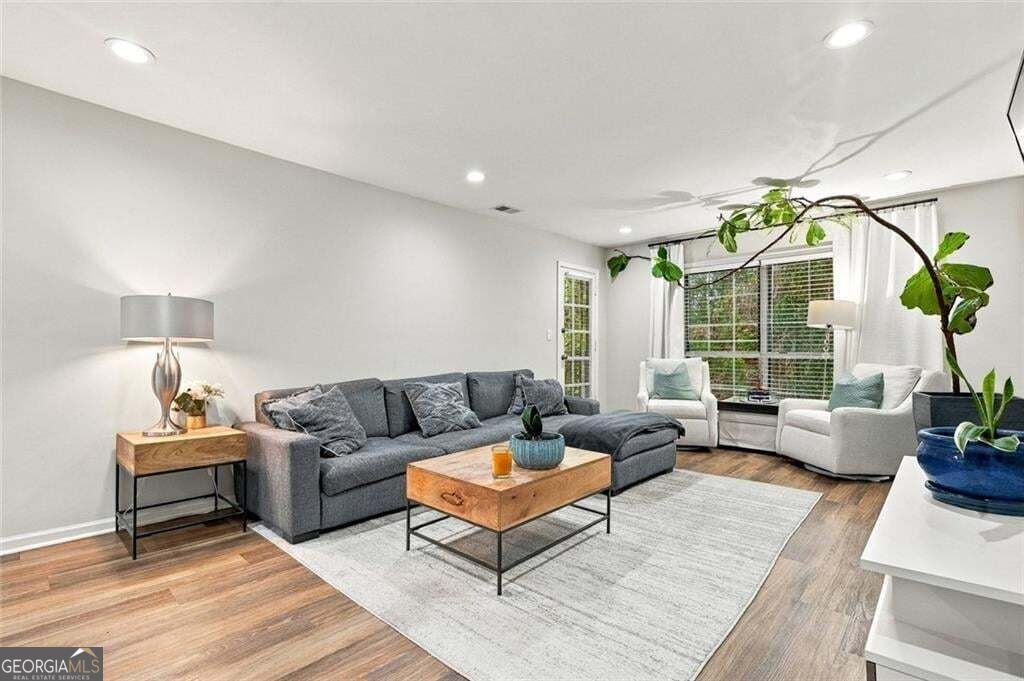
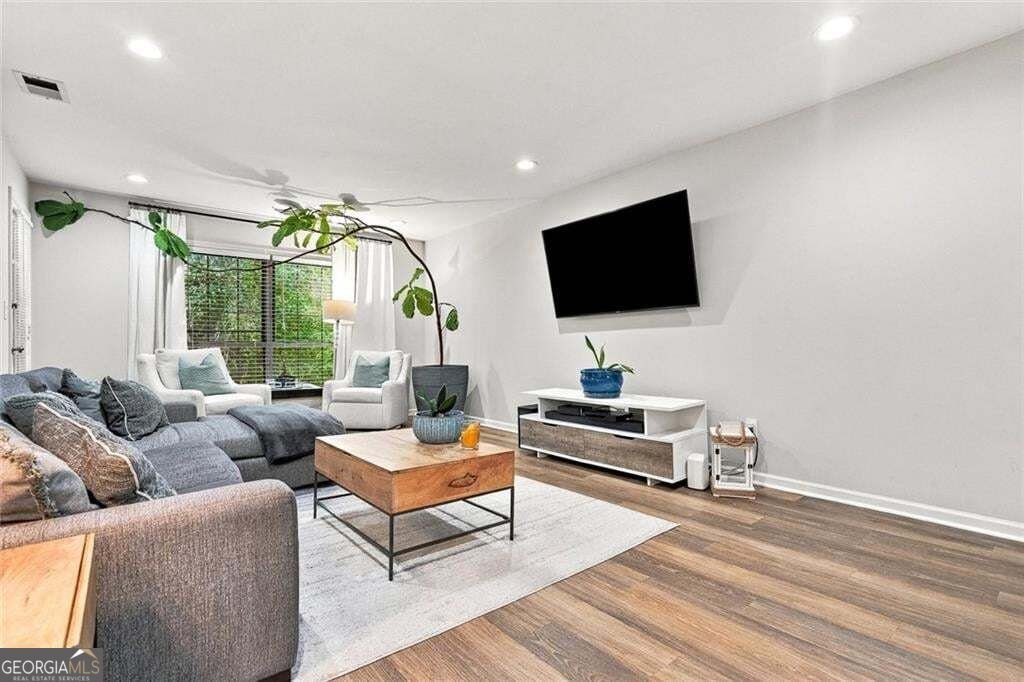
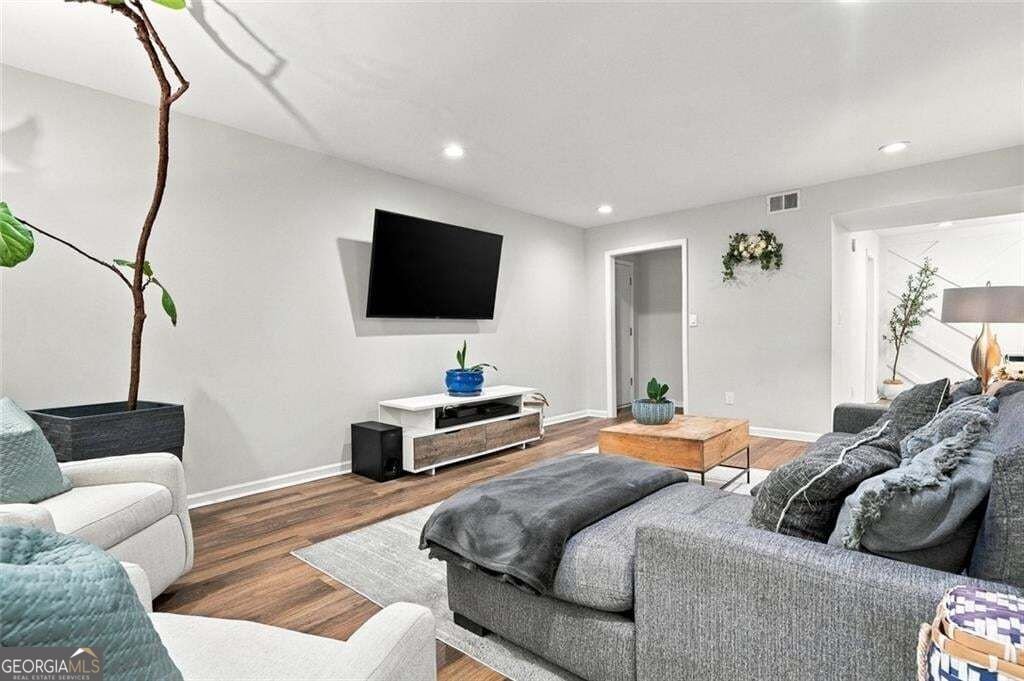
Welcome Home! Beautifully updated 3BR/2BA walk-in-level condo in desirable Sandy Springs, offering stylish finishes, spacious living, and an unbeatable location. The gorgeous kitchen features white cabinetry, quartz countertops, and new tile flooring. Fresh paint, designer lighting, new tile, and a stunning wood accent wall add warmth and character throughout. Oversized owner's suite includes a walk-in closet and beautifully renovated en-suite bath with double vanity and gorgeous walk-in shower. Updated guest bath completes this move-in-ready home. Conveniently located near Sandy Springs City Center, Abernathy Greenway & Park, shopping, dining, and major highways. Don't let the HOA fee fool you! The best bang for the buck at Foxcroft is the Utilities Co-op! For and additional $296 a month, all of your utilities are covered: electricity, gas, water, sewer, trash, basic cable, and high-speed internet-providing predictable monthly expenses and significant value compared with communities where these utilities are paid separately. One-of-a-kind, priced to sell and truly a must-see!
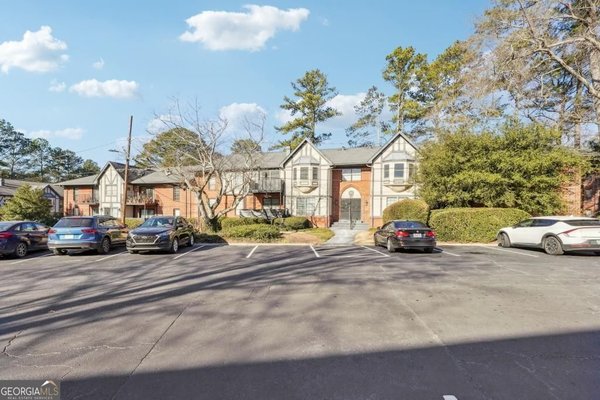
Welcome to this beautifully maintained 3-bedroom, 2-bath home in the sought after Foxcroft community of Sandy Springs. Inside, the home offers 1,469 square feet of finished living space, giving plenty of room for everyday living and easy entertaining. The kitchen functions as the heart of the home with ample counter space, storage, and a natural connection to the main living areas. The main living areas are filled with natural light and provide an easy flow for hosting friends or enjoying quiet evenings at home. Outside, the property offers approximately 0.033 acres, giving ample room to relax, play, or plan future outdoor projects. Practical parking available for multiple vehicles makes everyday living easier for households with multiple vehicles. Foxcroft offers a well established community setting in Sandy Springs with convenient access to local shopping, dining, and major routes. With only a few days on the market, this property is a must see for buyers watching the area. Currently offered at $225,000, this home delivers a strong combination of space, condition, and location.

▾ Show more
6851 Roswell Road - Map & Directions
view in Google Maps
Facts & features
School District Information
High School
Middle School
Elementary School
Additional Information about
Foxcroft
Association
Yes
Initiation Fee
$300
Association Fee Includes
Insurance
Maintenance Grounds
Pest Control
Reserve Fund
Tennis
Community Features
Clubhouse
Gated
Pool
Street Lights
Tennis Court(s)
Neighborhood Tennis
Yes
Neighborhood Pool
Yes
Gated Community
Yes
Additional Information about
6851 Roswell Road
County
Neighborhood
Year Built
1964
Appliances
Dishwasher
Disposal
Refrigerator
Microwave
Ice Maker
Stainless Steel Appliance(s)
Architectural Style
Traditional
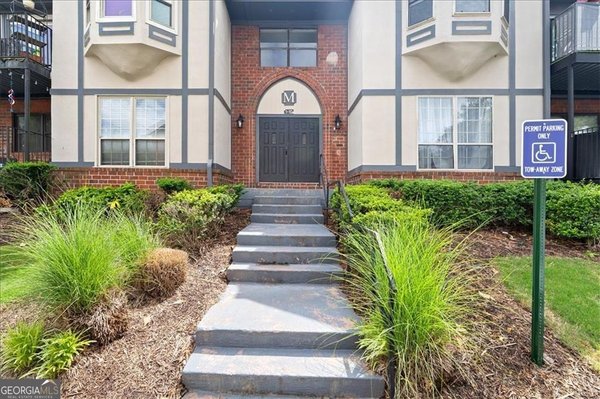
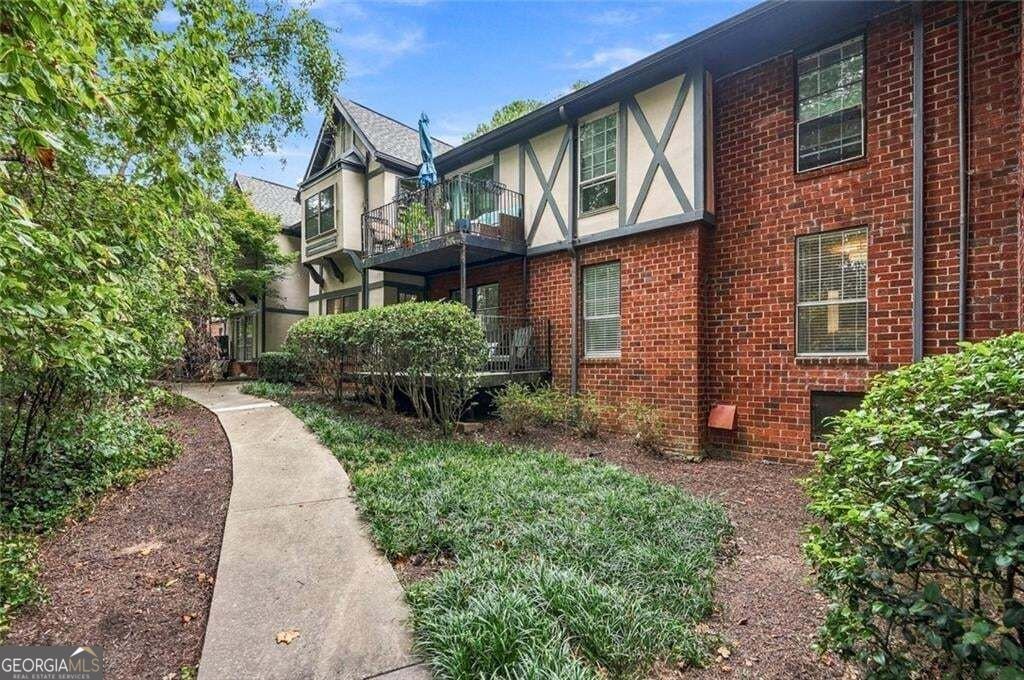
Tudor
Foundation
Slab
Construction Materials
Brick
Cooling
Heat Pump
Ceiling Fan(s)
Exterior Features
Balcony
Fireplace Features
Other
Flooring
Laminate
Heating
Heat Pump
Home Warranty
No
Interior Features
Walk-In Closet(s)
Kitchen Features
Solid Surface Counters
Laundry Features
Laundry Closet
Levels
Three Or More
Financing Available
Cash
Conventional
FHA
VA Loan
Selling Status
Resale
Roof
Composition
Rooms
Laundry
Security Features
Gated Community
Sewer Type
Public Sewer
Listing Conditions
Other
Total Finished Area
1,469
Utilities
Cable Available
Electricity Available
Sewer Available
Water Available
Water Source
Public
Private Pool
Yes
Land Information
Lot Size
Less than .5 Acres
Lot Features
Other
City Lot
Lot Size Estimated
0.033
Fencing
Privacy
Garages and Parking Information
Parking Total
3
Parking Features
Over 1 Space per Unit
Detached
Detached Garage
Yes
Tax Information
Taxes
$3,112
Tax Year
2025
Tax ID Number
17-0073-0005-119-9
▾ Show more
listed by real estate agent laurie miller and hester group, realtors