Back

407 Natchez Trace

Sandy Springs, GA 30350

The Rains Team
call for more info
404-620-4571
Ask a Question
Send to a Friend
Schedule a Showing
Request More Info
More Homes In
Dunwoody Lakes
1603 Vicksburg Place, Sandy Springs
208 Natchez Trc, Sandy Springs
1105 Natchez Trc, Sandy Springs
Smart Mortgage Options
Dalton Carter
Lender
Lic. 1566538
Office:
Direct: 678-425-4140
AP Mortgage
340 Jesse Jewell Parkway
Suite 500A
Gainesville, GA 30501
Apply for a Loan
For Sale
MLS Number 10799366
2 Bedrooms
2 Bathrooms
0 Half Baths
1,102 Square Feet *estimated
Summary of 407 Natchez Trace
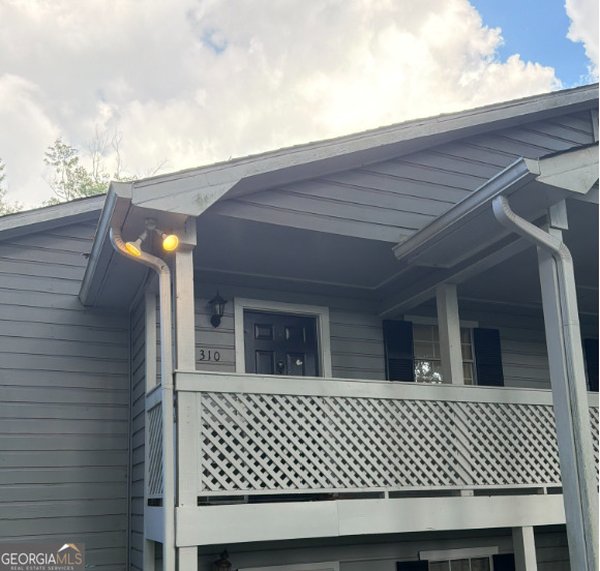
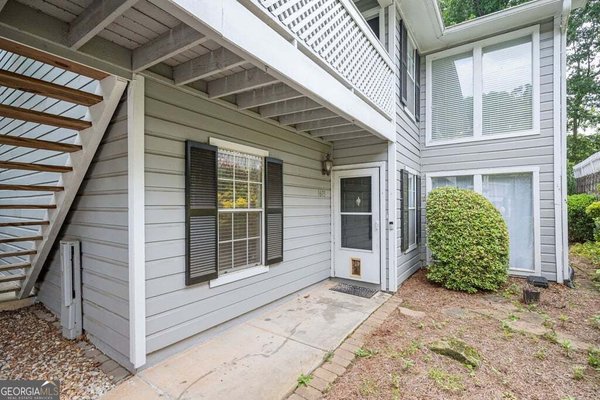
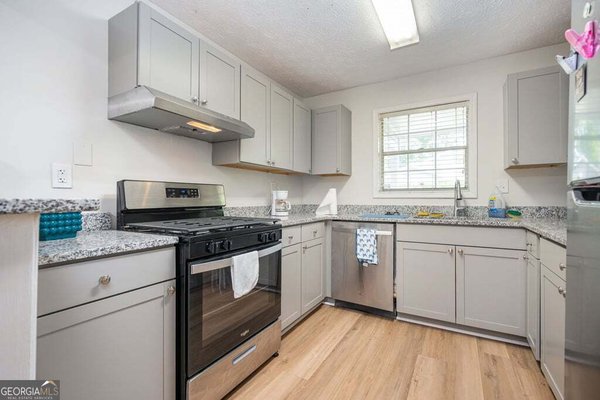
Welcome home to this beautifully updated second-floor, two-bedroom, two-bath condominium in the sought-after Dunwoody Lakes community. This move-in-ready home offers the perfect combination of comfort, convenience, and investment potential with no rental restrictions. Step inside to an inviting open floor plan filled with natural light, complemented by an enclosed sunroom that's perfect for a home office, reading nook, or additional living space. The spacious family room features a cozy fireplace and flows seamlessly into the dining area and sunroom, creating an ideal setting for everyday living and entertaining. The updated kitchen showcases rich cherry cabinetry, granite countertops, and abundant workspace. Luxury vinyl plank flooring extends throughout the main living areas, while both bedrooms offer the comfort of carpet. The refrigerator, washer, and dryer are all included, making this home truly move-in ready. The split-bedroom layout features two generously sized bedrooms and two full baths, providing privacy and versatility for everyday living, guests, roommates, or working from home. Compared to the many one-bath condominiums available in the area, the additional full bath adds both everyday convenience and long-term market appeal. Best of all, the second-floor location offers added privacy with a nearly stepless approach requiring only a few easy steps from the parking area. The HOA covers water, sewer, trash, exterior maintenance, termite protection, landscaping, and access to the community pool, making for easy, low-maintenance living. Enjoy an unbeatable Sandy Springs location just minutes from GA-400, I-285, Roswell Road, shopping, dining, parks, and major employment centers. Whether you're searching for your next home or adding to your investment portfolio, this condo checks all the boxes. With no rental restrictions and a desirable two-bedroom, two-bath layout, it offers broad appeal for both owner-occupants and long-term investors alike. Updated, move-in ready, and ideally located-this is one you won't want to miss!
Welcome home to this spacious 2-bed, 2-bath residence nestled in Dunwoody Lakes in Sandy Springs, GA. Inside, the home offers 1,102 square feet of finished living space, giving plenty of room for everyday living and easy entertaining. A bright, open kitchen offers generous workspace, storage, and a direct view into the main gathering spaces. A central family room and dining area provide a welcoming place to unwind, gather, and enjoy time together. The outdoor space includes approximately 0.025 acres, ideal for gardening, outdoor activities, or simply enjoying the seasons. Practical parking available makes everyday living easier for households with multiple vehicles. Residents of Dunwoody Lakes enjoy a blend of neighborhood charm and easy access to everyday conveniences. On the market for about 7 days, this home offers an excellent opportunity in Sandy Springs. At $204,900, this home is well positioned for buyers seeking value in Sandy Springs.
Show more
407 Natchez Trace - Map & Directions
view in Google Maps
Facts & features
School District Information
High School
Middle School
Elementary School
Additional Information about
Dunwoody Lakes
Association
Yes
Association Fee
$587
Association Fee Includes
Insurance
Maintenance Exterior
Maintenance Grounds
Sewer
Swimming
Trash
Water
Community Features
Pool
Street Lights
Walk To Public Transit
Neighborhood Pool
Yes
Additional Information about
407 Natchez Trace
County
Neighborhood
Year Built
1982
Appliances
Dishwasher
Disposal
Dryer
Gas Water Heater
Ice Maker
Microwave
Oven/Range (Combo)
Refrigerator
Washer
Architectural Style
Traditional
Foundation
Slab
Construction Materials
Press Board
Cooling
Ceiling Fan(s)
Central Air
Electric
Fireplace Features
Family Room
Gas Log
Gas Starter
Flooring
Carpet
Laminate
Heating
Forced Air
Natural Gas
Home Warranty
No
Interior Features
Master On Main Level
Roommate Plan
Walk-In Closet(s)
Kitchen Features
Breakfast Room
Solid Surface Counters
Laundry Features
In Kitchen,Laundry Closet
Levels
One
Financing Available
1031 Exchange
Cash
Conventional
Patio and Porch Features
Porch
Selling Status
Resale
Roof
Composition
Rooms
Family Room
Sun Room
Sewer Type
Public Sewer
Showing Info
Public Sewer
Listing Conditions
As Is,Investor Owned
Total Finished Area
1,102
Total Fire Places
1
Utilities
Cable Available
Electricity Available
High Speed Internet
Natural Gas Available
Sewer Connected
Water Available
Water Source
Public
Master on the Main
Yes
Land Information
Lot Size
Less than .5 Acres
Lot Size Estimated
0.025
Garages and Parking Information
Parking Features
Guest
None
Tax Information
Taxes
$2,968
Tax Year
2025
Tax ID Number
06 036400021003
Show more
listed by real estate agent and keller williams atlanta perimeter