Back

50 Stewart Drive

Sandy Springs, GA 30342

The Rains Team
call for more info
404-620-4571
Ask a Question
Send to a Friend
Schedule a Showing
Request More Info
More Homes In
Chastain
31 Belle Isle Road, Sandy Springs
Smart Mortgage Options
Dalton Carter
Lender
Lic. 1566538
Office:
Direct: 678-425-4140
AP Mortgage
340 Jesse Jewell Parkway
Suite 500A
Gainesville, GA 30501
Apply for a Loan
For Sale
MLS Number 10823453
4 Bedrooms
3 Bathrooms
0 Half Baths
2,838 Square Feet *estimated
Summary of 50 Stewart Drive
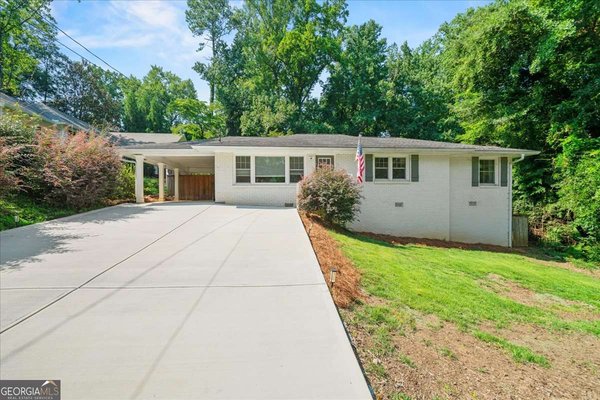
Welcome home to 50 Stewart Drive located in the North Chastain area of Sandy Springs. This 4-bedroom, 3 bathroom ranch has incredible potential with many wonderful features: cute front porch, open foyer with vaulted ceiling, sunken living room with gas fireplace and built-ins, separate dining room, huge kitchen with island, granite countertops, stainless steel appliances, custom cabinetry with pull out drawers, pantry and eat-in area with bay window and access to the deck. Laundry room located on the main level off the kitchen. Massive primary bedroom with sitting area, large walk-in closet, double vanity and soaking tub/shower, combo and skylights. Second bedroom on the main level and guest bathroom. Hardwood flooring, high and vaulted ceilings throughout the main level. Head downstairs to the finished terrace level, with two additional bedrooms and a full bathroom, wet bar area, living room with fireplace and additional flex space. Enjoy even more space to make your own in the unfinished areas. This home has a level driveway with parking pad and 2 car garage. Amazing location in Sandy Springs, close to Chastain Park, shopping, 285, Marta, restaurants and award-winning schools.
Welcome to this beautifully maintained 4-bedroom, 3-bath home in the sought after Chastain community of Sandy Springs. Thoughtfully planned, the interior provides 2,838 square feet of finished living space with an open, livable feel from room to room. A bright, open kitchen offers generous workspace, storage, and a direct view into the main gathering spaces. The main living areas are filled with natural light and provide an easy flow for hosting friends or enjoying quiet evenings at home. Step outside to approximately 0.88 acres, creating a comfortable setting for outdoor living and weekend gatherings. With parking available, the home provides flexible options for families and visitors. Residents of Chastain enjoy a blend of neighborhood charm and easy access to everyday conveniences. Currently offered at $699,000, this home delivers a strong combination of space, condition, and location.
Show more
50 Stewart Drive - Map & Directions
view in Google Maps
Facts & features
School District Information
High School
Middle School
Elementary School
Additional Information about
Chastain
Association
No
Community Features
Walk To Public Transit
Walk To Schools
Walk To Shopping
Additional Information about
50 Stewart Drive
County
Neighborhood
Year Built
1981
Appliances
Dishwasher
Refrigerator
Architectural Style
Ranch
Basement
Bath Finished
Daylight
Finished
Full
Construction Materials
Other
Cooling
Central Air
Dining Room Features
Separate Room
Fireplace Features
Gas Starter
Living Room
Flooring
Hardwood
Laminate
Heating
Central
Forced Air
Home Warranty
No
Interior Features
Bookcases
Double Vanity
High Ceilings
Master On Main Level
Soaking Tub
Tray Ceiling(s)
Vaulted Ceiling(s)
Walk-In Closet(s)
Kitchen Features
Breakfast Room
Kitchen Island
Pantry
Solid Surface Counters
Levels
One
Financing Available
Cash
Conventional
FHA
VA Loan
Patio and Porch Features
Deck
Porch
Selling Status
Resale
Rooms
Den
Foyer
Keeping Room
Sewer Type
Public Sewer
Listing Conditions
As Is
Total Finished Area
2,838
Total Fire Places
1
Utilities
Cable Available
Electricity Available
High Speed Internet
Natural Gas Available
Phone Available
Water Source
Public
Finished Basement
Yes
Master on the Main
Yes
Land Information
Lot Size
.5 to 1 Acre
Lot Features
Private
Sloped
Lot Size Estimated
0.88
Garages and Parking Information
Parking Features
Attached
Garage
Kitchen Level
Tax Information
Taxes
$5,812
Tax Year
2025
Tax ID Number
17 0091 LL1755
Show more
listed by real estate agent erin olivier and atlanta fine homes - sotheby's int'l