Back

306 Barrington Hills Drive

Sandy Springs, GA 30350

The Rains Team
call for more info
404-620-4571
Ask a Question
Send to a Friend
Schedule a Showing
Request More Info
More Homes In
Barrington Hills
307 Barrington Hills Drive, Sandy Springs
Smart Mortgage Options
Dalton Carter
Lender
Lic. 1566538
Office:
Direct: 678-425-4140
AP Mortgage
340 Jesse Jewell Parkway
Suite 500A
Gainesville, GA 30501
Apply for a Loan
For Sale
MLS Number 10870156
2 Bedrooms
2 Bathrooms
0 Half Baths
1,179 Square Feet *estimated
Summary of 306 Barrington Hills Drive
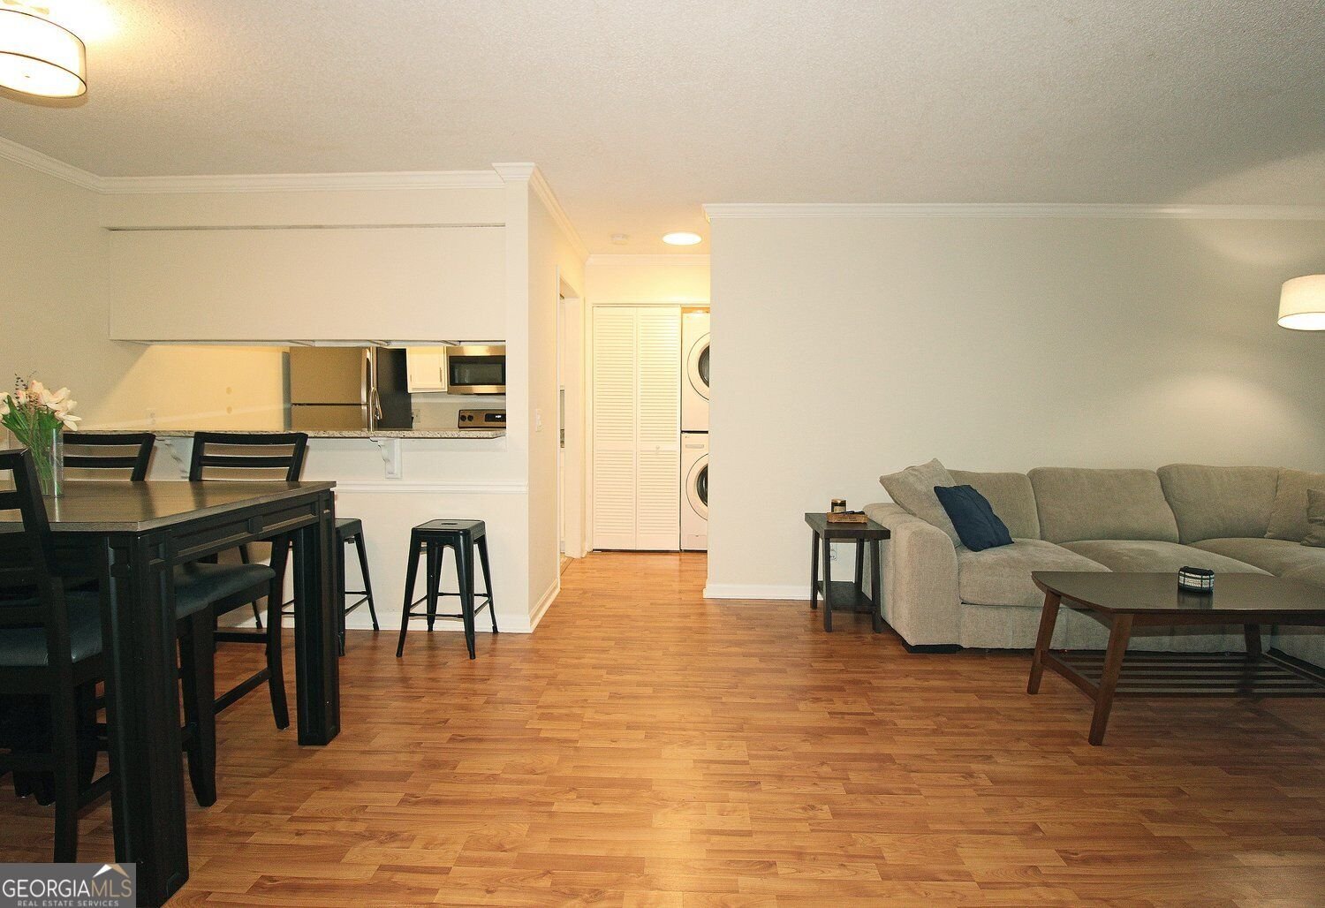
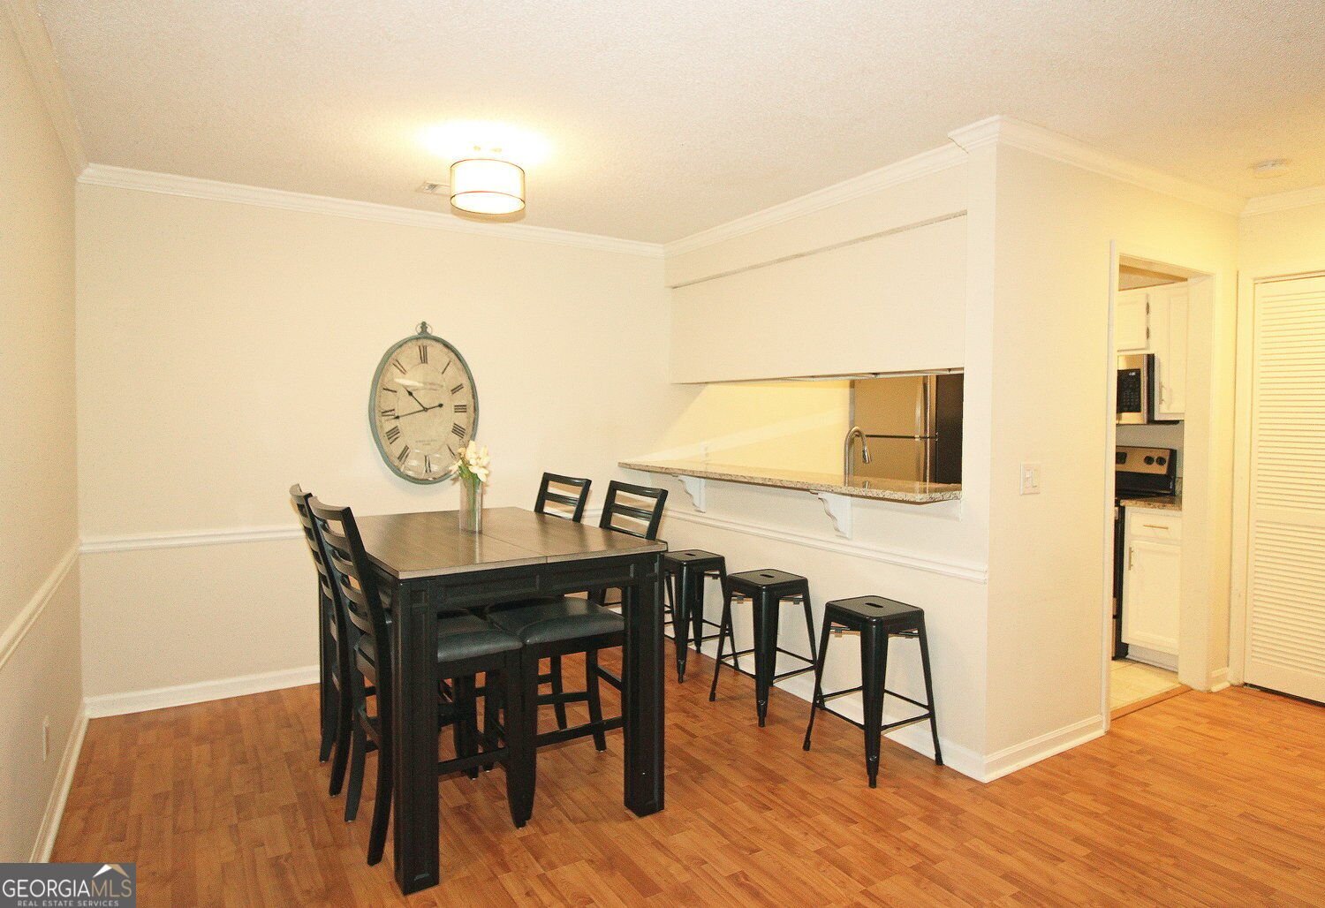
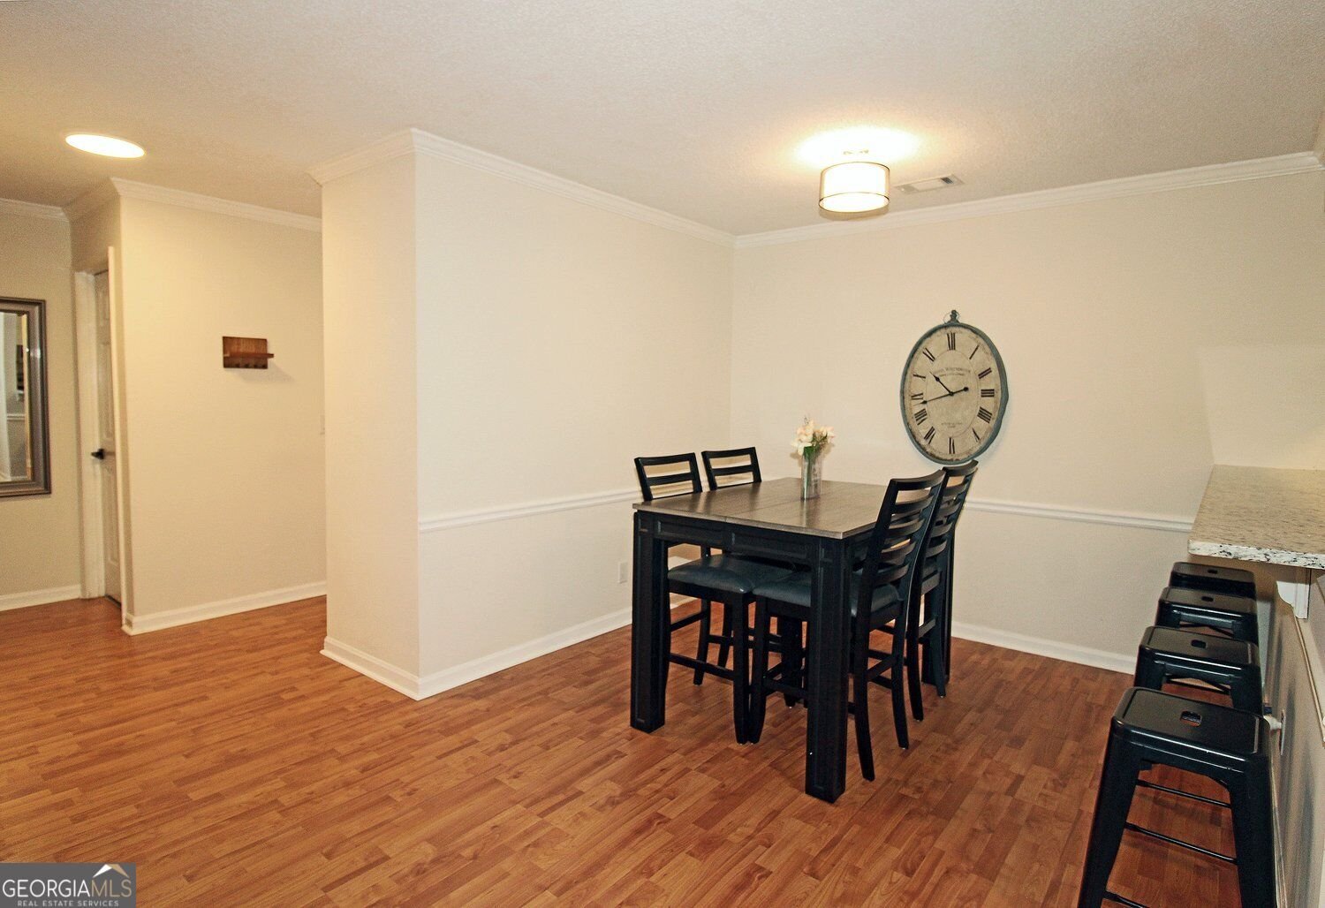
Located in the Heart of Sandy Springs, one of the MOST sought after suburbs in Atlanta. If Arts and Entertainment are important aspects of your lifestyle-you can't beat Sandy Springs. Just minutes from the Sandy Springs Performing Arts Center, heralded as a top venue for Broadway ensemble shows, the Abernathy Greenway Trails, Parks, Art Center, the Chattahoochee River Park and Morgan Falls, gourmet shopping, dozens of restaurants who's names are fixtures in Atlanta. There's something for all tastes and cultures. If you commute to work you will have easy access to MARTA covering all points in Atlanta including Hartsfield-Jackson International Airport, I285, GA 400, I285, and the Roswell Road artery which takes you to the quaint village of Roswell and the excitement of Buckhead. Top rated schools are also a huge positive feature of the location. Conveniently located close to GA 400, downtown Sandy Springs, North Springs Marta station, Morgan Falls Park, Chattahoochee River, and downtown Roswell. The spacious roommate plan home features an open layout, maple hardwood floors in the living room, dining room and kitchen. The primary bedroom includes 2 closets, 2 windows and ensuite bath with granite and walk-in shower. The second bedroom has a large walk-in closet, 3 windows and carpet. The kitchen overlooks the dining and living areas, granite counter tops, SS appliances, ample cabinets. Wonderful location with swimming pool, walking trails and private covered patio. Stop renting and take advantage of this fantastic opportunity. Welcome home!
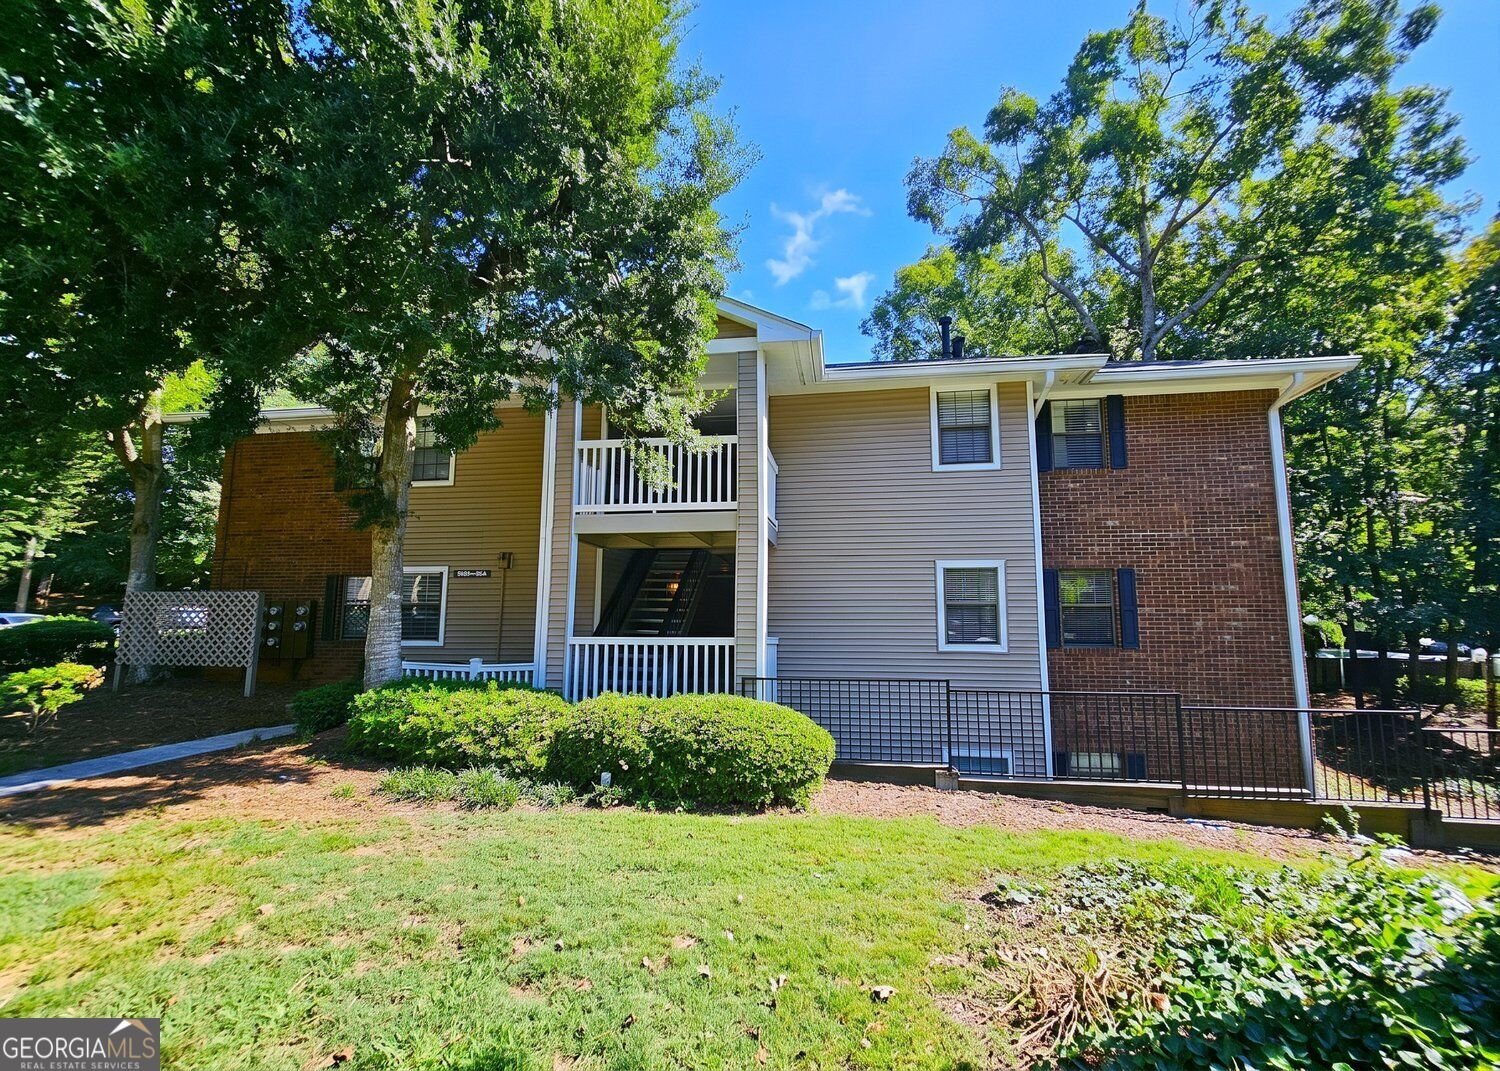
Welcome to 306 Barrington Hills Drive in Barrington Hills, where this thoughtfully designed 2-bed, 2-bath home is ready for its next chapter. With 1,179 square feet of finished living space, this floor plan offers generous gathering spaces as well as comfortable private retreats. The kitchen functions as the heart of the home with ample counter space, storage, and a natural connection to the main living areas. A central family room and dining area provide a welcoming place to unwind, gather, and enjoy time together. The outdoor space includes approximately 0.017 acres, ideal for gardening, outdoor activities, or simply enjoying the seasons. Practical parking available for multiple vehicles makes everyday living easier for households with multiple vehicles. Set within Barrington Hills in Sandy Springs, this home is close to schools, shopping, dining, and area attractions. Recently listed and already on many buyers radar, this home is a fresh opportunity. Currently offered at $254,000, this home delivers a strong combination of space, condition, and location.

▾ Show more
306 Barrington Hills Drive - Map & Directions
view in Google Maps
Facts & features
School District Information
High School
Middle School
Elementary School
Additional Information about
Barrington Hills
Association
Yes
Association Fee
$5,076
Initiation Fee
$150
Association Fee Includes
Maintenance Grounds
Insurance
Reserve Fund
Sewer
Trash
Water
Facilities Fee
Management Fee
Swimming
Pest Control
Community Features
Pool
Street Lights
Walk To Public Transit
Neighborhood Pool
Yes
Additional Information about
306 Barrington Hills Drive
County
Neighborhood
Year Built
1984
Appliances
Dishwasher
Disposal
Electric Water Heater
Gas Water Heater
Refrigerator
Architectural Style
Traditional
Foundation
Slab
Construction Materials
Vinyl Siding
Other
Cooling
Ceiling Fan(s)
Electric
Central Air
Dining Room Features
Separate Room
Exterior Features
Other,Balcony
Fireplace Features
Other
Flooring
Carpet
Hardwood
Stone
Heating
Central
Natural Gas
Home Warranty
No
Interior Features
Walk-In Closet(s)
Master On Main Level
Kitchen Features
Breakfast Bar
Laundry Features
In Hall
Levels
One
Financing Available
Cash
Conventional
Other
VA Loan
Other Structures
Other
Patio and Porch Features
Patio
Selling Status
Resale,Updated/Remodeled
Roof
Composition
Security Features
Smoke Detector(s)
Sewer Type
Public Sewer
Listing Conditions
Corporate Relocation
Total Finished Area
1,179
Utilities
Cable Available
Electricity Available
High Speed Internet
Natural Gas Available
Phone Available
Sewer Connected
Water Available
Water Source
Public
Window Features
Double Pane Windows
Master on the Main
Yes
Land Information
Lot Size
Less than .5 Acres
Lot Features
Sloped
Lot Size Estimated
0.017
Fencing
Other
Garages and Parking Information
Parking Total
2
Parking Features
Assigned
Tax Information
Taxes
$3,197
Tax Year
2025
Tax ID Number
17 003000020360
▾ Show more
listed by real estate agent gary silverman and bhhs georgia properties