Back

4007 Eamont Lane

Sandy Springs, GA 30328

The Rains Team
call for more info
404-620-4571
Ask a Question
Send to a Friend
Schedule a Showing
Request More Info
Smart Mortgage Options
Dalton Carter
Lender
Lic. 1566538
Office:
Direct: 678-425-4140
AP Mortgage
340 Jesse Jewell Parkway
Suite 500A
Gainesville, GA 30501
Apply for a Loan
For Sale
MLS Number 10892049
3 Bedrooms
3 Bathrooms
1 Half Baths
2,950 Square Feet *estimated
Summary of 4007 Eamont Lane
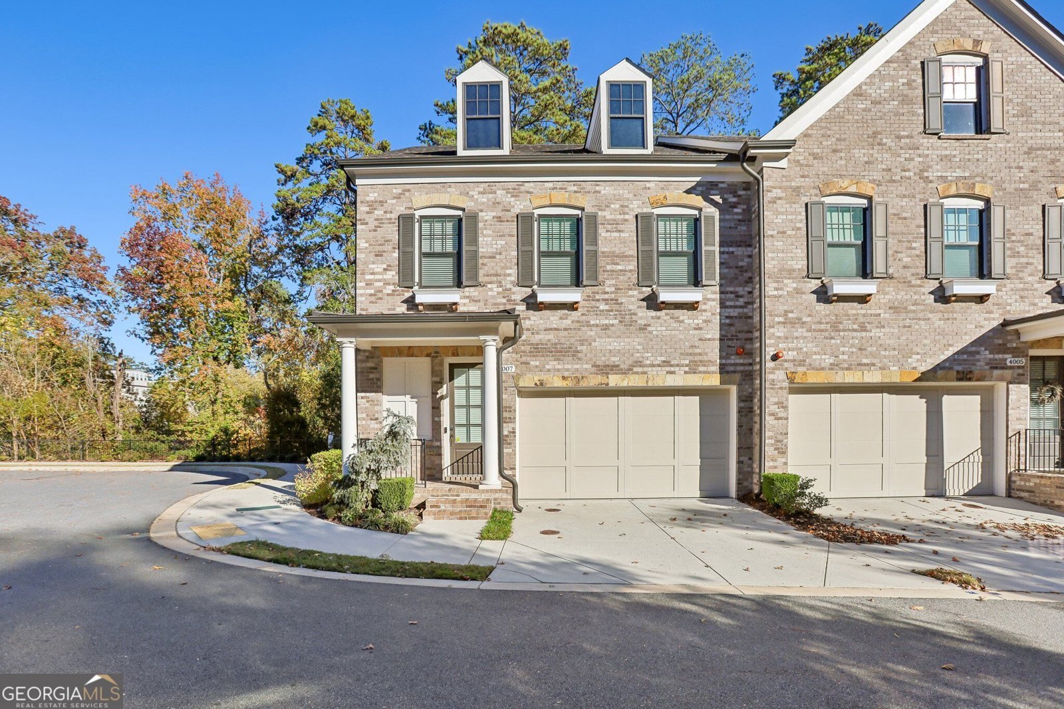
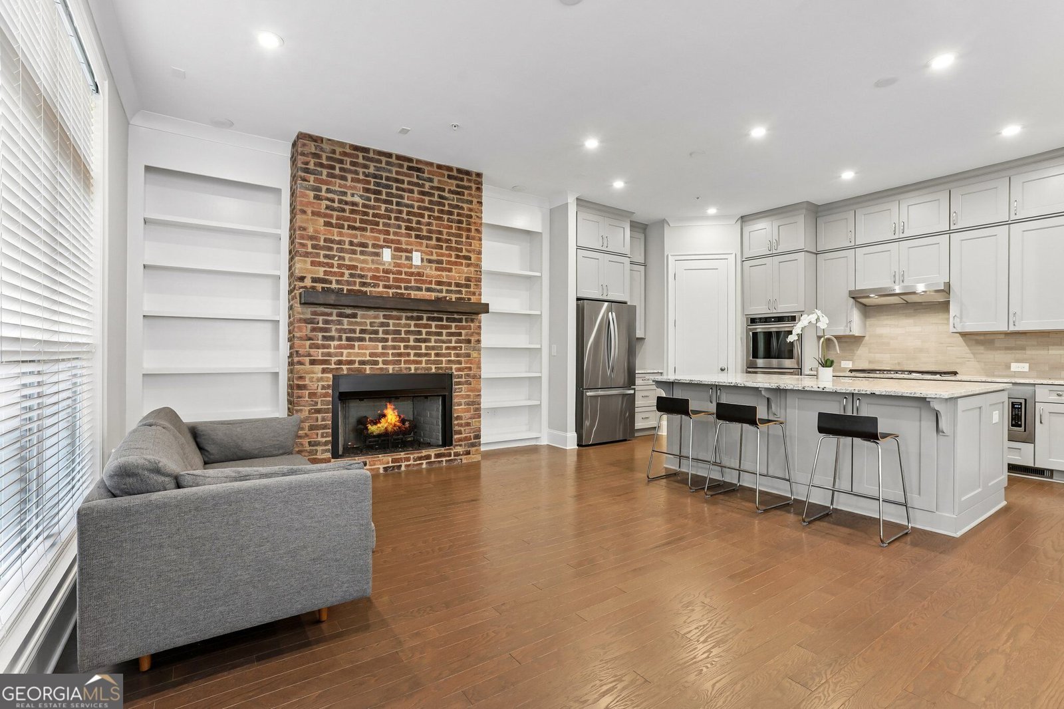
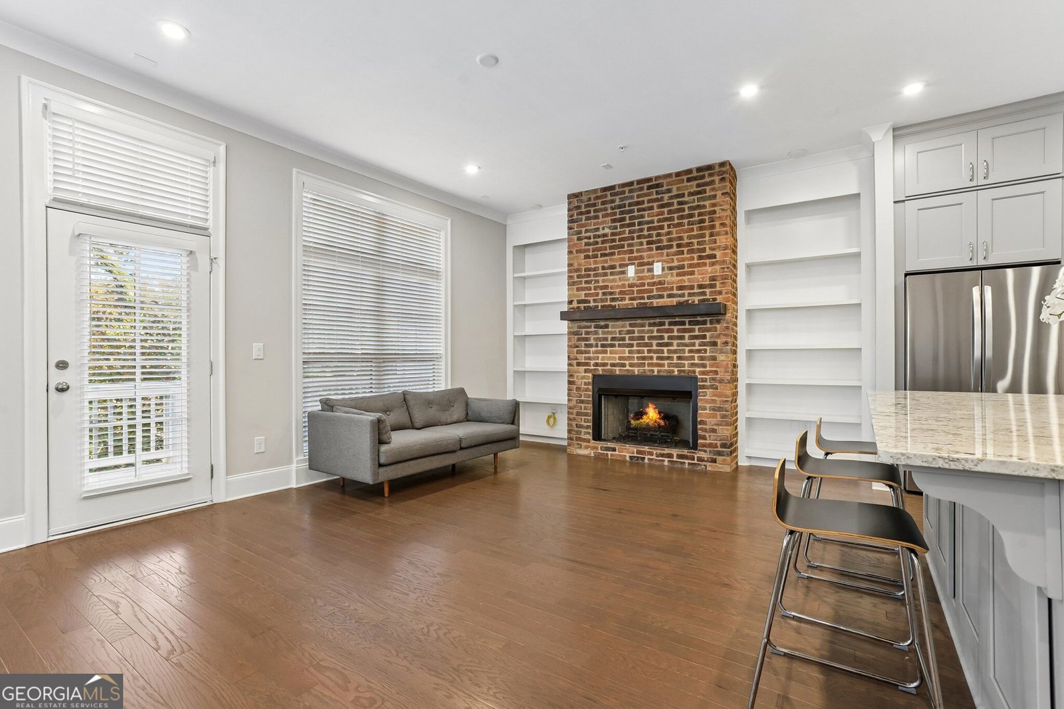
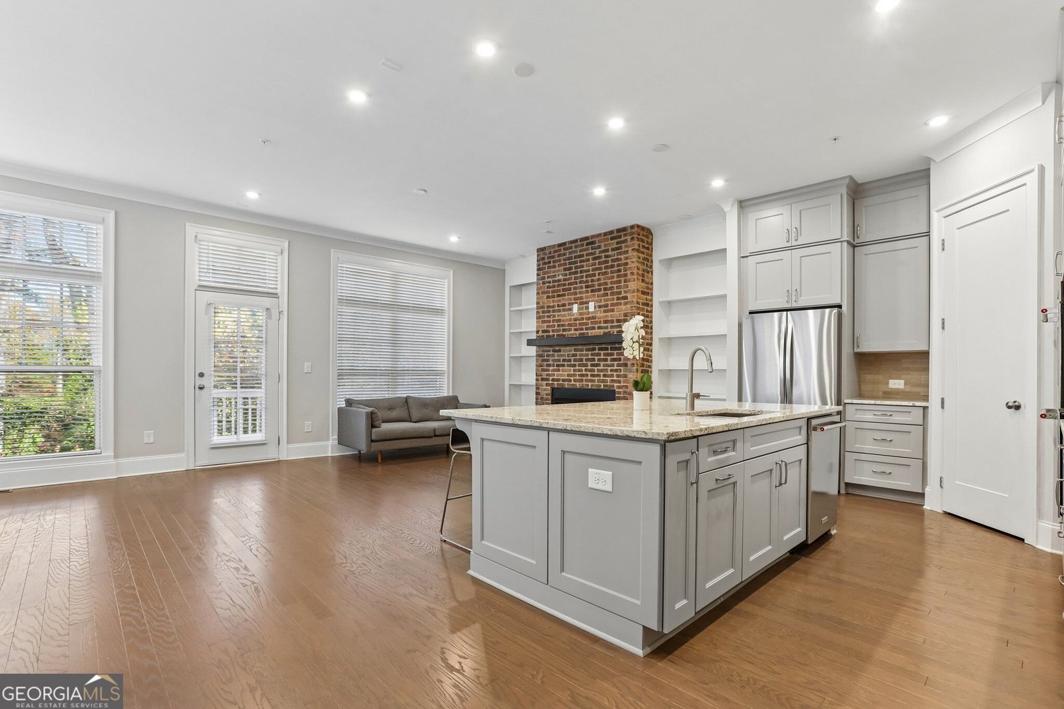
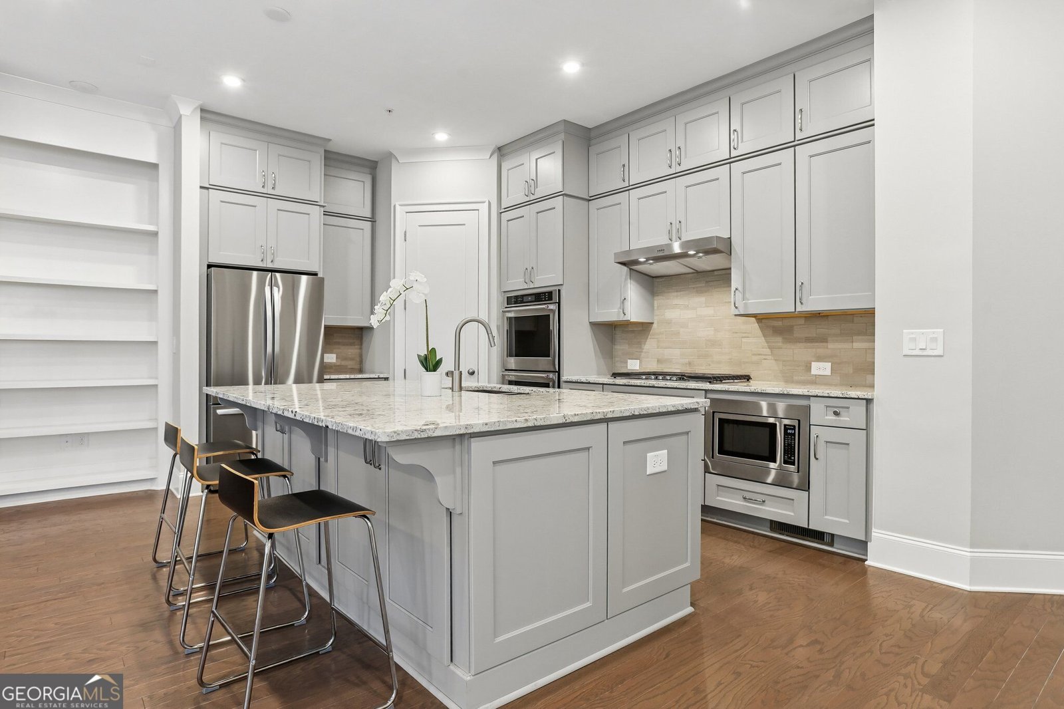
Barely lived in and beautifully maintained, this corner end unit in the gated Atwater community offers like new condition, abundant natural light, and peaceful views of nature and a peaceful pond out back. A spacious side yard enhances the homeCOs open, airy setting. Inside, a private elevator provides everyday convenience, complemented by no carpet throughout the home and plenty of storage. The kitchen features double ovens and a walk in pantry, making meal preparation and entertaining easy. A fireplace adds warmth to the living area, while the finished basement offers flexible space for a media room, hobbies, or additional living space. An upper level loft is ideal for a home office, reading nook, or second sitting area. The spacious primary bathroom provides a relaxing retreat, and the upstairs laundry room adds convenience. An attached garage completes the home. Atwater residents enjoy a community swimming pool and club pavilion, along with a convenient Sandy Springs location near City Springs, restaurants, shopping, live performances, and a seasonal farmers market. Enjoy light filled interiors, versatile living spaces, and a peaceful natural backdrop with everyday conveniences close by.
Set in the popular Atwater neighborhood, this 3-BR, 3-BA home offers a comfortable blend of space, style, and function. Inside, the home offers 2,950 square feet of finished living space, giving plenty of room for everyday living and easy entertaining. The kitchen was planned for both everyday meals and special occasions, with plenty of room to cook, serve, and connect. A central family room and dining area provide a welcoming place to unwind, gather, and enjoy time together. Step outside to approximately 0.031 acres, creating a comfortable setting for outdoor living and weekend gatherings. Practical parking available for multiple vehicles makes everyday living easier for households with multiple vehicles. Set within Atwater in Sandy Springs, this home is close to schools, shopping, dining, and area attractions. With only a few days on the market, this property is a must see for buyers watching the area. Currently offered at $829,000, this home delivers a strong combination of space, condition, and location.
▾ Show more
4007 Eamont Lane - Map & Directions
view in Google Maps
Facts & features
School District Information
High School
Middle School
Elementary School
Additional Information about
Atwater
Association
Yes
Association Fee
$6,240
Initiation Fee
$6,240
Association Fee Includes
Other
Community Features
Gated
Lake
Pool
Neighborhood Pool
Yes
Gated Community
Yes
Additional Information about
4007 Eamont Lane
County
Neighborhood
Year Built
2019
Basement
Bath Finished
Daylight
Exterior Entry
Finished
Full
Construction Materials
Brick
Cooling
Ceiling Fan(s)
Central Air
Electric
Exterior Features
Balcony
Fireplace Features
Living Room
Flooring
Hardwood
Tile
Heating
Central
Home Warranty
No
Kitchen Features
Walk-in Pantry
Laundry Features
Upper Level
Levels
Three Or More
Patio and Porch Features
Deck
Patio
Selling Status
Resale
Roof
Composition
Rooms
Laundry
Loft
Security Features
Security System
Smoke Detector(s)
Sewer Type
Public Sewer
Total Finished Area
2,950
Total Fire Places
1
Utilities
Electricity Available
Sewer Available
Water Available
Water Source
Public
Window Features
Double Pane Windows
Finished Basement
Yes
Land Information
Lot Size
Less than .5 Acres
Lot Size Estimated
0.031
Garages and Parking Information
Parking Total
2
Parking Features
Garage
Tax Information
Taxes
$7,721
Tax Year
2026
Tax ID Number
17 009000011945
▾ Show more
listed by real estate agent showingtime and redfin corporation