Back

6540 Beacon Drive

Sandy Springs, GA 30328

The Rains Team
call for more info
404-620-4571
Ask a Question
Send to a Friend
Schedule a Showing
Request More Info
More Homes In
Aria
6794 Encore Boulevard, Sandy Springs
6807 Encore Boulevard, Sandy Springs
6608 Sterling Drive, Sandy Springs
Smart Mortgage Options
Dalton Carter
Lender
Lic. 1566538
Office:
Direct: 678-425-4140
AP Mortgage
340 Jesse Jewell Parkway
Suite 500A
Gainesville, GA 30501
Apply for a Loan
For Sale
MLS Number 10821080
3 Bedrooms
3 Bathrooms
1 Half Baths
1,873 Square Feet *estimated
Summary of 6540 Beacon Drive
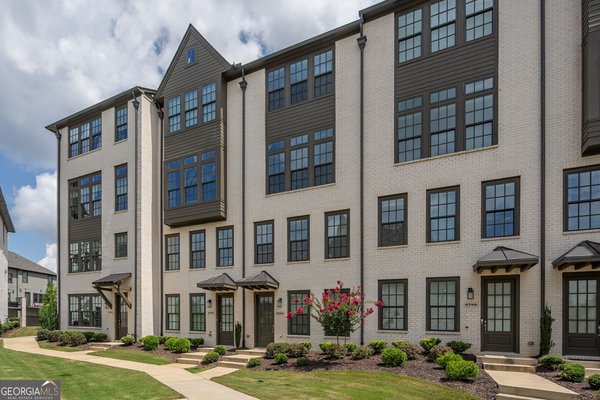
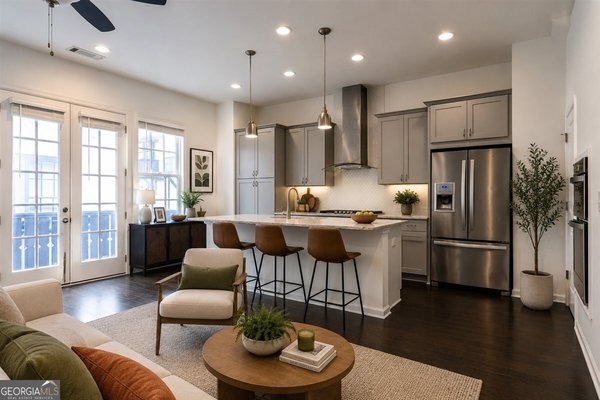
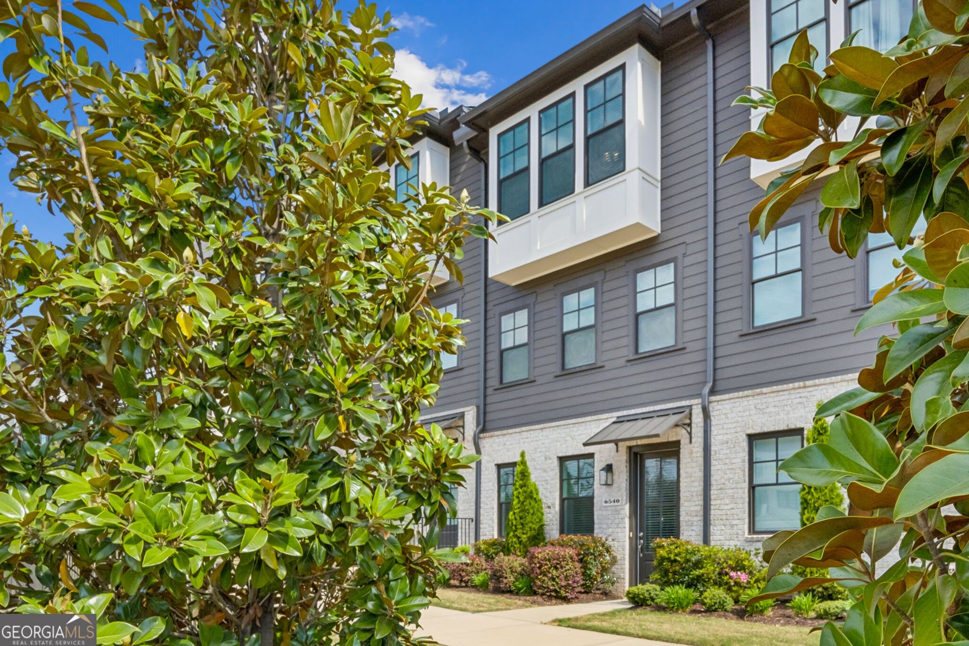
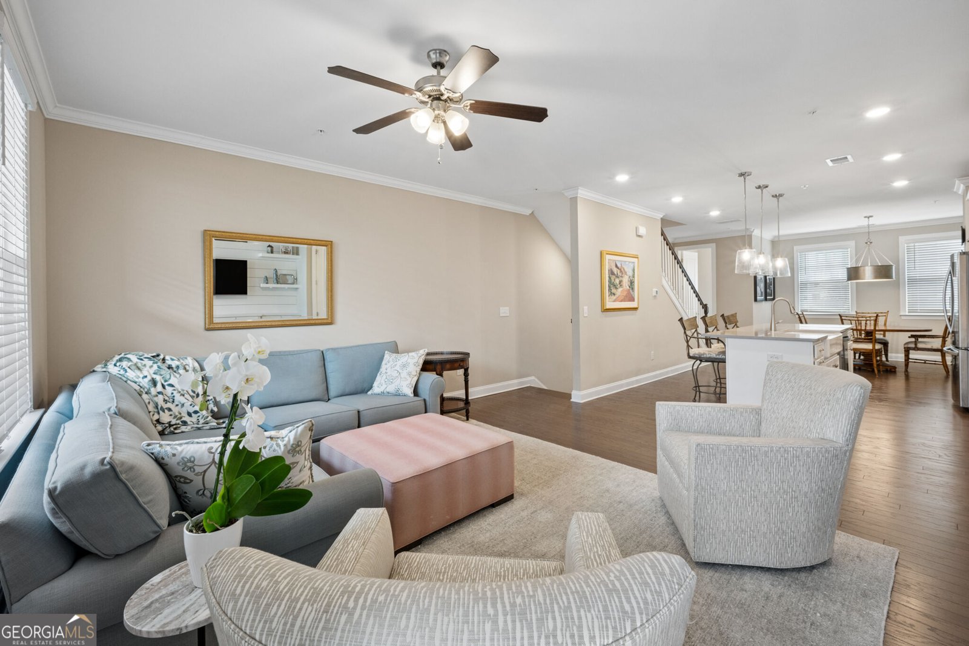
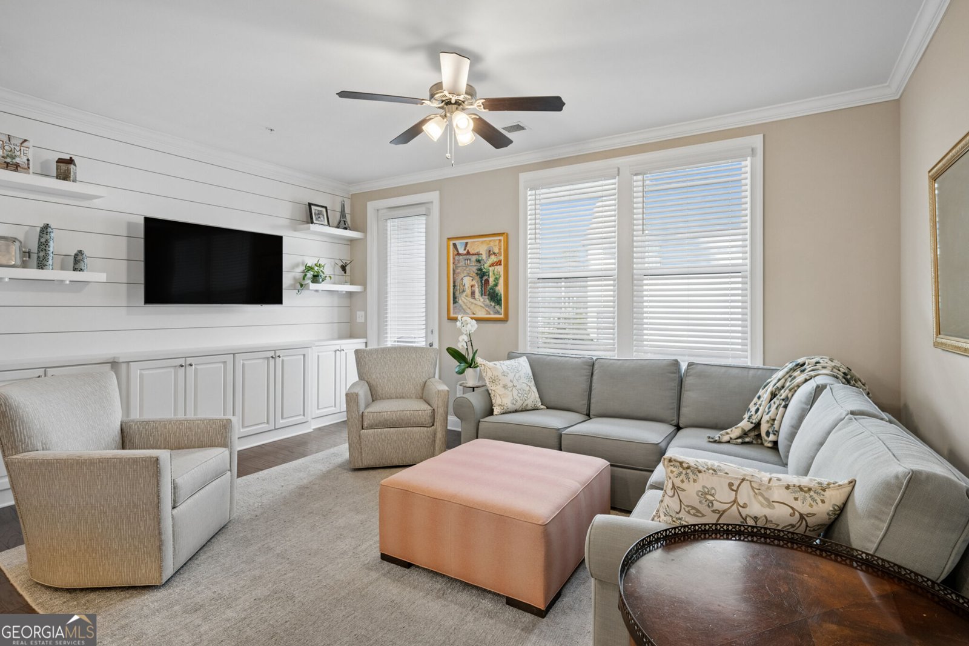
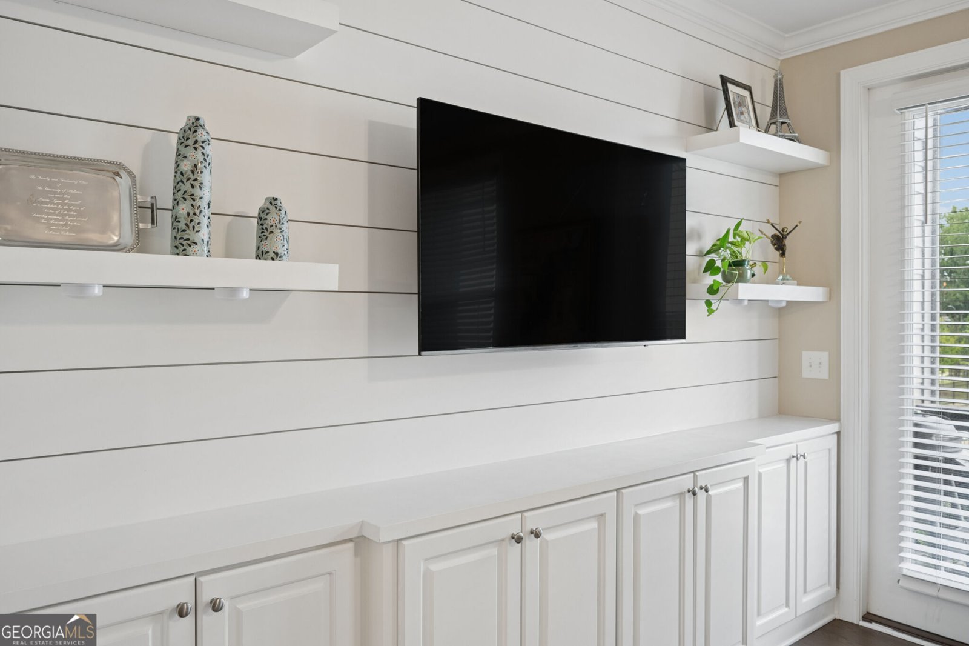
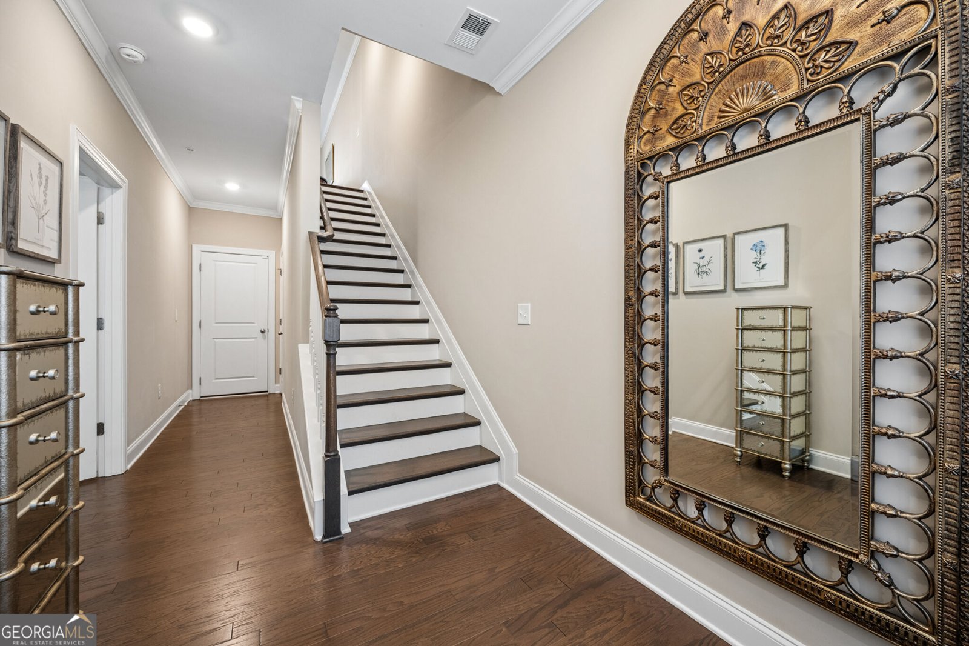
Stunning townhome in Aria, WALKABLE to restaurants, shops & daily conveniences, directly across the street in Aria Village. This excellent value sits amid larger townhomes AND single-family homes that have topped 1.5 million. This one-owner home is charming and meticulous, with custom upgrades over $50,000. The main level highlights the Great Room, with a custom designed shiplap wall, floating shelves, and built-ins, adding warmth and architectural character. Enjoy the kitchen with quartz counters, an entertainment island, a Kohler farmhouse sink with apron front and upgraded stainless appliances. The comfortable covered porch is a year-round treat. The Owner's Suite, located at the rear of the top level, features a tray ceiling, a large custom designed walk-in closet and an upgraded owner's bathroom. The guest bedroom includes a custom built in window seat with storage-rare and charming! The terrace level third bedroom is currently used as a home office, with custom bookcases, making it also ideal for remote work or a library style retreat. With a 3-level layout, you have the perfect separation between living, sleeping, and working spaces, and making each level very intentional. Built-in storage throughout maximizes space for efficiency. 2-car garage, and a full-size rear driveway, easily accommodating 2-car parking for visitors. The WOW is Aria's Resort Style Amenities. Two handsomely appointed Clubhouses, a Fitness Center with various exercise equipment & spin studio, a multiple tied Pool & Saltwater Pool, a resident Event Center w/catering kitchen, a dedicated Dog Park and12 acres of lush green space with Walking and Hiking paths. Aria's location is minutes to GA 400, Mercedes Benz National Headquarters, and one block to Sandy Springs Tennis Center. It is a short ride to "City Springs," Sandy Springs cultural hub with dining, events, and a performing art.
Welcome home to this spacious 3-bed, 3-bath residence nestled in Aria in Sandy Springs, GA. With 1,873 square feet of finished living space, this floor plan offers generous gathering spaces as well as comfortable private retreats. The kitchen was planned for both everyday meals and special occasions, with plenty of room to cook, serve, and connect. A central family room and dining area provide a welcoming place to unwind, gather, and enjoy time together. Step outside to approximately 0.02 acres, creating a comfortable setting for outdoor living and weekend gatherings. Practical parking available for multiple vehicles makes everyday living easier for households with multiple vehicles. Aria offers a well established community setting in Sandy Springs with convenient access to local shopping, dining, and major routes. Just listed within the last few days, this home is already drawing attention. At $589,900, this home is well positioned for buyers seeking value in Sandy Springs.
Show more
6540 Beacon Drive - Map & Directions
view in Google Maps
Facts & features
School District Information
High School
Middle School
Elementary School
Additional Information about
Aria
Association
Yes
Association Fee
$435
Initiation Fee
$2,200
Association Fee Includes
Maintenance Exterior
Maintenance Grounds
Reserve Fund
Community Features
Clubhouse
Fitness Center
Pool
Sidewalks
Street Lights
Walk To Public Transit
Walk To Shopping
Neighborhood Pool
Yes
Additional Information about
6540 Beacon Drive
County
Neighborhood
Year Built
2021
Appliances
Cooktop
Dishwasher
Disposal
Dryer
Microwave
Oven (Wall)
Stainless Steel Appliance(s)
Washer
Architectural Style
Traditional
Foundation
Slab
Construction Materials
Brick
Cooling
Central Air
Electric
Dining Room Features
Separate Room
Flooring
Carpet
Hardwood
Heating
Forced Air
Natural Gas
Home Warranty
No
Interior Features
Tile Bath
Tray Ceiling(s)
Walk-In Closet(s)
Kitchen Features
Kitchen Island
Pantry
Solid Surface Counters
Laundry Features
In Hall,Upper Level
Levels
Three Or More
Financing Available
Cash
Conventional
Patio and Porch Features
Deck
Selling Status
Resale
Roof
Composition
Rooms
Foyer
Security Features
Carbon Monoxide Detector(s)
Fire Sprinkler System
Security System
Smoke Detector(s)
Sewer Type
Public Sewer
Listing Conditions
Covenants/Restrictions
Total Finished Area
1,873
Utilities
Cable Available
Electricity Available
High Speed Internet
Natural Gas Available
Phone Available
Sewer Connected
Water Available
Water Source
Public
Window Features
Double Pane Windows
Window Treatments
Land Information
Lot Size
Less than .5 Acres
Lot Features
Level
Lot Size Estimated
0.02
Garages and Parking Information
Parking Total
2
Parking Features
Garage
Garage Door Opener
Tax Information
Taxes
$6,296
Tax Year
2025
Tax ID Number
17 0034 LL5236
Show more
listed by real estate agent dolores byrd and keller williams realty buckhead