Back

2596 Stone Road

East Point, GA 30344

The Rains Team
call for more info
404-620-4571
Ask a Question
Send to a Friend
Schedule a Showing
Request More Info
Smart Mortgage Options
Dalton Carter
Lender
Lic. 1566538
Office:
Direct: 678-425-4140
AP Mortgage
340 Jesse Jewell Parkway
Suite 500A
Gainesville, GA 30501
Apply for a Loan
For Sale
MLS Number 10889058
4 Bedrooms
3 Bathrooms
0 Half Baths
2,235 Square Feet *estimated
Summary of 2596 Stone Road
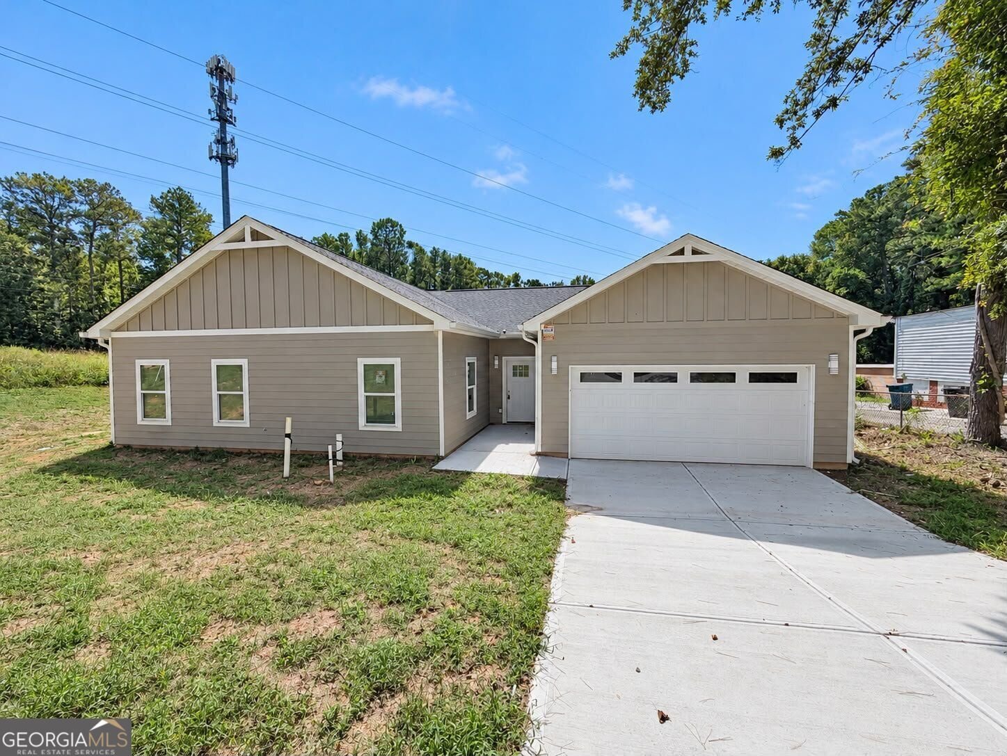
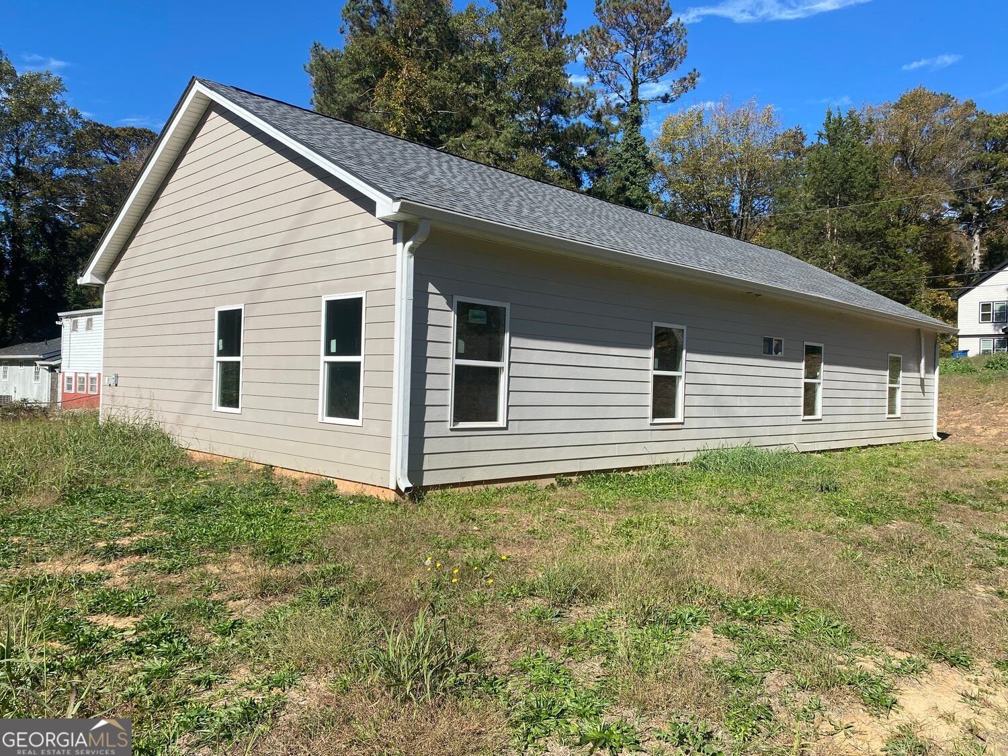
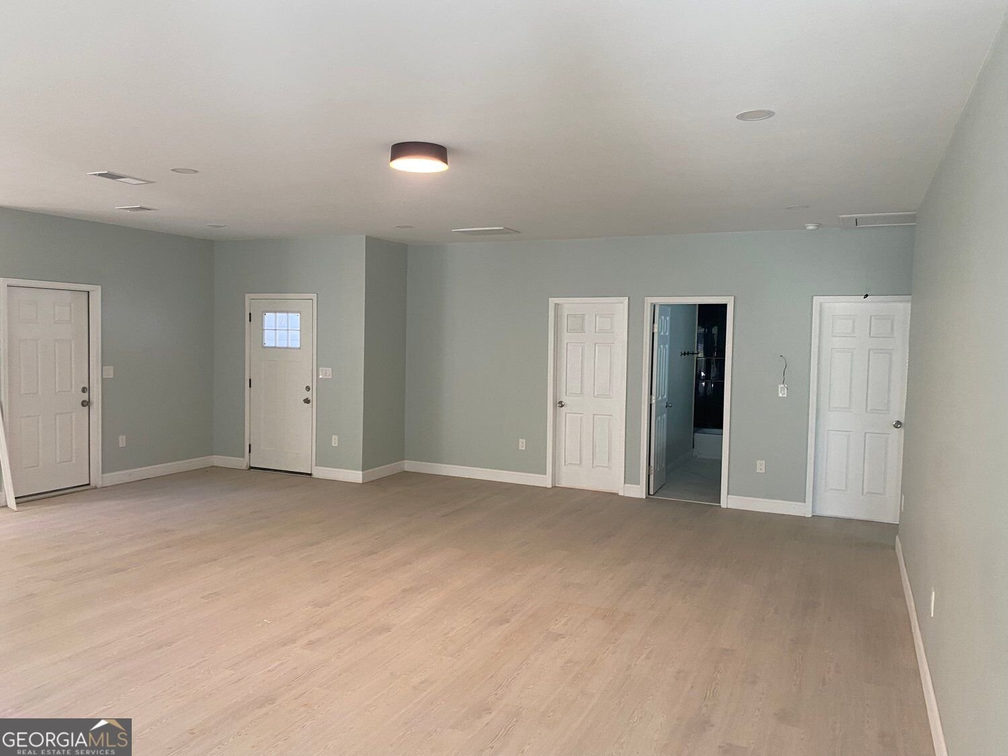
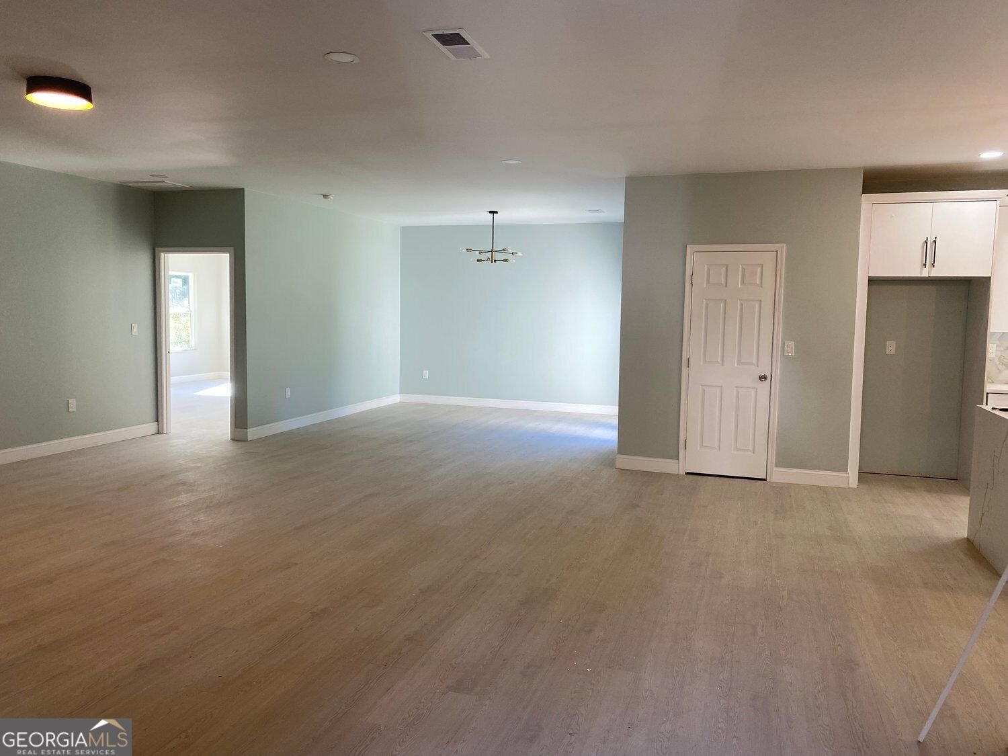
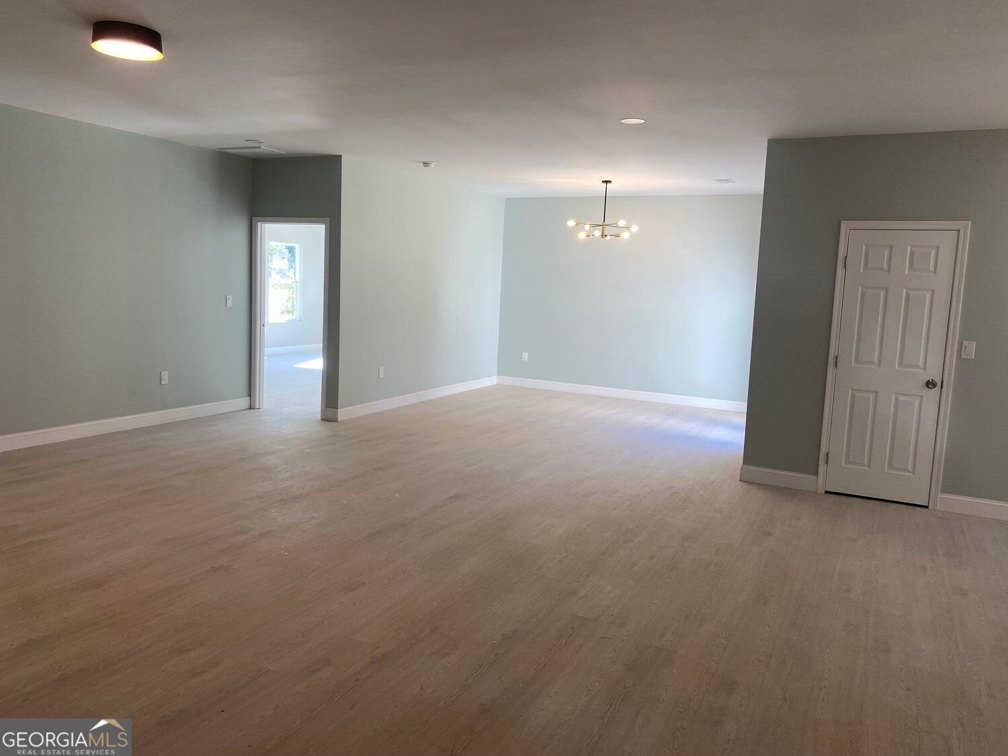
New construction ranch on a 0.32-acre lot at 0 Stone Road in East Point, with quick access to Camp Creek Marketplace, Hartsfield-Jackson Atlanta International Airport, and downtown Atlanta. The one-story home is finished in taupe siding with white trim and a gabled roofline, and it offers a covered front entry, an attached two-car garage, and a concrete driveway. Inside, an open living area with soft sage walls and light wood-look flooring flows into the kitchen and a living space with a modern chandelier and glass doors to the backyard. The kitchen features white cabinetry, a marble-look stone backsplash, a large center island with three pendant lights, a stainless range, and a dishwasher, with a window over the sink and recessed lighting throughout. The primary suite includes a walk-in closet with built-in shelving and a bath with a walk-in tiled shower, a shower bench, and a vanity. A second bath offers a tub and shower with dark stone-look tile, a dual vanity, and a lighted mirror. Additional bedrooms include ceiling fans and natural light. The location makes everyday life easy. Camp Creek Marketplace, with shopping and dining, is about 7 minutes away. Hartsfield-Jackson Atlanta International Airport is about 15 minutes away, and downtown Atlanta is about 20 minutes away. Downtown East Point and the East Point MARTA station are about 7 minutes away, and the Georgia International Convention Center is about 6 minutes away. The home also has easy access to I-285, I-85, and Camp Creek Parkway.
Set outside of a traditional subdivision in East Point, this well cared for 4-bedroom, 3-bath home offers space, comfort, and freedom from HOA restrictions. Thoughtfully planned, the interior provides 2,235 square feet of finished living space with an open, livable feel from room to room. The kitchen was planned for both everyday meals and special occasions, with plenty of room to cook, serve, and connect. A central family room and dining area provide a welcoming place to unwind, gather, and enjoy time together. Step outside to approximately 0.32 acres, creating a comfortable setting for outdoor living and weekend gatherings. The property includes parking available, offering convenience for residents and guests. Located in East Point but outside a traditional subdivision, this home combines neighborhood convenience with a non HOA setting. This home has been available for approximately 7 days and continues to attract interest. With an asking price of $610,000, this property represents an appealing opportunity in the current market.

▾ Show more
2596 Stone Road - Map & Directions
view in Google Maps
Facts & features
School District Information
High School
Middle School
Elementary School
Additional Information about
None
Association
No
Additional Information about
2596 Stone Road
County
Neighborhood
Year Built
2026
Appliances
Oven/Range (Combo)
Architectural Style
Ranch
Foundation
Slab
Construction Materials
Other
Cooling
Central Air
Flooring
Carpet
Heating
Central
Home Warranty
No
Interior Features
Double Vanity
Kitchen Features
Kitchen Island
Laundry Features
Laundry Closet
Levels
One
Selling Status
New Construction
Roof
Composition
Sewer Type
Public Sewer
Listing Conditions
No Disclosure
Total Finished Area
2,235
Utilities
Electricity Available
Water Available
Sewer Available
Water Source
Public
New Construction
Yes
Land Information
Lot Size
Less than .5 Acres
Lot Size Estimated
0.32
Garages and Parking Information
Parking Features
Garage
Tax Information
Taxes
$804
Tax Year
2025
Tax ID Number
14 019400090701
▾ Show more
listed by real estate agent valentin shahverdian and dalton wade, inc.