Back

1901 Brantley Walk Lane

Atlanta, GA 30318

The Rains Team
call for more info
404-620-4571
Ask a Question
Send to a Friend
Schedule a Showing
Request More Info
Smart Mortgage Options
Dalton Carter
Lender
Lic. 1566538
Office:
Direct: 678-425-4140
AP Mortgage
340 Jesse Jewell Parkway
Suite 500A
Gainesville, GA 30501
Apply for a Loan
For Sale
MLS Number 10874367
3 Bedrooms
2 Bathrooms
1 Half Baths
Square Footage Not Provided
Summary of 1901 Brantley Walk Lane
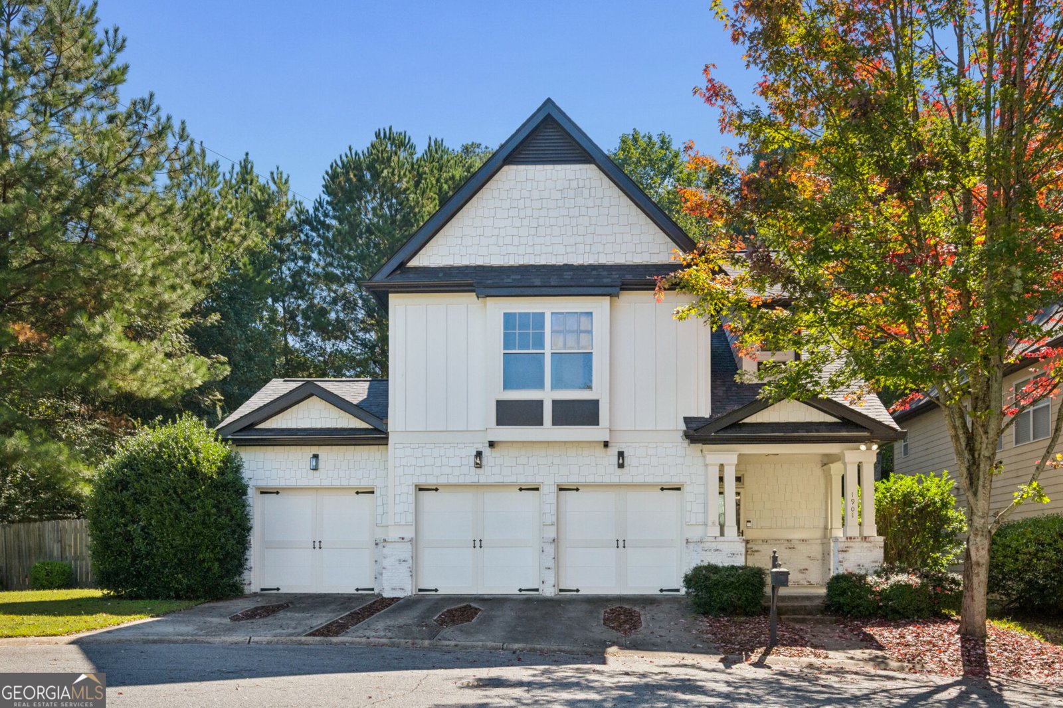
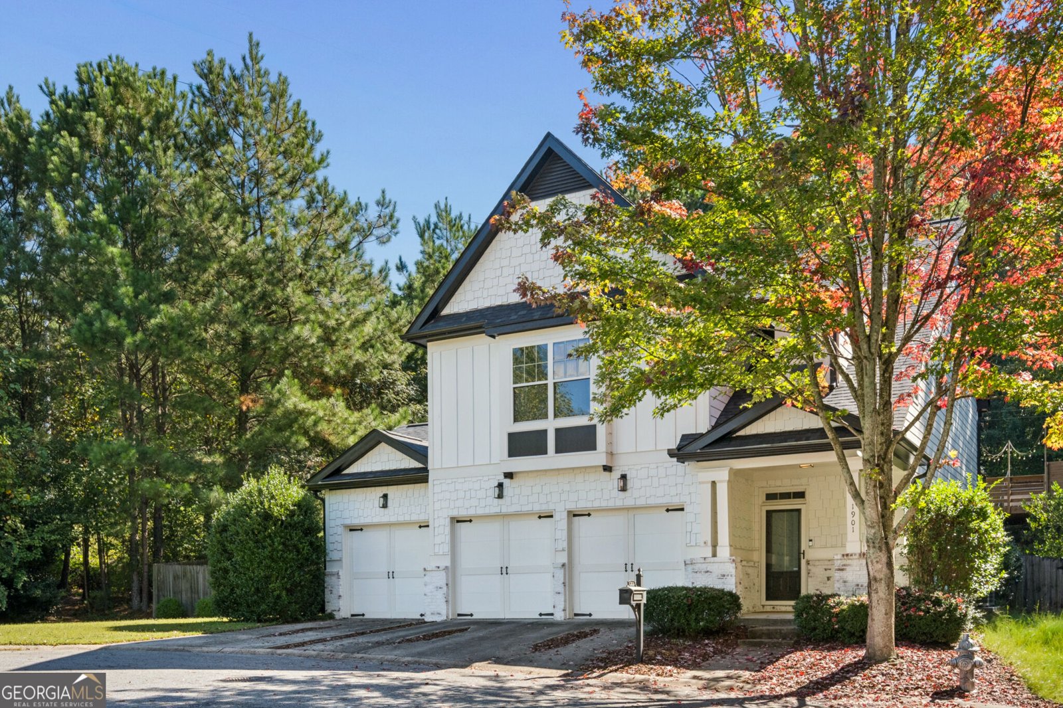
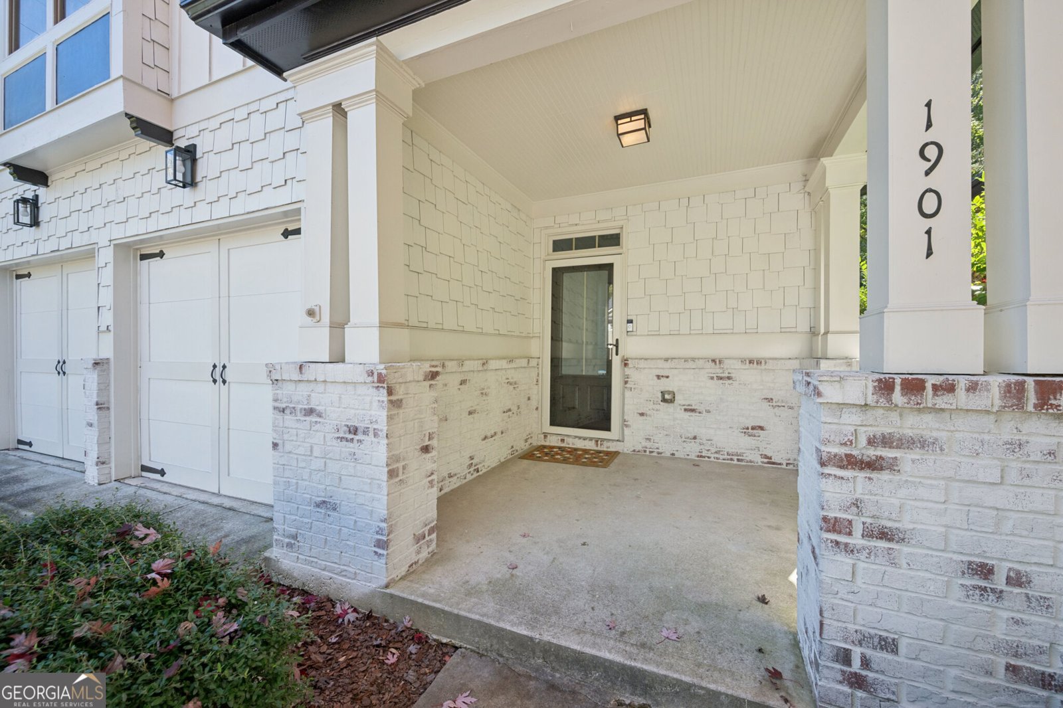
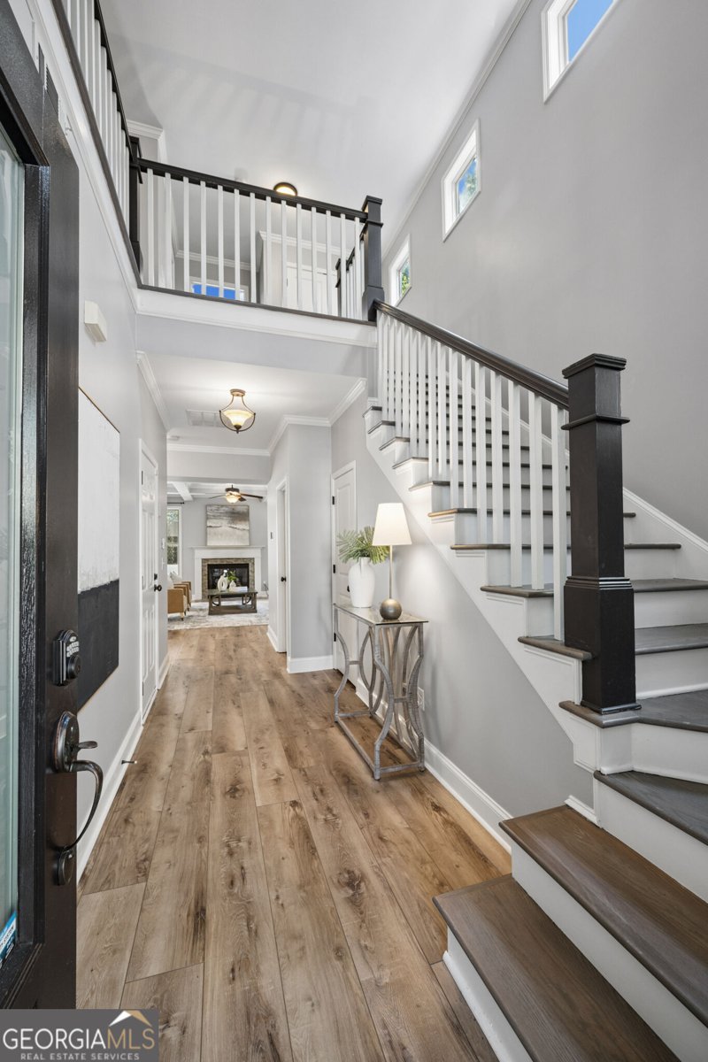
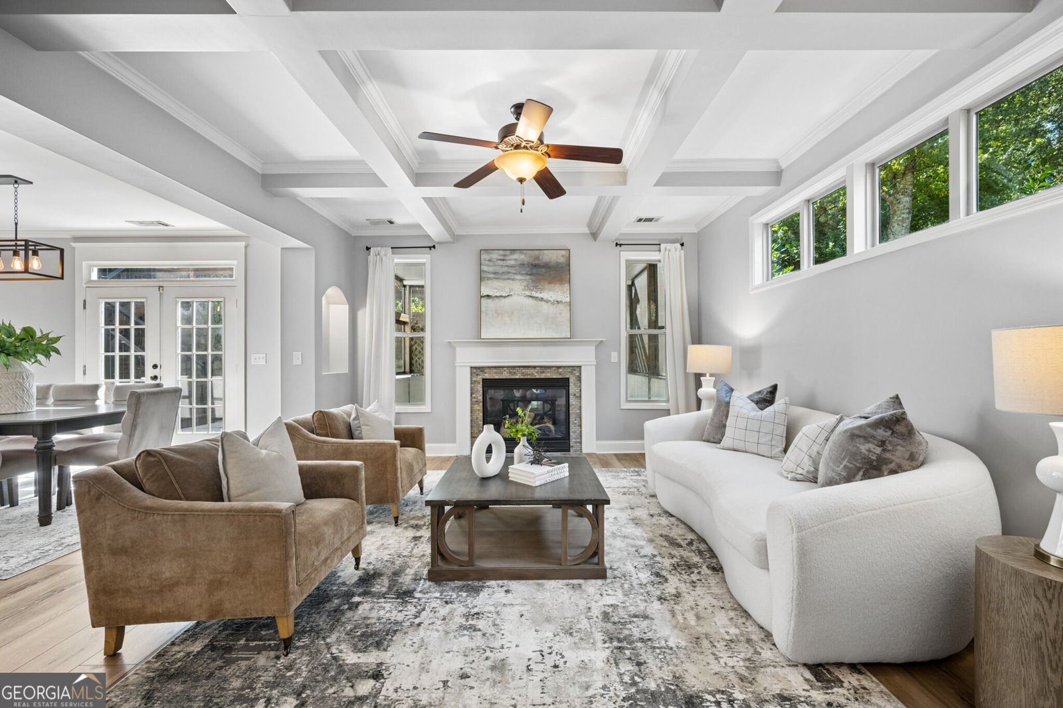
Beautifully maintained 2-story traditional home at 1901 Brantley Walk Lane, tucked away on a private cul-de-sac in Atlanta's Brantley Walk community. Featuring board-and-batten and shake siding, whitewashed brick accents, a covered front porch, and a 3-car garage with carriage-style doors, this 2,254-square-foot home is zoned for Bolton Academy, Willis Sutton Middle, and North Atlanta High School. Inside, a dramatic two-story foyer, wide-plank flooring, and open staircase lead to a spacious family room with coffered ceilings, crown molding, a gas-log fireplace, and transom windows. The adjoining dining area features a shiplap accent wall, floating shelves, and French doors to the deck. The updated kitchen offers white cabinetry, dark granite countertops, subway tile backsplash, stainless steel gas appliances, a walk-in pantry, and a beadboard breakfast bar with glass pendant lighting. Upstairs, spacious bedrooms feature ceiling fans, natural light, and double-door closets, along with a convenient laundry room with shiplap walls and built-in drying racks. The luxurious primary suite boasts a tray ceiling, board-and-batten accent wall, custom walk-in closet with built-in dressers, and spa-inspired bath with dual vanities, slate tile flooring, a separate tiled shower, and a deep soaking tub beneath a sunlit window. The private, landscaped, fully fenced backyard is perfect for entertaining, featuring a stone patio, custom screened porch with tile floors, shiplap knee walls, a large ceiling fan, and a pass-through bar ledge. An upper patio deck completes the outdoor retreat with a plunge pool, privacy fencing, and string lights. Conveniently located near greenway trails, parks, and shopping, this home blends timeless charm with comfortable indoor and outdoor living. Schedule your showing today!
Discover this inviting 3-bedroom, 2-bath home located in the well established community of Brantley Walk. From the first step inside, the flow of this home feels both practical and welcoming. The kitchen functions as the heart of the home with ample counter space, storage, and a natural connection to the main living areas. A central family room and dining area provide a welcoming place to unwind, gather, and enjoy time together. The outdoor space includes approximately 0.21 acres, ideal for gardening, outdoor activities, or simply enjoying the seasons. Practical parking available makes everyday living easier for households with multiple vehicles. Brantley Walk offers a well established community setting in Atlanta with convenient access to local shopping, dining, and major routes. Recently listed and already on many buyers radar, this home is a fresh opportunity. At $600,000, this home is well positioned for buyers seeking value in Atlanta.
▾ Show more
1901 Brantley Walk Lane - Map & Directions
view in Google Maps
Facts & features
School District Information
High School
Middle School
Elementary School
Additional Information about
Brantley Walk
Association
Yes
Association Fee
$800
Initiation Fee
$500
Community Features
Park
Sidewalks
Additional Information about
1901 Brantley Walk Lane
County
Neighborhood
Year Built
2006
Appliances
Dishwasher
Disposal
Dryer
Gas Water Heater
Microwave
Refrigerator
Washer
Architectural Style
Craftsman
Traditional
Foundation
Slab
Construction Materials
Other
Cooling
Ceiling Fan(s)
Central Air
Flooring
Carpet
Hardwood
Heating
Central
Natural Gas
Home Warranty
No
Interior Features
Double Vanity
High Ceilings
Tray Ceiling(s)
Walk-In Closet(s)
Laundry Features
Upper Level
Levels
Two
Selling Status
Resale
Rooms
Loft
Security Features
Carbon Monoxide Detector(s)
Security System
Smoke Detector(s)
Sewer Type
Public Sewer
Total Fire Places
1
Utilities
Cable Available
Electricity Available
Natural Gas Available
Phone Available
Sewer Available
Underground Utilities
Water Available
Water Source
Public
Land Information
Lot Size
Less than .5 Acres
Lot Features
Cul-De-Sac
Level
Private
Lot Size Estimated
0.21
View
City
Garages and Parking Information
Parking Features
Attached
Garage
Tax Information
Taxes
$7,874
Tax Year
2025
Tax ID Number
17 0245 LL0661
▾ Show more
listed by real estate agent ted morris and keller williams realty buckhead