Back

1218 Avondale Avenue

Atlanta, GA 30312

The Rains Team
call for more info
404-620-4571
Ask a Question
Send to a Friend
Schedule a Showing
Request More Info
More Homes In
Boulevard Heights
709 Francis Avenue, Atlanta
1056 Lester Avenue, Atlanta
658 Schuyler Avenue, Atlanta
Smart Mortgage Options
Dalton Carter
Lender
Lic. 1566538
Office:
Direct: 678-425-4140
AP Mortgage
340 Jesse Jewell Parkway
Suite 500A
Gainesville, GA 30501
Apply for a Loan
For Sale
MLS Number 10889657
4 Bedrooms
4 Bathrooms
0 Half Baths
2,772 Square Feet *estimated
Summary of 1218 Avondale Avenue
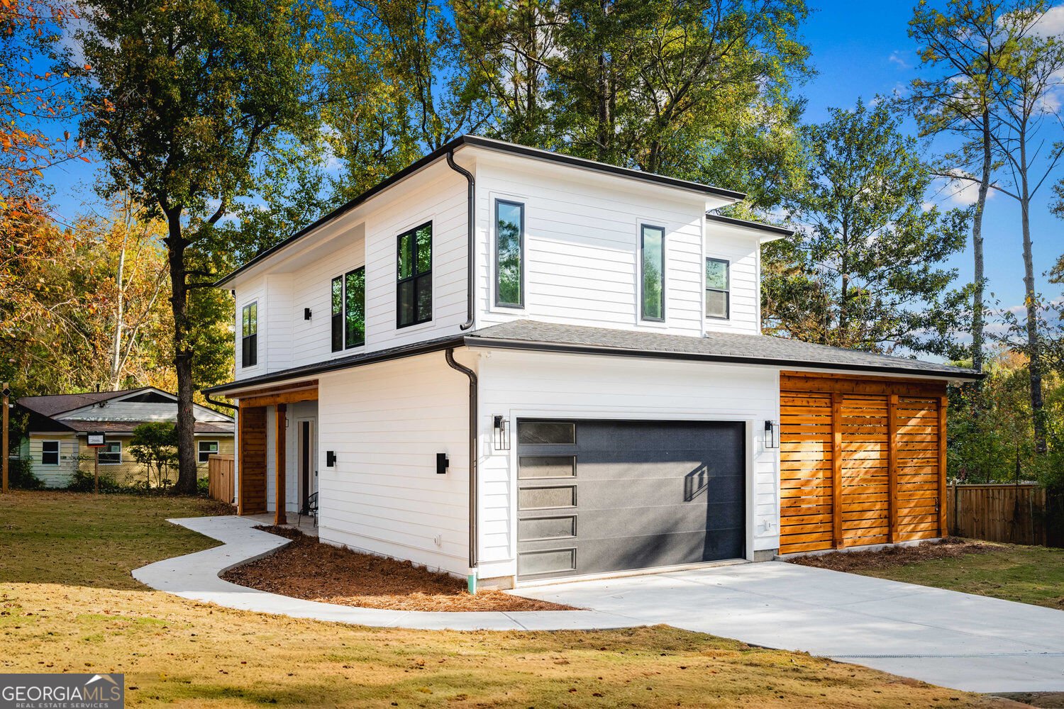
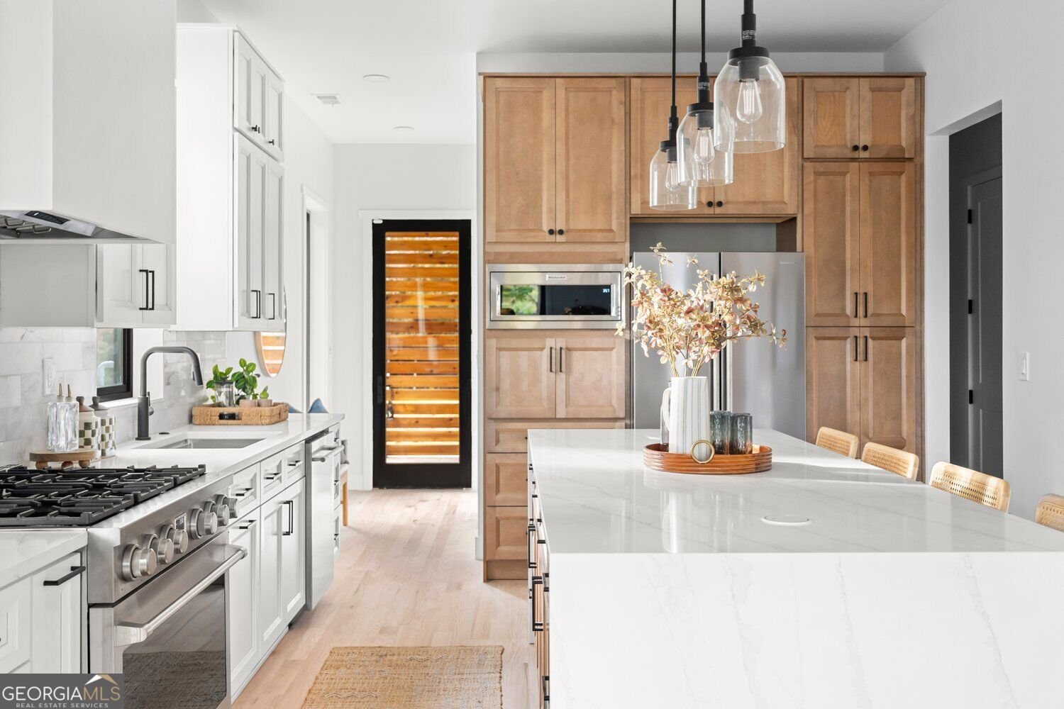
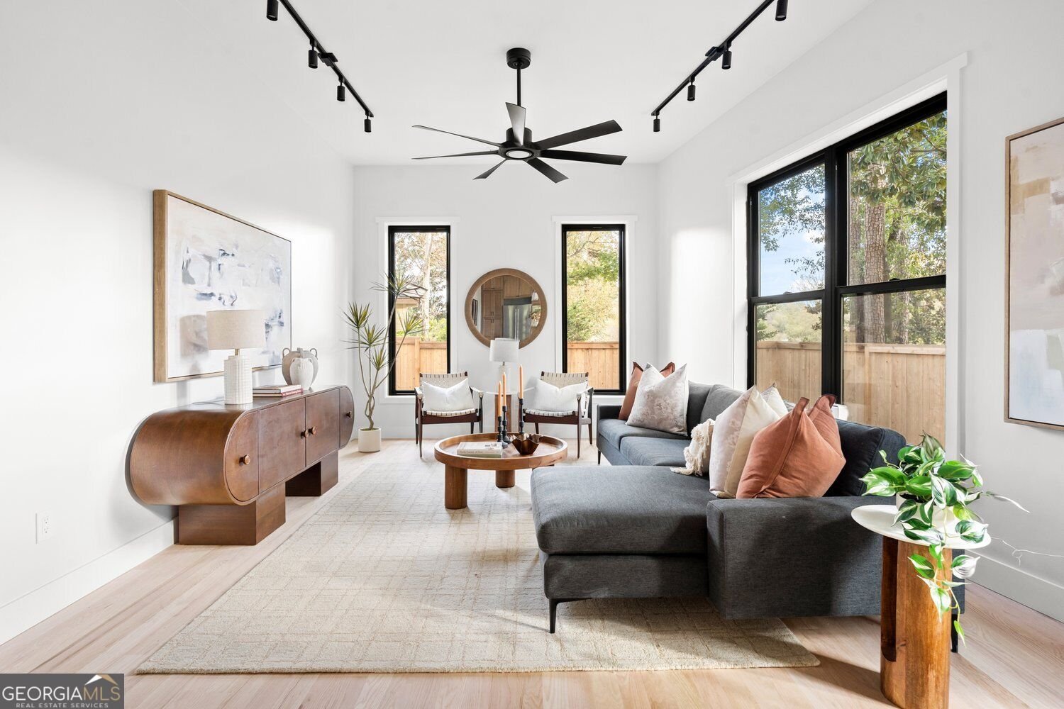
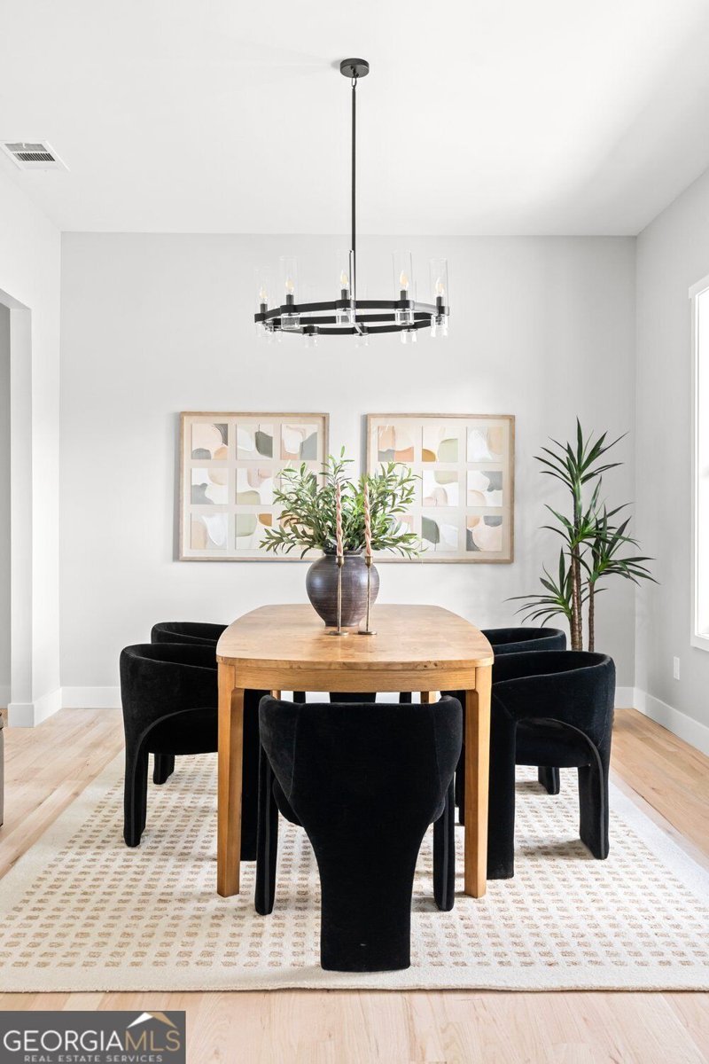
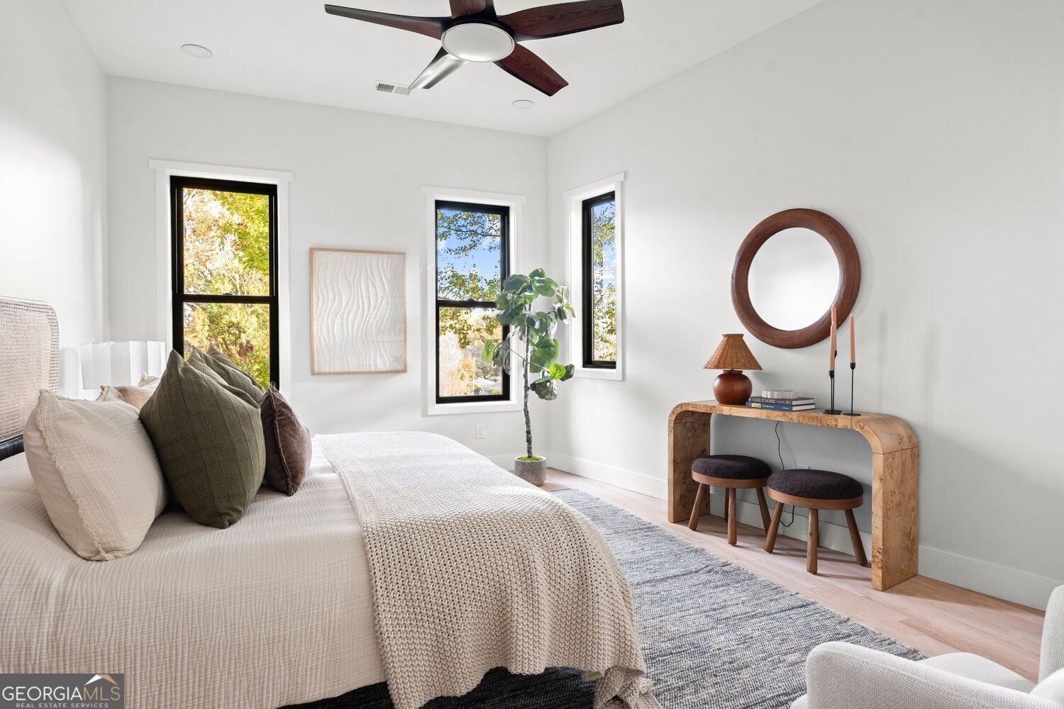
A brand-new home in Boulevard Heights, just moments from the Southside BeltLine Trail! This is Intown living at its best. Offering 4 bedrooms, 4 full bathrooms, a dedicated office, and a 2 car garage, this modern home pairs warm finishes with a functional layout. Inside, 10-foot ceilings on both levels and abundant natural light create a bright, inviting atmosphere. The spacious kitchen features quartz countertops, shaker-style cabinetry, a large island, KitchenAid appliances, and a 36-inch Thor gas range. Opening to the living room, the layout flows naturally for everyday living and entertaining. A separate dining room offers a more formal setting, while a butler's pantry with wine storage and a walk-in pantry with custom shelving add convenience and storage. Just off the kitchen, a covered side porch offers the perfect spot to relax or dine outdoors. A main-level office and full bathroom round out the first floor. Upstairs, the primary suite features a beautifully appointed bath with double vanities, a freestanding soaking tub, separate glass-enclosed shower, and a generous walk-in closet with custom shelving. Three additional bedrooms and two full bathrooms complete the upper level. Outside, six-foot cedar privacy fencing, a welcoming front porch, and a two-car garage add to the home's appeal. From the Southside BeltLine Trail to nearby Grant Park, Ormewood Park, and East Atlanta Village, there's so much to love about having Intown Atlanta right outside your new front door.
Welcome home to this spacious 4-bed, 4-bath residence nestled in Boulevard Heights in Atlanta, GA. With 2,772 square feet of finished living space, this floor plan offers generous gathering spaces as well as comfortable private retreats. The kitchen functions as the heart of the home with ample counter space, storage, and a natural connection to the main living areas. The main living areas are filled with natural light and provide an easy flow for hosting friends or enjoying quiet evenings at home. The outdoor space includes approximately 0.22 acres, ideal for gardening, outdoor activities, or simply enjoying the seasons. Practical parking available for multiple vehicles makes everyday living easier for households with multiple vehicles. Boulevard Heights offers a well established community setting in Atlanta with convenient access to local shopping, dining, and major routes. With roughly 6 days on the market, this property stands out for condition and location. Currently offered at $1,100,000, this home delivers a strong combination of space, condition, and location.

▾ Show more
1218 Avondale Avenue - Map & Directions
view in Google Maps
Facts & features
School District Information
High School
Middle School
Elementary School
Additional Information about
Boulevard Heights
Association
No
Community Features
Park
Walk To Public Transit
Walk To Schools
Walk To Shopping
Additional Information about
1218 Avondale Avenue
County
Neighborhood
Year Built
2026
Appliances
Dishwasher
Disposal
Refrigerator
Tankless Water Heater
Microwave
Oven (Wall)
Stainless Steel Appliance(s)
Cooktop
Architectural Style
Traditional
Contemporary
Foundation
Slab
Construction Materials
Other
Cooling
Central Air
Dining Room Features
Separate Room
Flooring
Hardwood
Heating
Forced Air
Home Warranty
Yes
Interior Features
Walk-In Closet(s)
High Ceilings
Pulldown Attic Stairs
Separate Shower
Soaking Tub
Tile Bath
Kitchen Features
Kitchen Island
Solid Surface Counters
Walk-in Pantry
Laundry Features
In Hall,Other
Levels
Two
Other Structures
Other
Patio and Porch Features
Patio
Porch
Selling Status
New Construction
Rooms
Office
Security Features
Smoke Detector(s)
Carbon Monoxide Detector(s)
Security System
Sewer Type
Public Sewer
Listing Conditions
Other
Total Finished Area
2,772
Utilities
Cable Available
Electricity Available
Natural Gas Available
Phone Available
Water Available
Water Source
Public
Window Features
Double Pane Windows
New Construction
Yes
Land Information
Lot Size
Less than .5 Acres
Lot Features
Corner Lot
Lot Size Estimated
0.22
Fencing
Back Yard
Privacy
Wood
View
City
Garages and Parking Information
Parking Total
2
Parking Features
Attached
Garage
Garage Door Opener
Tax Information
Taxes
$2,741
Tax Year
2026
Tax ID Number
14 002400070436
▾ Show more
listed by real estate agent tara pesta and knapp realty