Back

7129 Biltmore Way

Lithonia, GA 30058

The Rains Team
call for more info
404-620-4571
Ask a Question
Send to a Friend
Schedule a Showing
Request More Info
More Homes In
Biltmore Parc
7089 Biltmore Trace, Lithonia
7131 Biltmore Way, Lithonia
7005 Biltmore Trace, Lithonia
Smart Mortgage Options
Dalton Carter
Lender
Lic. 1566538
Office:
Direct: 678-425-4140
AP Mortgage
340 Jesse Jewell Parkway
Suite 500A
Gainesville, GA 30501
Apply for a Loan
For Sale
MLS Number 10875637
2 Bedrooms
2 Bathrooms
1 Half Baths
1,418 Square Feet *estimated
Summary of 7129 Biltmore Way
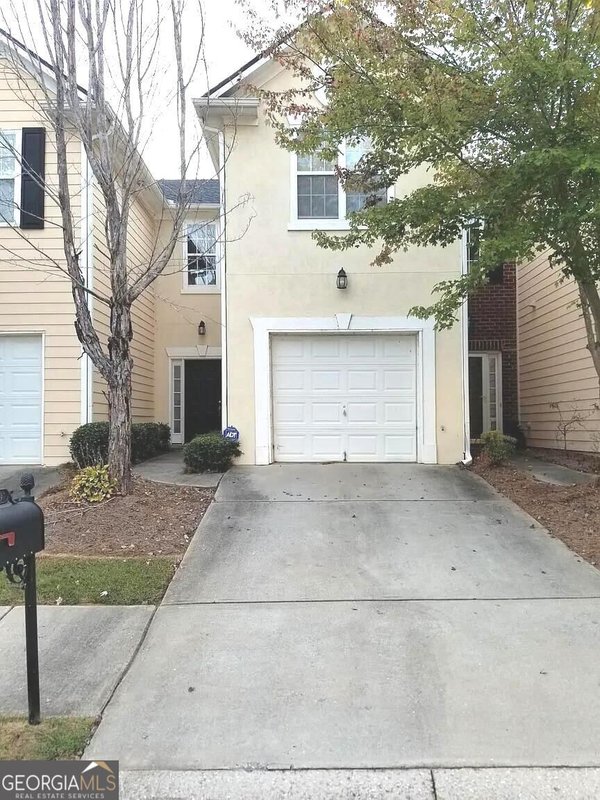
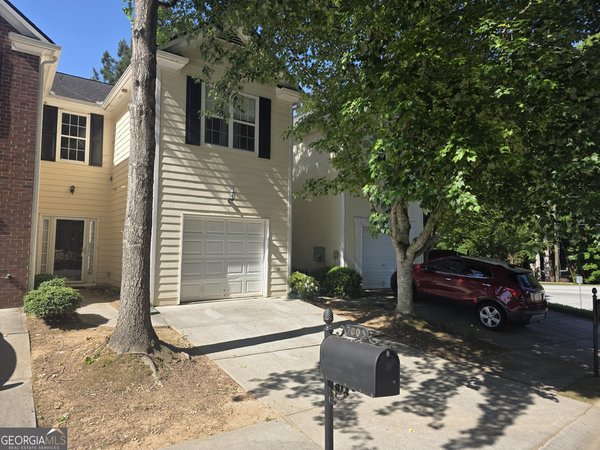
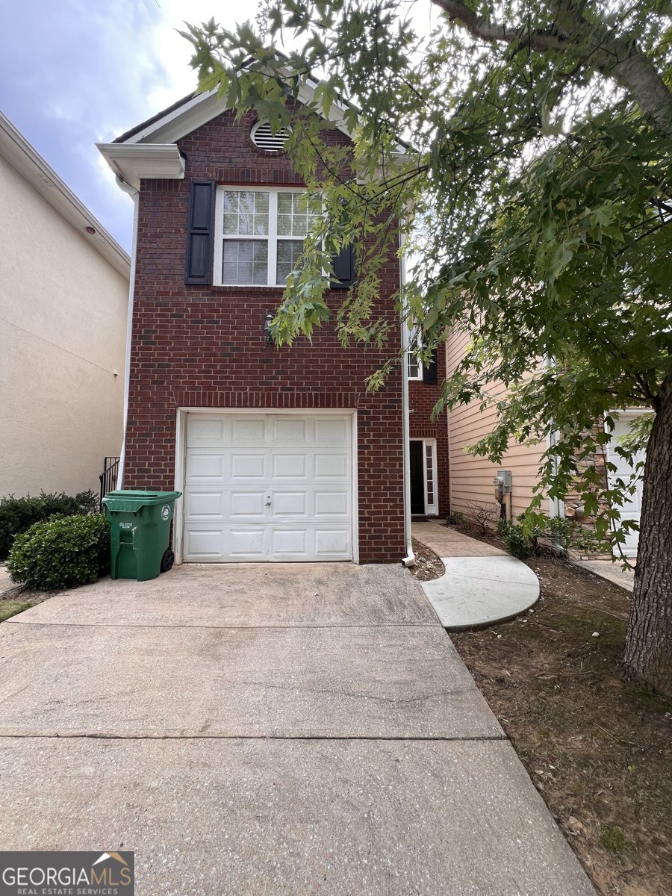
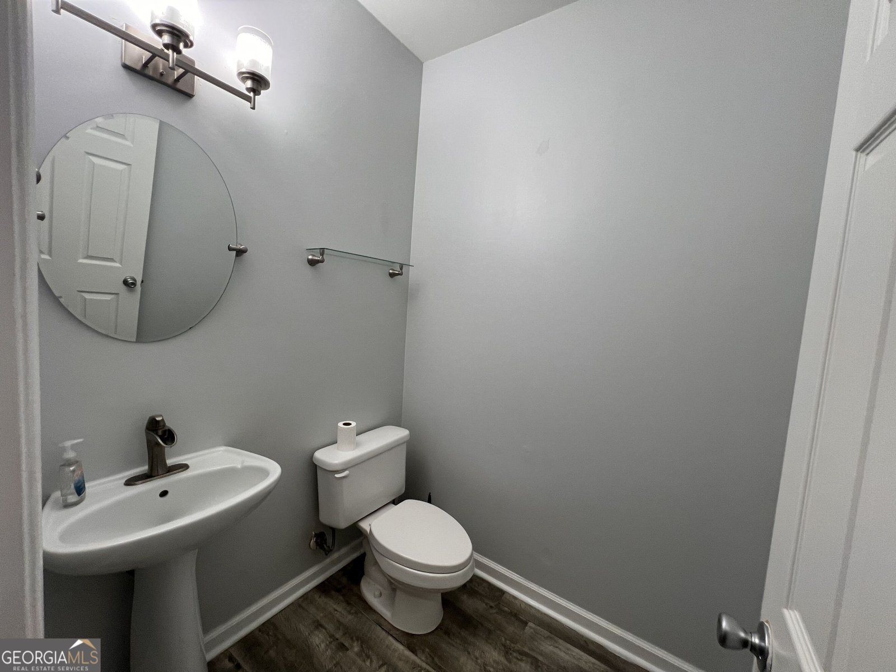
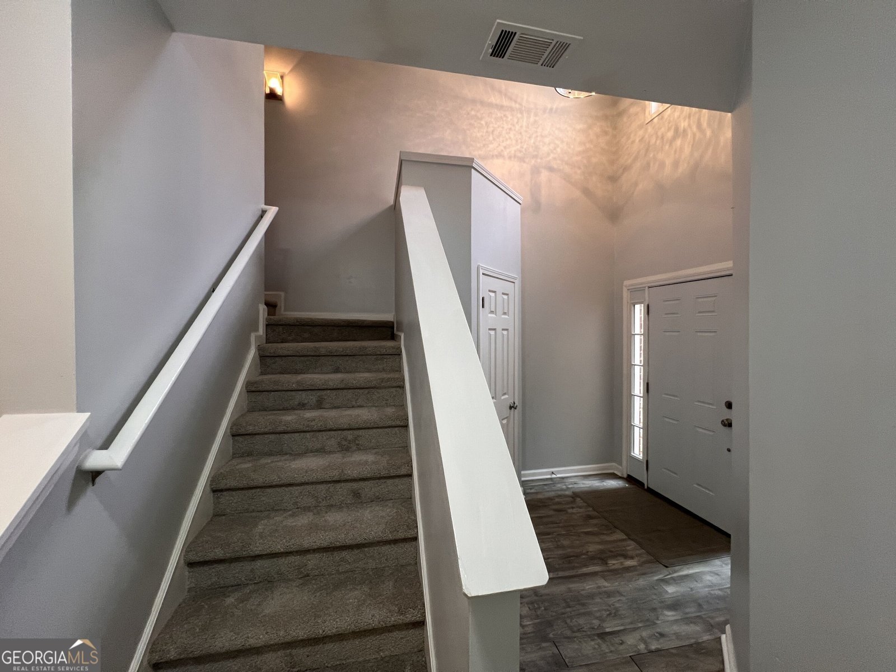
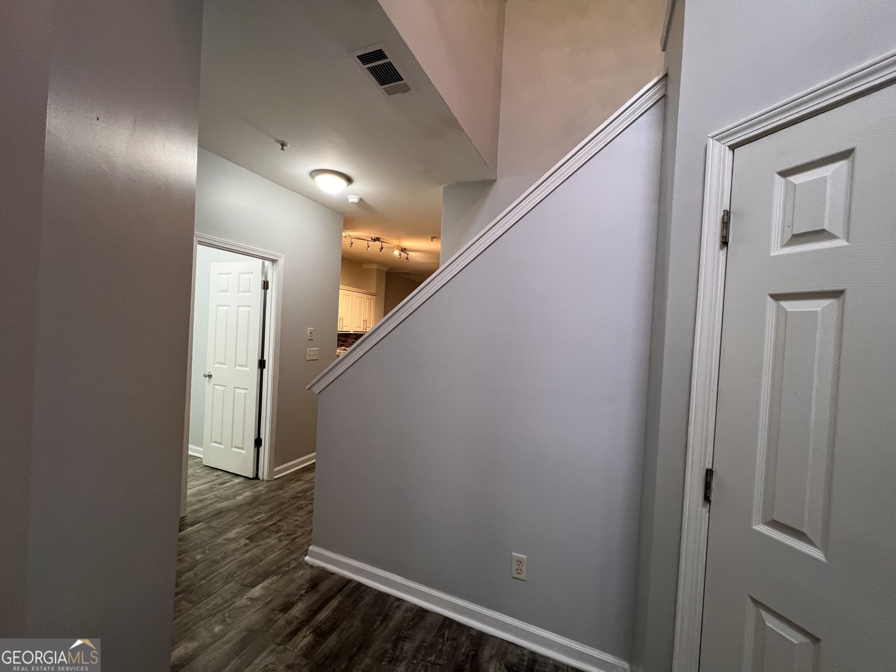
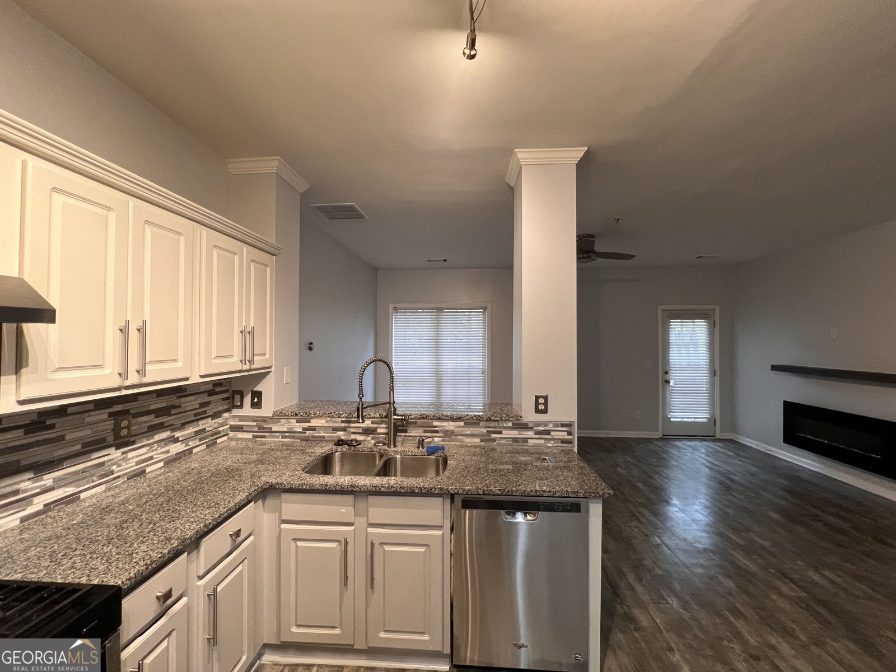
Charming 2-Bedroom, 2.5-Bathroom Townhouse in Prime Location Welcome home to this beautifully maintained, move-in-ready townhouse situated in a highly desirable, quiet neighborhood! Offering the ideal blend of comfort and convenience, this property is just minutes away from local shopping, dining, and scenic community parks. Main Level Highlights: Open-Concept Living: The lower level features a bright, airy, and expansive open floor plan seamlessly connecting the family room and dining area-perfect for both relaxing and entertaining. Modern Kitchen: Well-appointed with newer stainless steel appliances, ample cabinetry, and generous counter space to inspire your inner chef. Convenience: A stylish half-bath is conveniently located on the main level for guests. Upper Level Comforts: Private Master Suite: A generously sized master retreat featuring an expansive walk-in closet and a private ensuite bathroom. Ideal Roommate Layout: The secondary bedroom is impressively sized with its own dedicated full bathroom, offering great privacy, comfort, and flexibility for a roommate or home office. Don't miss out on this fantastic opportunity to live in a wonderful community. Contact us today to schedule a tour!
Welcome to 7129 Biltmore Way in Biltmore Parc, where this thoughtfully designed 2-bed, 2-bath home is ready for its next chapter. With 1,418 square feet of finished living space, this floor plan offers generous gathering spaces as well as comfortable private retreats. The kitchen functions as the heart of the home with ample counter space, storage, and a natural connection to the main living areas. Open concept living and dining spaces create a comfortable setting for gatherings of all kinds. Step outside to approximately 0.051 acres, creating a comfortable setting for outdoor living and weekend gatherings. The property includes parking available for multiple vehicles, offering convenience for residents and guests. Biltmore Parc offers a well established community setting in Lithonia with convenient access to local shopping, dining, and major routes. With only a few days on the market, this property is a must see for buyers watching the area. Currently offered at $199,000, this home delivers a strong combination of space, condition, and location.

▾ Show more
7129 Biltmore Way - Map & Directions
view in Google Maps
Facts & features
School District Information
High School
Middle School
Elementary School
Additional Information about
Biltmore Parc
Association
Yes
Association Fee
$325
Initiation Fee
$650
Association Fee Includes
Maintenance Exterior
Maintenance Grounds
Private Roads
Sewer
Water
Community Features
Street Lights
Walk To Shopping
Additional Information about
7129 Biltmore Way
County
Neighborhood
Year Built
2000
Appliances
Dishwasher
Dryer
Electric Water Heater
Oven/Range (Combo)
Refrigerator
Stainless Steel Appliance(s)
Washer
Architectural Style
Traditional
Foundation
Slab
Construction Materials
Other
Brick
Cooling
Ceiling Fan(s)
Central Air
Flooring
Carpet
Laminate
Heating
Central
Home Warranty
No
Interior Features
Roommate Plan
Walk-In Closet(s)
Double Vanity
Kitchen Features
Pantry
Solid Surface Counters
Breakfast Bar
Laundry Features
In Hall
Levels
Two
Financing Available
Cash
Conventional
FHA
Patio and Porch Features
Patio
Selling Status
Resale,Updated/Remodeled
Roof
Composition
Rooms
Laundry
Security Features
Smoke Detector(s)
Carbon Monoxide Detector(s)
Sewer Type
Public Sewer
Total Finished Area
1,418
Total Fire Places
1
Utilities
Cable Available
Electricity Available
Natural Gas Available
Water Source
Public
Land Information
Lot Size
Less than .5 Acres
Lot Size Estimated
0.051
Garages and Parking Information
Parking Total
2
Parking Features
Attached
Garage Door Opener
Garage
Tax Information
Taxes
$4,273
Tax Year
2025
Tax ID Number
18 026 12 063
▾ Show more
listed by real estate agent ron francis and homesmart