Back

1954 Timothy Drive

Atlanta, GA 30329

The Rains Team
call for more info
404-620-4571
Ask a Question
Send to a Friend
Schedule a Showing
Request More Info
Smart Mortgage Options
Dalton Carter
Lender
Lic. 1566538
Office:
Direct: 678-425-4140
AP Mortgage
340 Jesse Jewell Parkway
Suite 500A
Gainesville, GA 30501
Apply for a Loan
For Sale
MLS Number 10810784
3 Bedrooms
3 Bathrooms
0 Half Baths
2,267 Square Feet *estimated
Summary of 1954 Timothy Drive
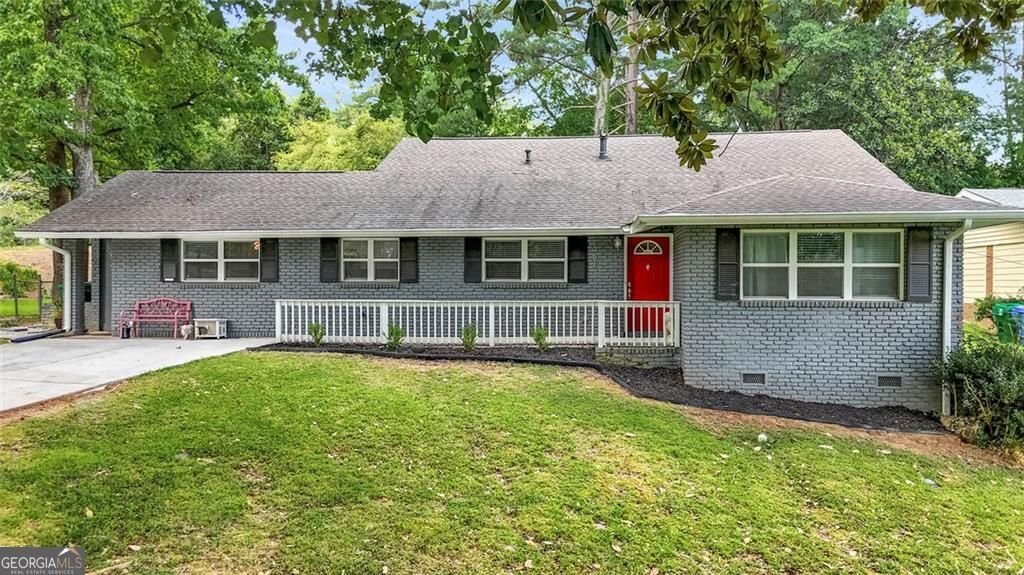
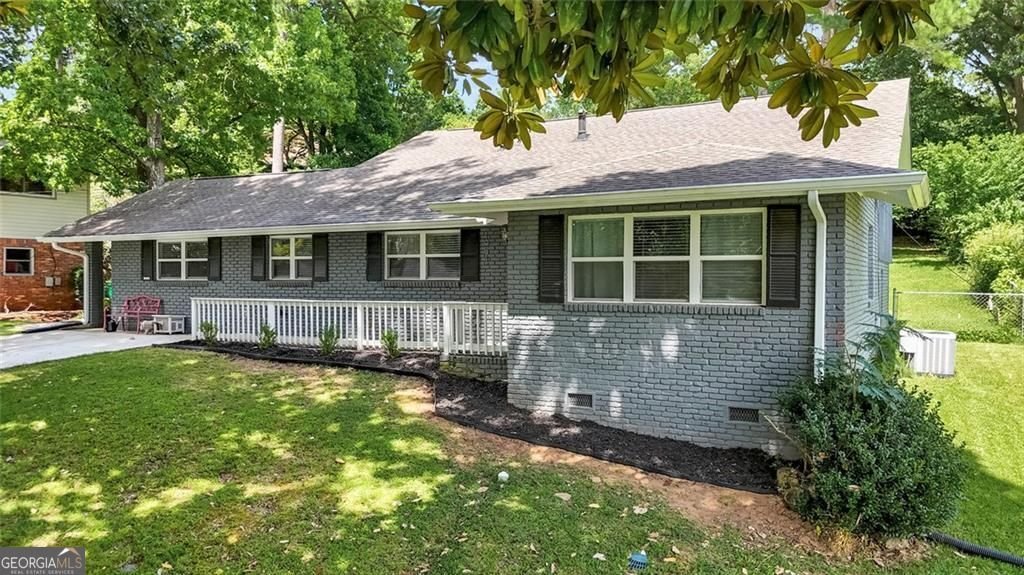
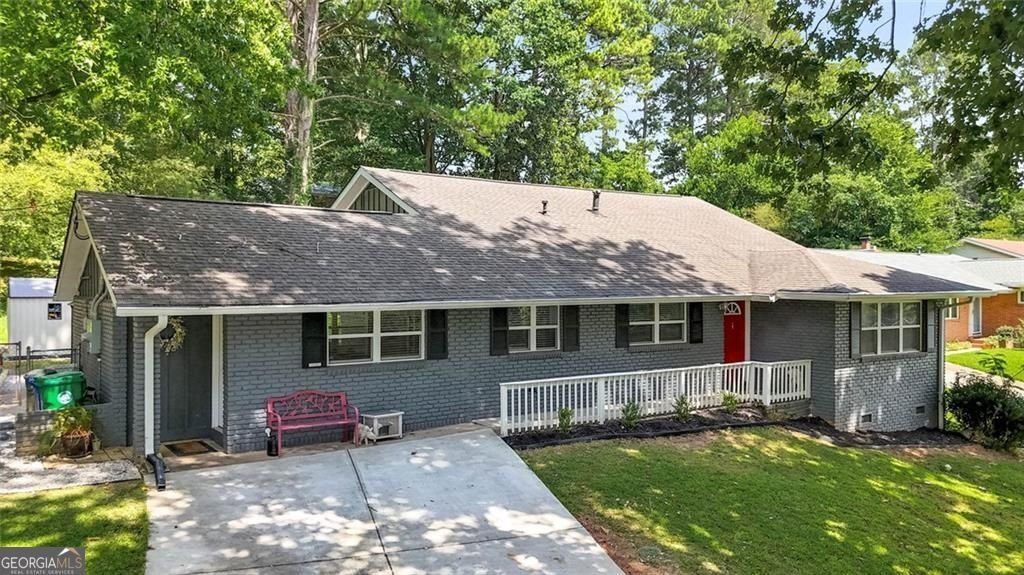
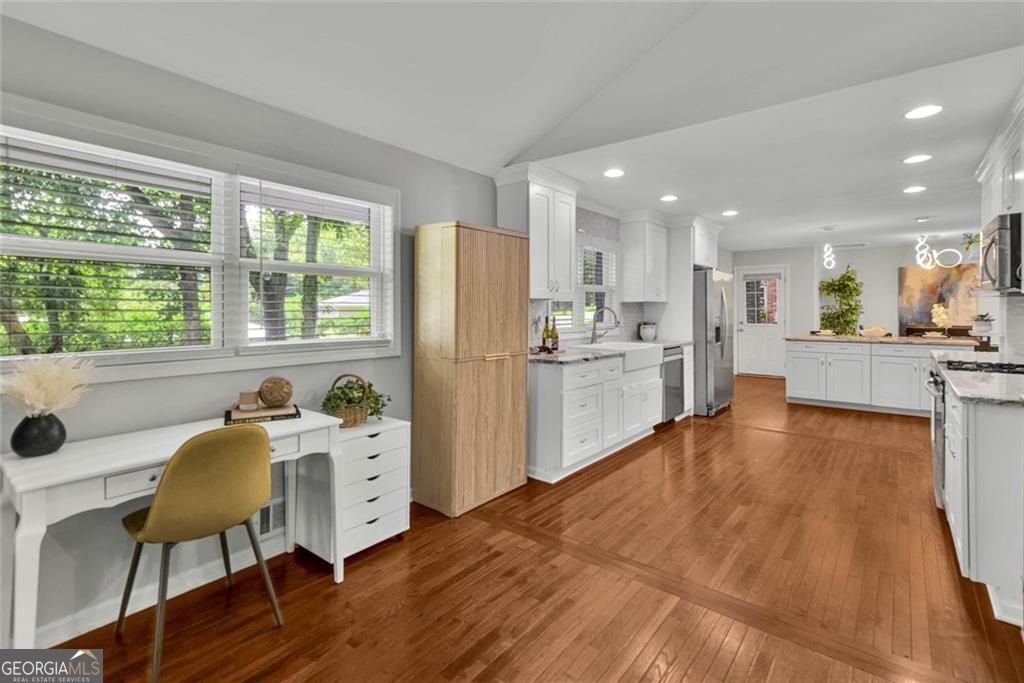
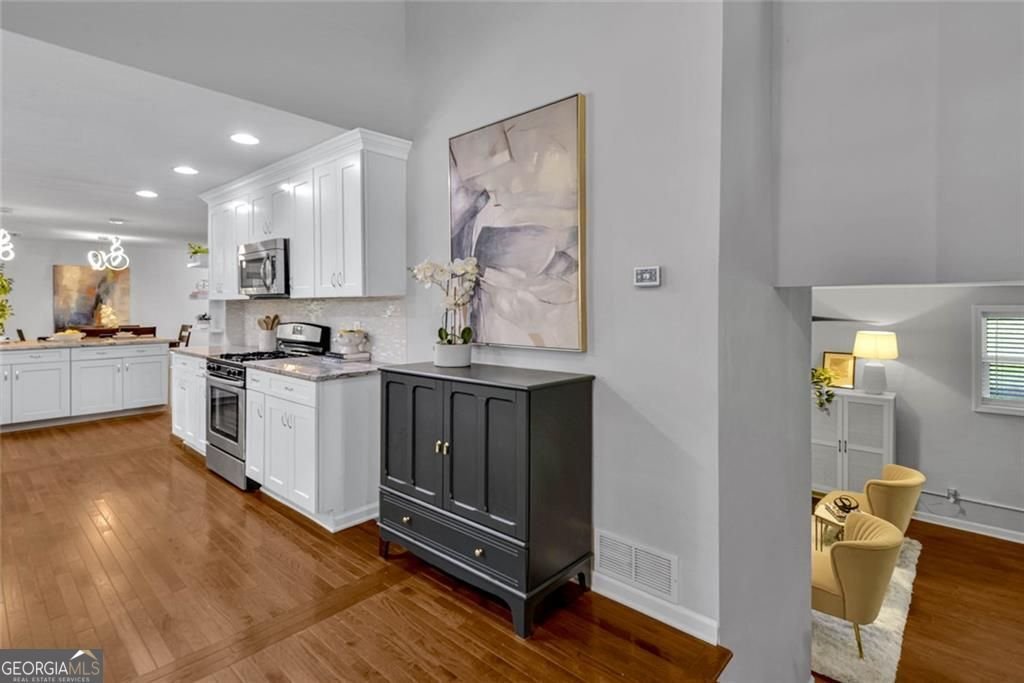
Welcome to 1954 Timothy Drive-a beautifully updated mid-century modern ranch offering timeless character, thoughtful renovations, and an exceptional floor plan in a coveted Atlanta location. Gut-renovated in 2016 and freshly painted throughout, this spacious home offers over 2,300 square feet of versatile living space, refinished hardwood floors, and a seamless blend of classic charm and modern functionality. The heart of the home is the renovated kitchen, featuring granite countertops, a ceiling-height tiled backsplash, white cabinetry, a breakfast bar island, and a stainless-steel appliance package. The main level offers a dedicated dining area, flexible office space, and a distinctive sunken living room that creates an inviting space for everyday living and entertaining. Upstairs, the oversized owner's suite features his-and-her closets and a private owner's bath with a tiled standing shower and double vanity. A second upper-level bedroom suite offers its own full bathroom for added comfort and privacy. The finished lower level expands the home's versatility with a second living area, laundry closet with washer and dryer, and an additional bedroom with a full bathroom-ideal for guests, a home office, recreation, or multigenerational living. New engineered hardwood flooring enhances the lower level. Step outside to your own private backyard oasis, complete with mature trees, a fully fenced yard, and a screened-in patio designed for relaxing, dining, and entertaining year-round. Recent improvements include a new roof (2021), HVAC and ductwork (2021), waterproofed crawlspace, replaced water heater and gas line, and newer appliances. Tucked away on a quiet side street while offering convenient access to I-85, Emory University, Emory Hospital, and Children's Healthcare of Atlanta, this home delivers the best of established neighborhood living with easy access to some of Atlanta's most sought-after employment, healthcare, education, and cultural destinations. Located within the acclaimed Sagamore, Henderson, and Lakeside school district, 1954 Timothy Drive is an exceptional opportunity to own a spacious, move-in-ready home with character, flexibility, and location.
Welcome to this beautifully maintained 3-bedroom, 3-bath home in the sought after Greenhills community of Atlanta. Inside, the home offers 2,267 square feet of finished living space, giving plenty of room for everyday living and easy entertaining. The kitchen was planned for both everyday meals and special occasions, with plenty of room to cook, serve, and connect. A central family room and dining area provide a welcoming place to unwind, gather, and enjoy time together. Outside, the property offers approximately 0.33 acres, giving ample room to relax, play, or plan future outdoor projects. The property includes parking available, offering convenience for residents and guests. Greenhills offers a well established community setting in Atlanta with convenient access to local shopping, dining, and major routes. With only a few days on the market, this property is a must see for buyers watching the area. At $635,000, this home is well positioned for buyers seeking value in Atlanta.
Show more
1954 Timothy Drive - Map & Directions
view in Google Maps
Facts & features
School District Information
High School
Middle School
Elementary School
Additional Information about
Greenhills
Association
No
Association Fee Includes
Water
Community Features
Street Lights
Additional Information about
1954 Timothy Drive
County
Neighborhood
Year Built
1959
Appliances
Dishwasher
Dryer
Microwave
Refrigerator
Washer
Architectural Style
Traditional
Foundation
Crawl Space
Construction Materials
Brick
Cooling
Central Air
Dining Room Features
Separate Room
Fireplace Features
Family Room
Flooring
Hardwood
Heating
Central
Home Warranty
No
Laundry Features
Laundry Closet,In Basement
Levels
Two
Patio and Porch Features
Patio
Selling Status
Resale
Roof
Composition
Rooms
Office
Sewer Type
Public Sewer
Total Finished Area
2,267
Total Fire Places
1
Utilities
Cable Available
Electricity Available
Natural Gas Available
Water Available
Water Source
Public
Window Features
Window Treatments
Land Information
Lot Size
Less than .5 Acres
Lot Size Estimated
0.33
Fencing
Back Yard
Fenced
Garages and Parking Information
Parking Features
Kitchen Level
Tax Information
Taxes
$8,438
Tax Year
2025
Tax ID Number
18-157-03-088
Show more
listed by real estate agent kiemeisha harris and keller williams west atlanta