Back

85 Rock Mill Trail

Senoia, GA 30276

The Rains Team
call for more info
404-620-4571
Ask a Question
Send to a Friend
Schedule a Showing
Request More Info
Smart Mortgage Options
Dalton Carter
Lender
Lic. 1566538
Office:
Direct: 678-425-4140
AP Mortgage
340 Jesse Jewell Parkway
Suite 500A
Gainesville, GA 30501
Apply for a Loan
For Sale
MLS Number 10839816
4 Bedrooms
3 Bathrooms
1 Half Baths
2,796 Square Feet *estimated
Summary of 85 Rock Mill Trail
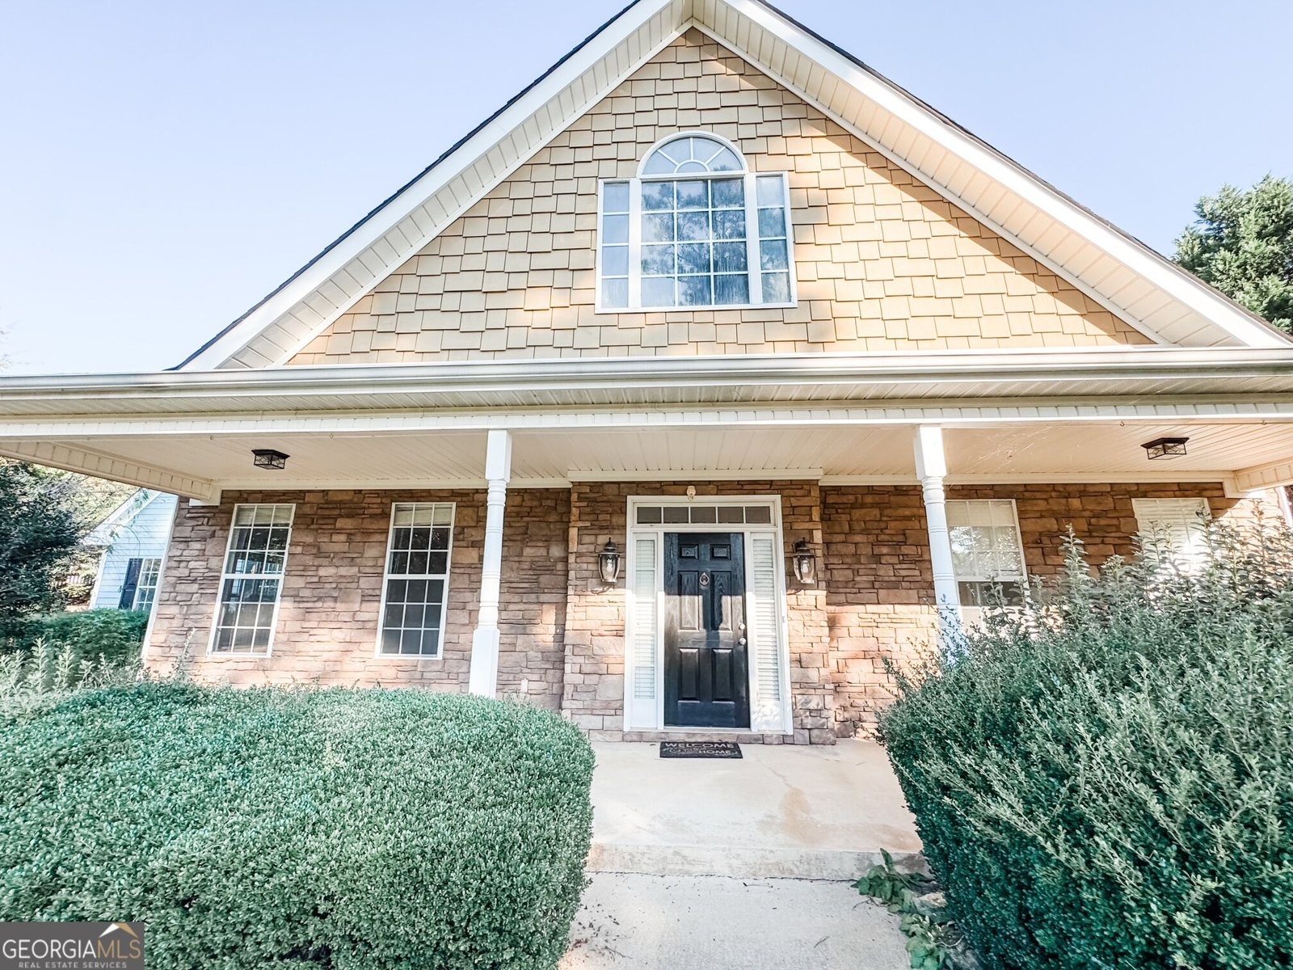
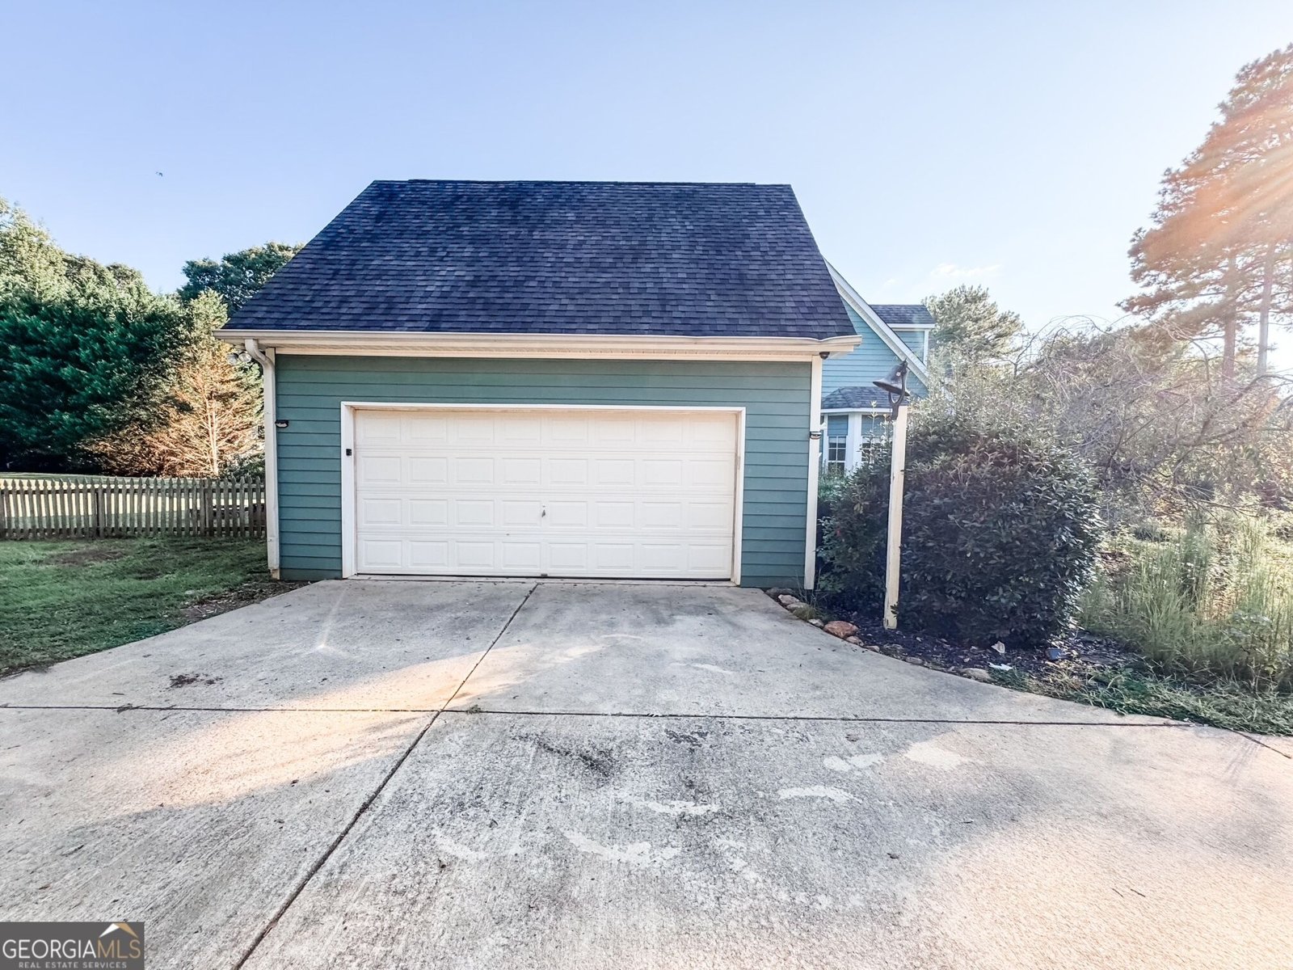
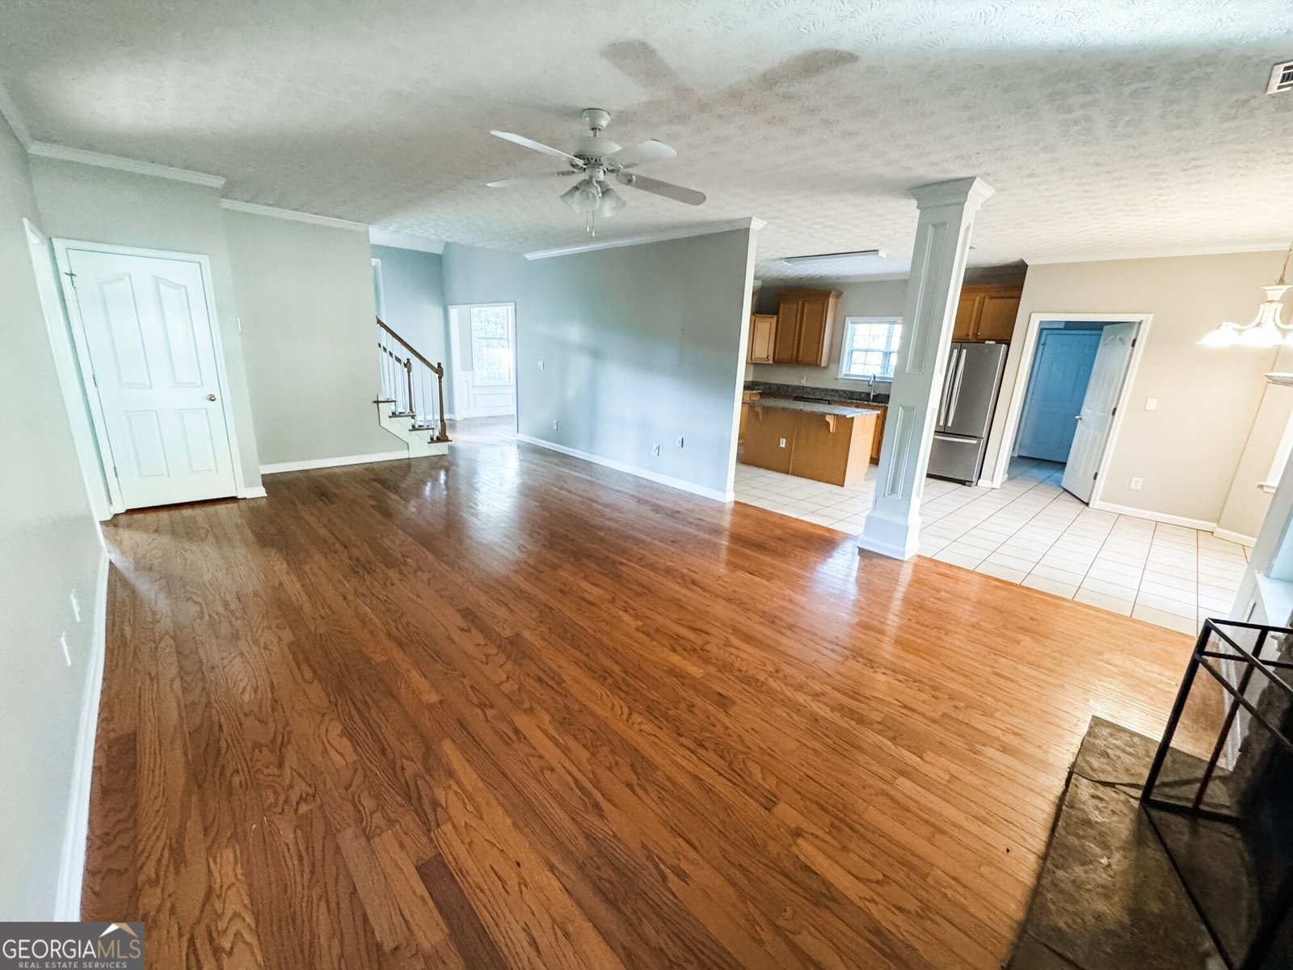
Space, privacy, and the charm of Senoia come together beautifully in this inviting four-bedroom, 3.5-bath home, set on approximately 1.6 acres in the desirable Rock Mill neighborhood. From the welcoming front porch to the expansive outdoor setting, this property offers room to spread out while remaining conveniently close to the best of downtown Senoia. Inside, the home offers a comfortable and versatile floor plan featuring a main-level primary suite, granite countertops, fresh paint and carpet, and generously sized living spaces. Upstairs, an additional bonus room provides flexible space that can easily adapt to a home office, media room, playroom, hobby area, or whatever best suits your lifestyle. One of the property's standout features is the large detached workshop with a double garage door, offering exceptional space for projects, hobbies, equipment, storage, or additional workspace. Combined with the expansive acreage, the property provides a rare level of flexibility and functionality. Enjoy the peaceful setting while being just minutes from downtown Senoia, known for its locally owned restaurants, charming shops, community festivals, and celebrated film and television history. With its spacious floor plan, generous acreage, versatile bonus room, impressive workshop, and sought-after location, this home offers an exceptional opportunity to enjoy space, comfort, and the distinctive Senoia lifestyle.
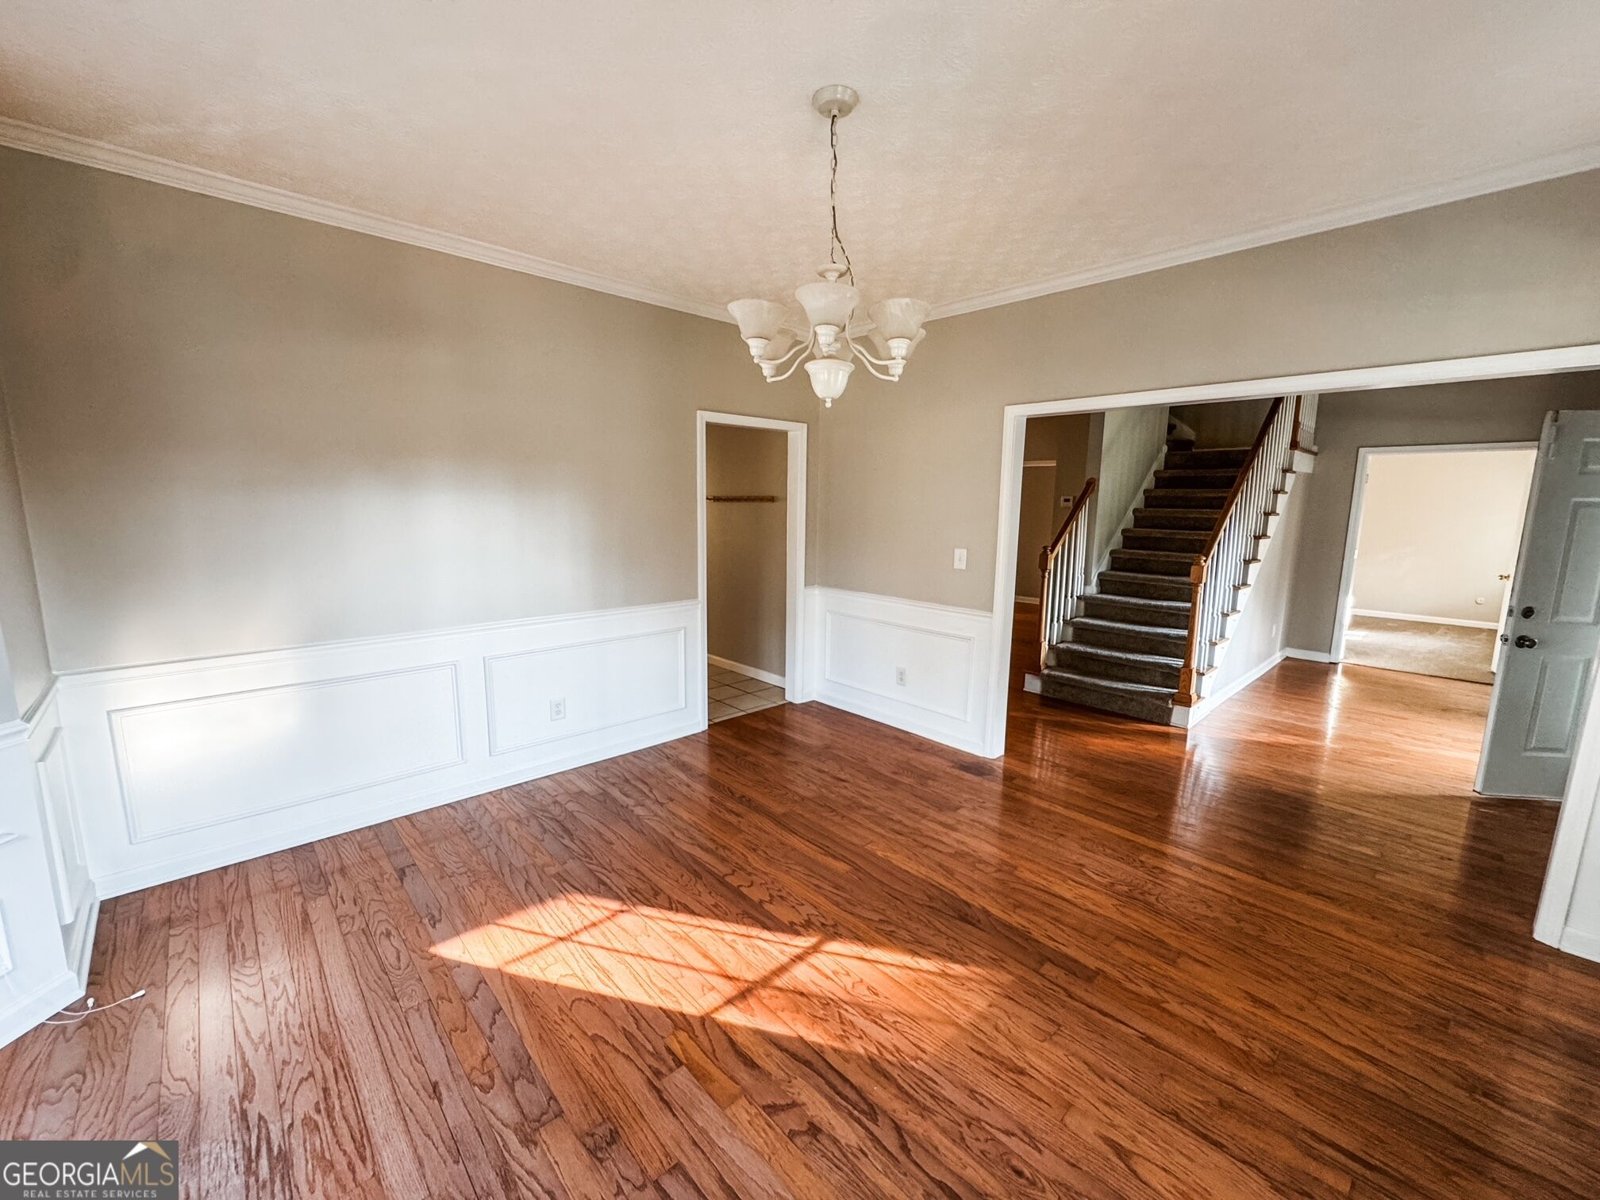
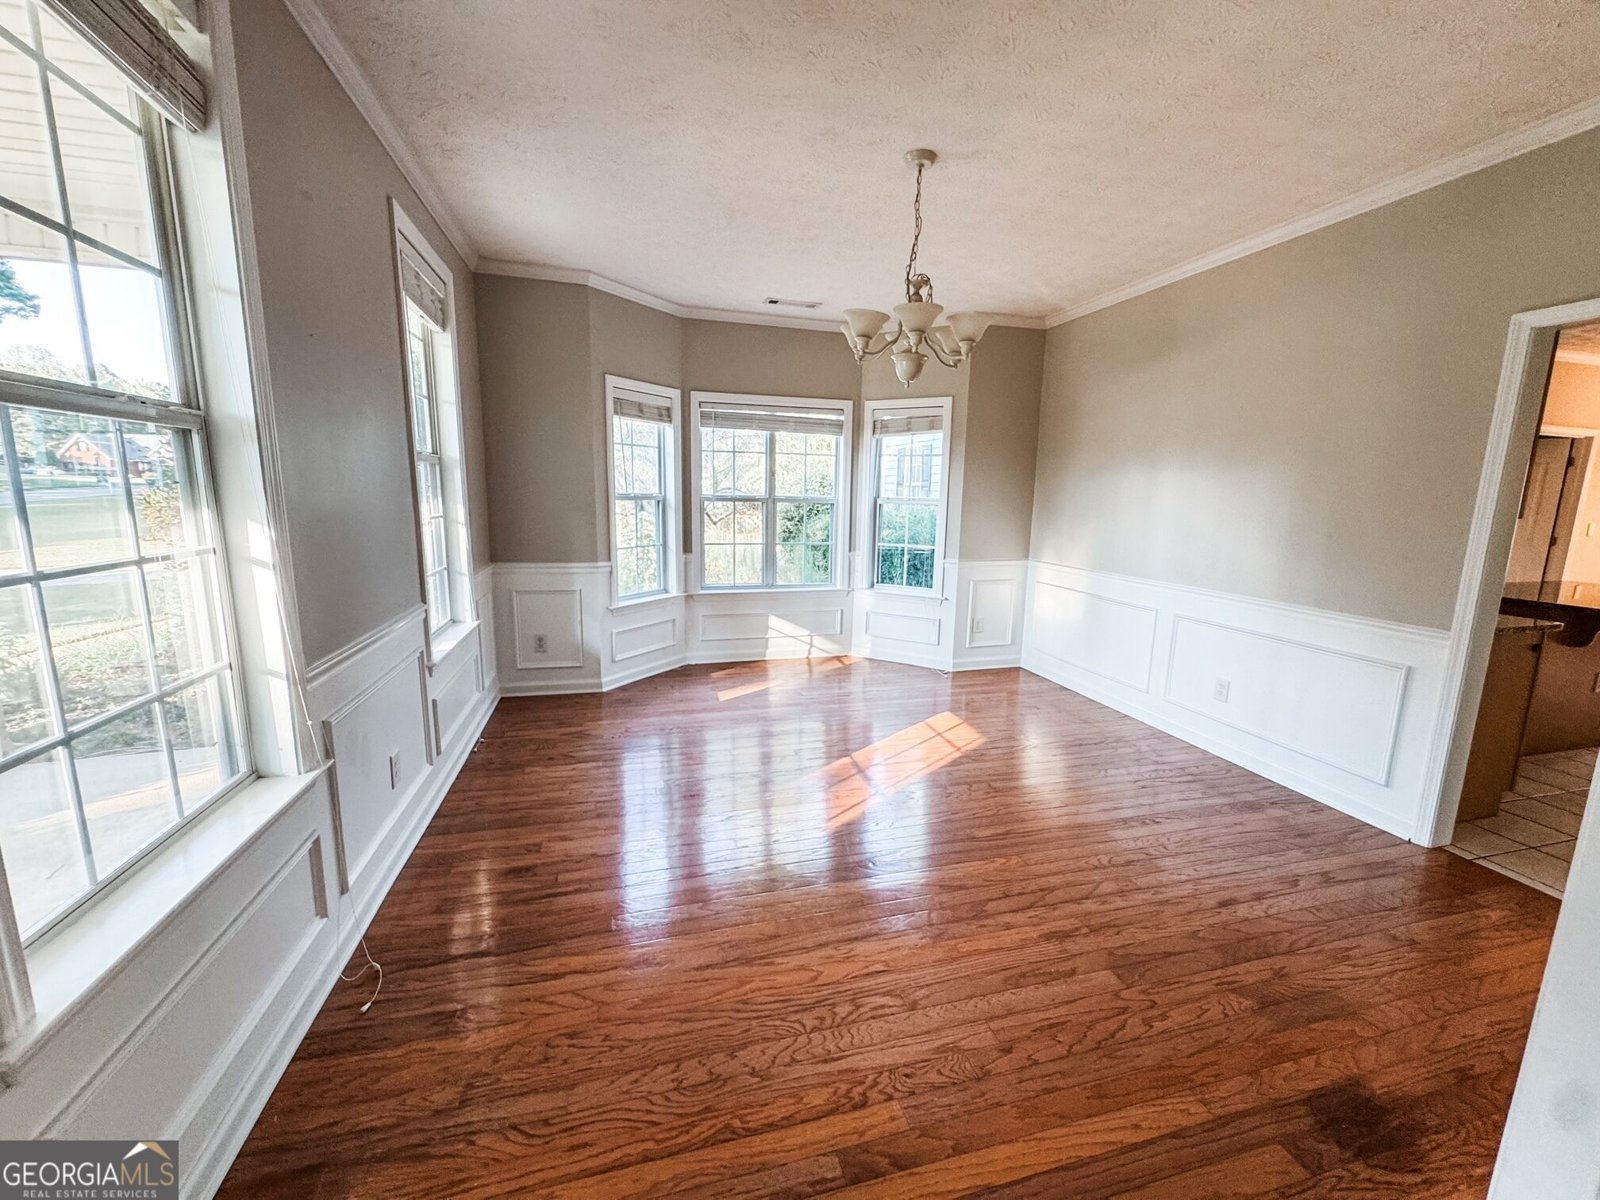
Welcome to 85 Rock Mill Trail in Rock Mill Estates, where this thoughtfully designed 4-bed, 3-bath home is ready for its next chapter. Inside, the home offers 2,796 square feet of finished living space, giving plenty of room for everyday living and easy entertaining. The kitchen was planned for both everyday meals and special occasions, with plenty of room to cook, serve, and connect. A central family room and dining area provide a welcoming place to unwind, gather, and enjoy time together. Outside, the property offers approximately 1.6 acres, giving ample room to relax, play, or plan future outdoor projects. The property includes parking available, offering convenience for residents and guests. Set within Rock Mill Estates in Senoia, this home is close to schools, shopping, dining, and area attractions. Recently listed and already on many buyers radar, this home is a fresh opportunity. With an asking price of $497,900, this property represents an appealing opportunity in the current market.
Show more
85 Rock Mill Trail - Map & Directions
view in Google Maps
Facts & features
School District Information
High School
Middle School
Elementary School
Additional Information about
Rock Mill Estates
Association
No
Additional Information about
85 Rock Mill Trail
County
Neighborhood
Year Built
2003
Appliances
Dishwasher
Dryer
Microwave
Oven/Range (Combo)
Refrigerator
Washer
Architectural Style
Traditional
Foundation
Slab
Construction Materials
Concrete
Stone
Cooling
Central Air
Electric
Dining Room Features
Seats 12+,Separate Room
Fireplace Features
Factory Built
Family Room
Flooring
Carpet
Hardwood
Tile
Heating
Central
Electric
Forced Air
Home Warranty
No
Interior Features
Double Vanity
High Ceilings
Separate Shower
Split Bedroom Plan
Two Story Foyer
Walk-In Closet(s)
Laundry Features
In Mud Room
Levels
Two
Other Structures
Workshop
Selling Status
Resale
Roof
Composition
Rooms
Bonus Room
Family Room
Laundry
Other
Sewer Type
Septic Tank
Total Finished Area
2,796
Total Fire Places
1
Utilities
Electricity Available
Underground Utilities
Water Available
Water Source
Public
Land Information
Lot Size
1 to 2 Acres
Lot Features
Open Lot
Private
Lot Size Estimated
1.6
Garages and Parking Information
Parking Features
Attached
Tax Information
Taxes
$4,160
Tax Year
2025
Tax ID Number
150 1177 051
Show more
listed by real estate agent hp georgia i llc tricon residential c/o and exp realty