Back

9 Couch Court

Senoia, GA 30276

The Rains Team
call for more info
404-620-4571
Ask a Question
Send to a Friend
Schedule a Showing
Request More Info
More Homes In
Fox Hall
211 Fox Hall Crossing, Senoia
144 Tattersall Way, Senoia
71 Marsh Hawk Court, Senoia
Smart Mortgage Options
Dalton Carter
Lender
Lic. 1566538
Office:
Direct: 678-425-4140
AP Mortgage
340 Jesse Jewell Parkway
Suite 500A
Gainesville, GA 30501
Apply for a Loan
For Sale
MLS Number 10811283
4 Bedrooms
3 Bathrooms
0 Half Baths
2,816 Square Feet *estimated
Summary of 9 Couch Court
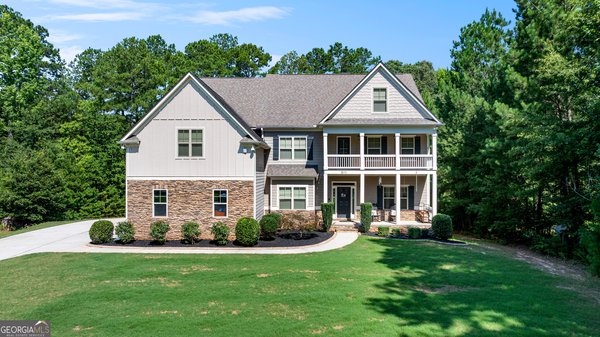
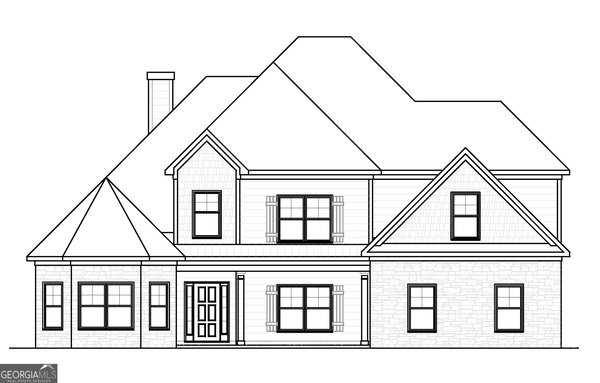
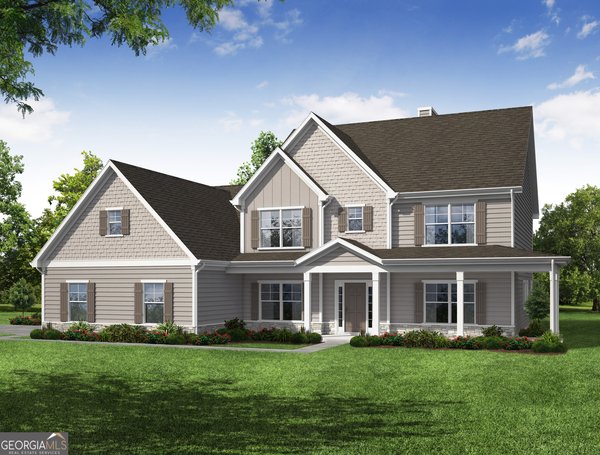
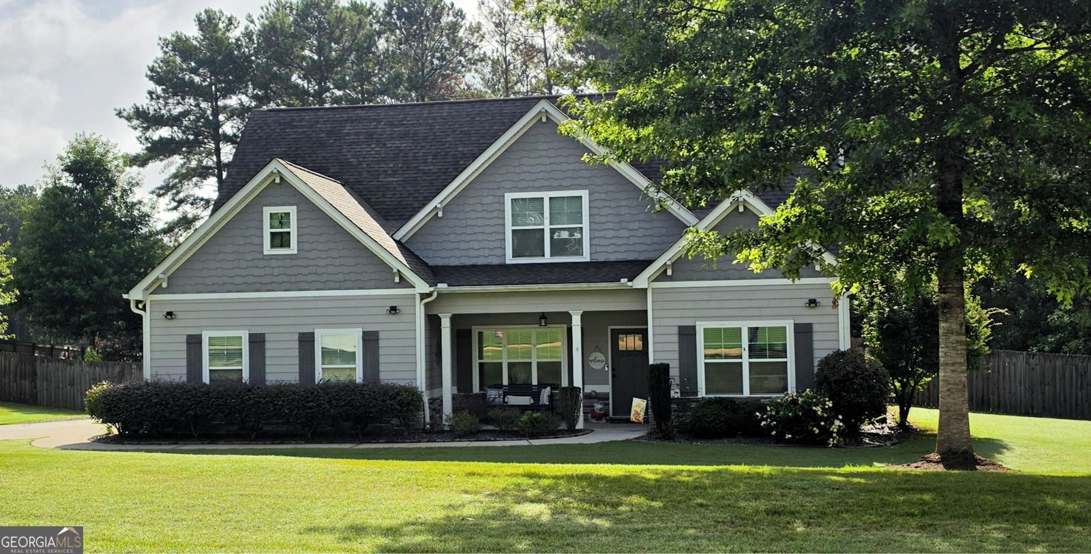
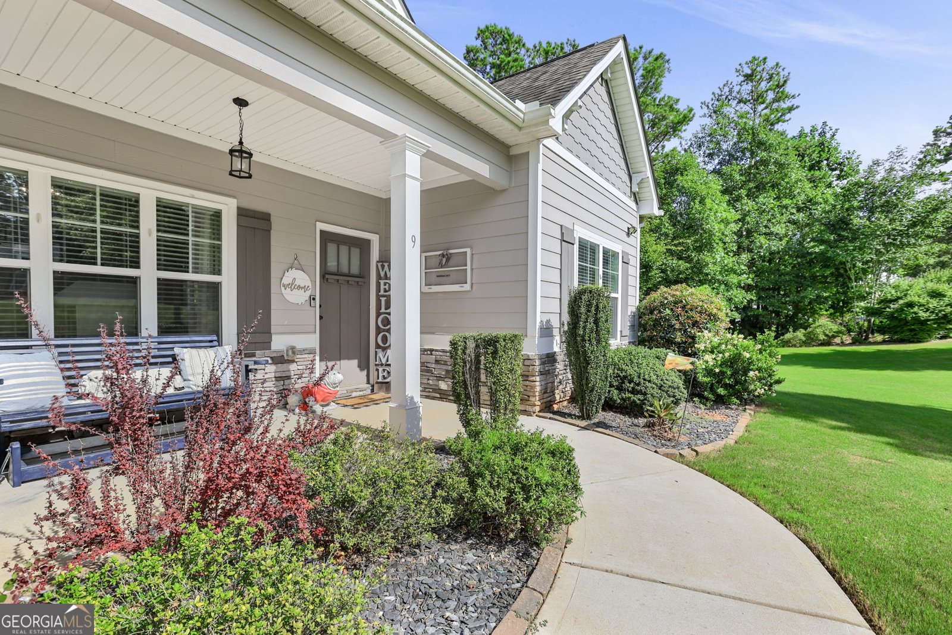
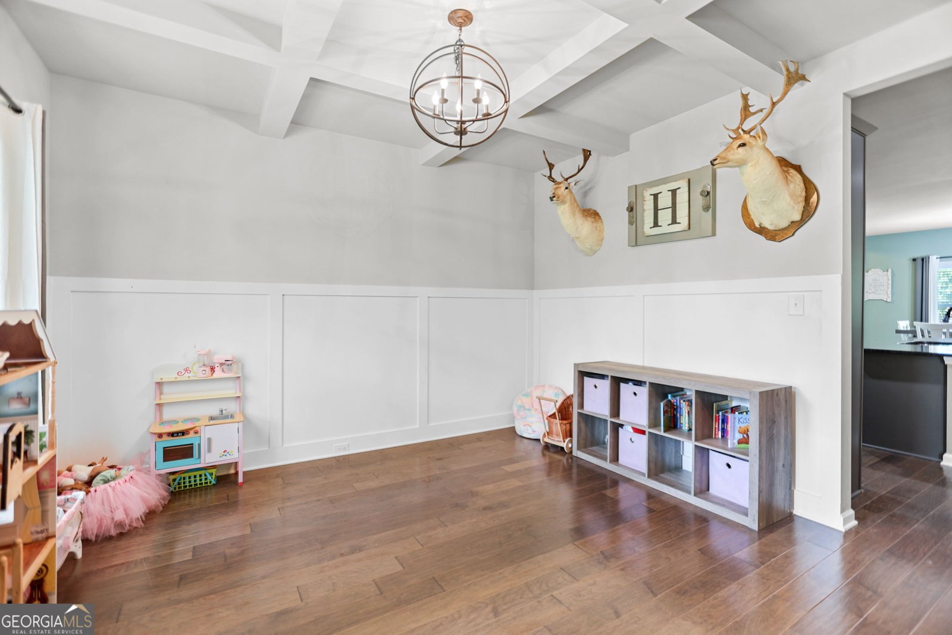
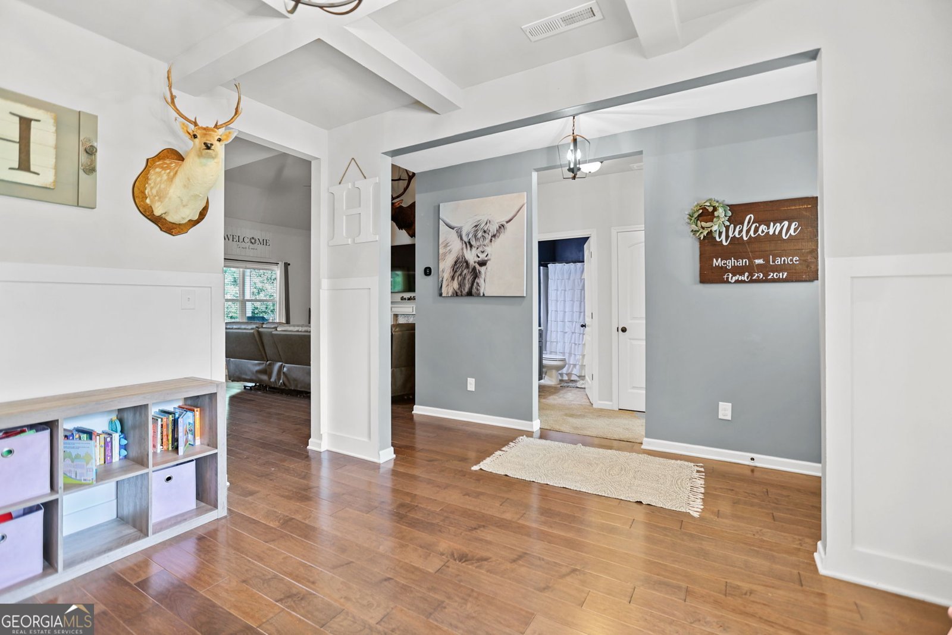
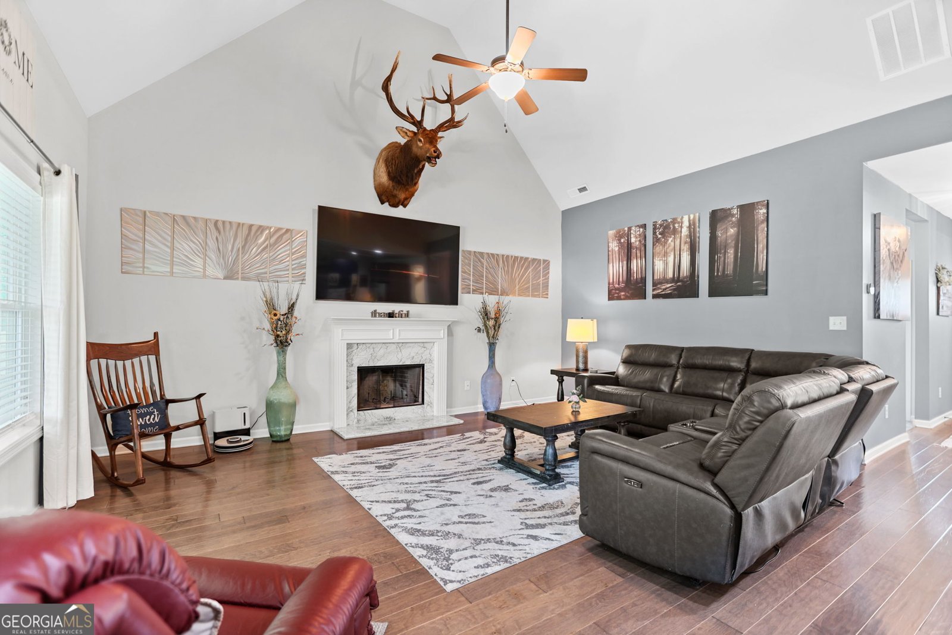
Welcome to this beautiful, one-owner home in the sought-after Fox Hall community in Senoia, GA. Offering 4 bedrooms and 3 full bathrooms, this thoughtfully designed home provides plenty of space for everyone to spread out while maintaining an inviting, connected feel. The spacious primary suite is conveniently located on the main level and features trey ceilings, his-and-her walk-in closets, and a separate soaking tub. A second bedroom and full bathroom are also located on the main level, creating an ideal layout for guests or multigenerational living. Upstairs, you'll find two generously sized bedrooms, each offering oversized walk-in closets, along with a full bathroom. The open-concept living area provides an easy flow for everyday living, entertaining, and gathering with family and friends. A separate dining room adds valuable flexibility and could easily serve as a home office, hobby room, or traditional dining space. Step outside onto the expansive 1.3-acre corner lot and start imagining the possibilities. Whether you're dreaming of a garden, watching the big game from the covered back patio, or giving the kids and pups plenty of room to play, this property offers the space and flexibility to create the lifestyle you've been looking for. As a resident of Fox Hall, you'll also enjoy access to exceptional community amenities, including a resort-style pool with water slide, tennis courts, fitness center, and clubhouse. This home offers the peace and serenity Senoia is known for while remaining conveniently located near shopping, dining, major interstates, hospitals, and the Atlanta airport. With its spacious floor plan, generous lot, and desirable community amenities, this Fox Hall home is ready to welcome its next chapter.
Set in the popular Fox Hall neighborhood, this 4-BR, 3-BA home offers a comfortable blend of space, style, and function. With 2,816 square feet of finished living space, this floor plan offers generous gathering spaces as well as comfortable private retreats. The kitchen functions as the heart of the home with ample counter space, storage, and a natural connection to the main living areas. The main living areas are filled with natural light and provide an easy flow for hosting friends or enjoying quiet evenings at home. Step outside to approximately 1.3 acres, creating a comfortable setting for outdoor living and weekend gatherings. With parking available, the home provides flexible options for families and visitors. Residents of Fox Hall enjoy a blend of neighborhood charm and easy access to everyday conveniences. After roughly 42 days on the market, this home remains a strong option in the area. Currently offered at $524,900, this home delivers a strong combination of space, condition, and location.
Show more
9 Couch Court - Map & Directions
view in Google Maps
Facts & features
School District Information
High School
Middle School
Elementary School
Additional Information about
Fox Hall
Association
Yes
Association Fee
$950
Initiation Fee
$1,000
Association Fee Includes
Maintenance Grounds
Management Fee
Swimming
Tennis
Community Features
Clubhouse
Playground
Pool
Street Lights
Tennis Court(s)
Neighborhood Tennis
Yes
Neighborhood Pool
Yes
Additional Information about
9 Couch Court
County
Neighborhood
Year Built
2017
Appliances
Dishwasher
Electric Water Heater
Microwave
Oven/Range (Combo)
Refrigerator
Stainless Steel Appliance(s)
Architectural Style
Traditional
Foundation
Slab
Construction Materials
Stone
Cooling
Central Air
Dining Room Features
Separate Room
Fireplace Features
Factory Built
Living Room
Flooring
Carpet
Hardwood
Tile
Heating
Central
Home Warranty
No
Interior Features
Attic Expandable
Double Vanity
High Ceilings
In-Law Floorplan
Master On Main Level
Pulldown Attic Stairs
Rear Stairs
Roommate Plan
Separate Shower
Soaking Tub
Split Bedroom Plan
Tray Ceiling(s)
Vaulted Ceiling(s)
Walk-In Closet(s)
Kitchen Features
Breakfast Area
Breakfast Bar
Kitchen Island
Pantry
Solid Surface Counters
Laundry Features
In Hall
Levels
Two
Financing Available
Cash
Conventional
FHA
USDA Loan
VA Loan
Other Structures
Outbuilding
Patio and Porch Features
Deck
Patio
Porch
Selling Status
Resale
Roof
Composition
Rooms
Family Room
Laundry
Security Features
Security System
Smoke Detector(s)
Sewer Type
Septic Tank
Total Finished Area
2,816
Total Fire Places
1
Utilities
Cable Available
Electricity Available
High Speed Internet
Water Available
Water Source
Public
Master on the Main
Yes
Land Information
Lot Size
1 to 2 Acres
Lot Features
Corner Lot
Level
Lot Size Estimated
1.3
Fencing
Back Yard
Fenced
Garages and Parking Information
Parking Features
Attached
Garage
Kitchen Level
Tax Information
Taxes
$4,881
Tax Year
25
Tax ID Number
152 1139 052
Show more
listed by real estate agent alison linenger and brick and branch real estate