Back

98 Village Park Drive

Newnan, GA 30265

The Rains Team
call for more info
404-620-4571
Ask a Question
Send to a Friend
Schedule a Showing
Request More Info
Smart Mortgage Options
Dalton Carter
Lender
Lic. 1566538
Office:
Direct: 678-425-4140
AP Mortgage
340 Jesse Jewell Parkway
Suite 500A
Gainesville, GA 30501
Apply for a Loan
For Sale
MLS Number 10838212
5 Bedrooms
2 Bathrooms
1 Half Baths
2,870 Square Feet *estimated
Summary of 98 Village Park Drive
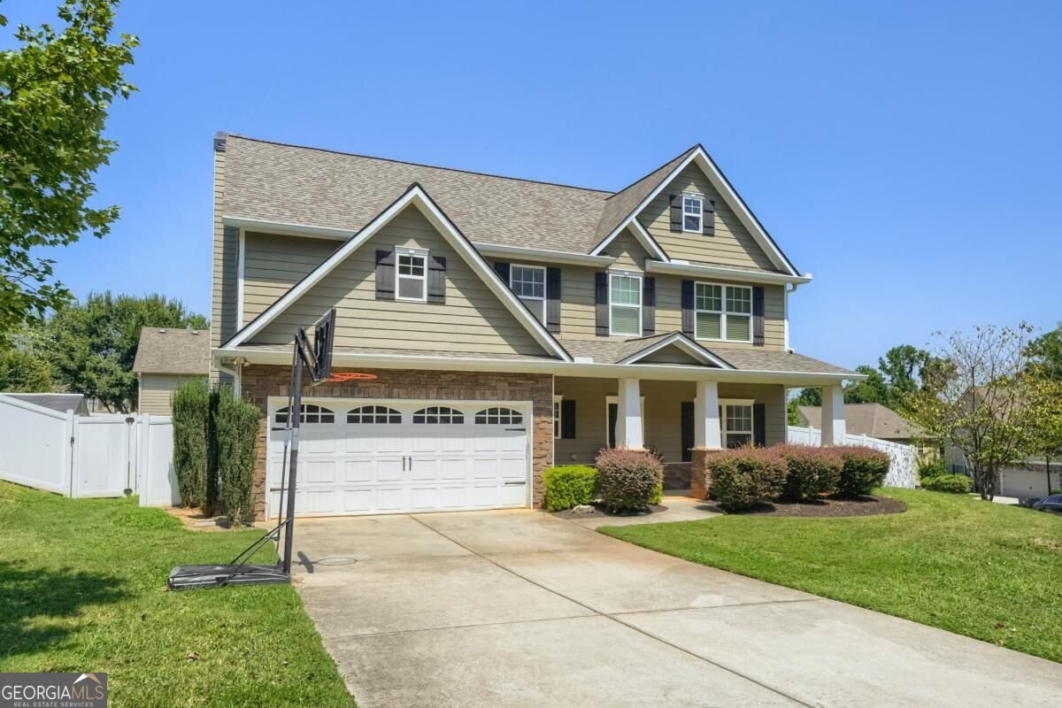
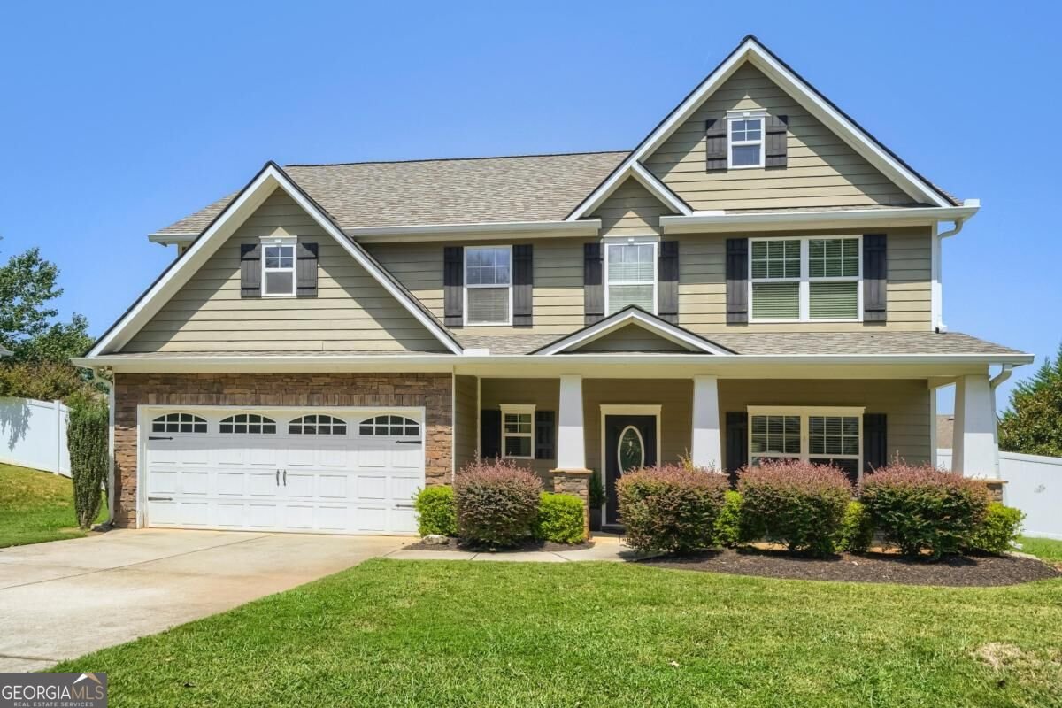
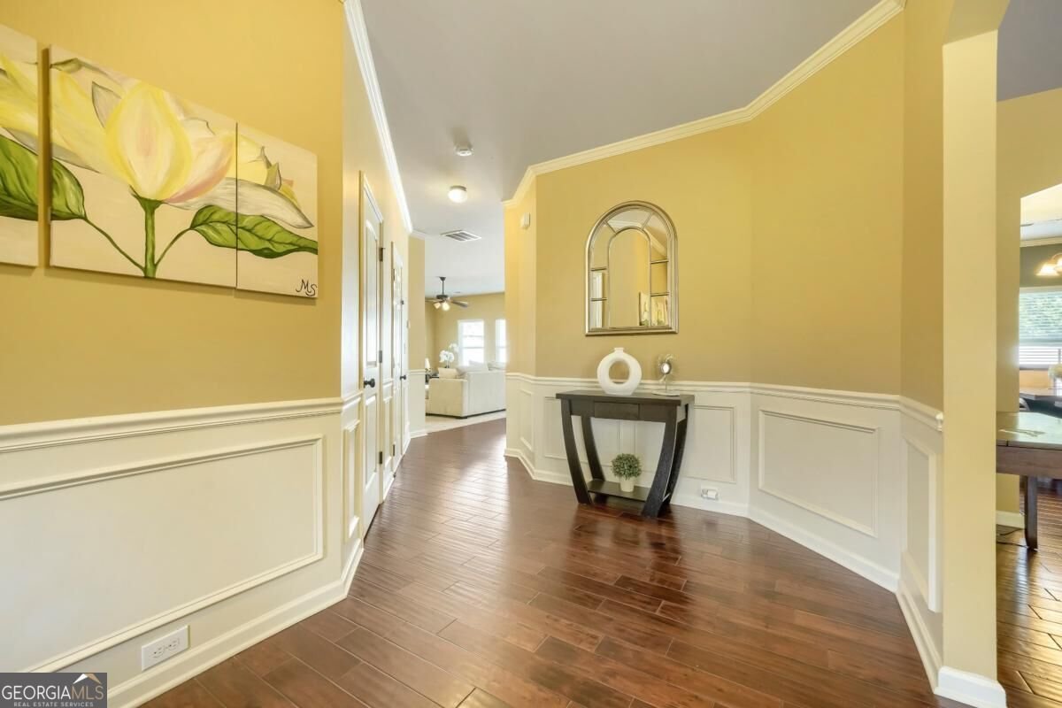
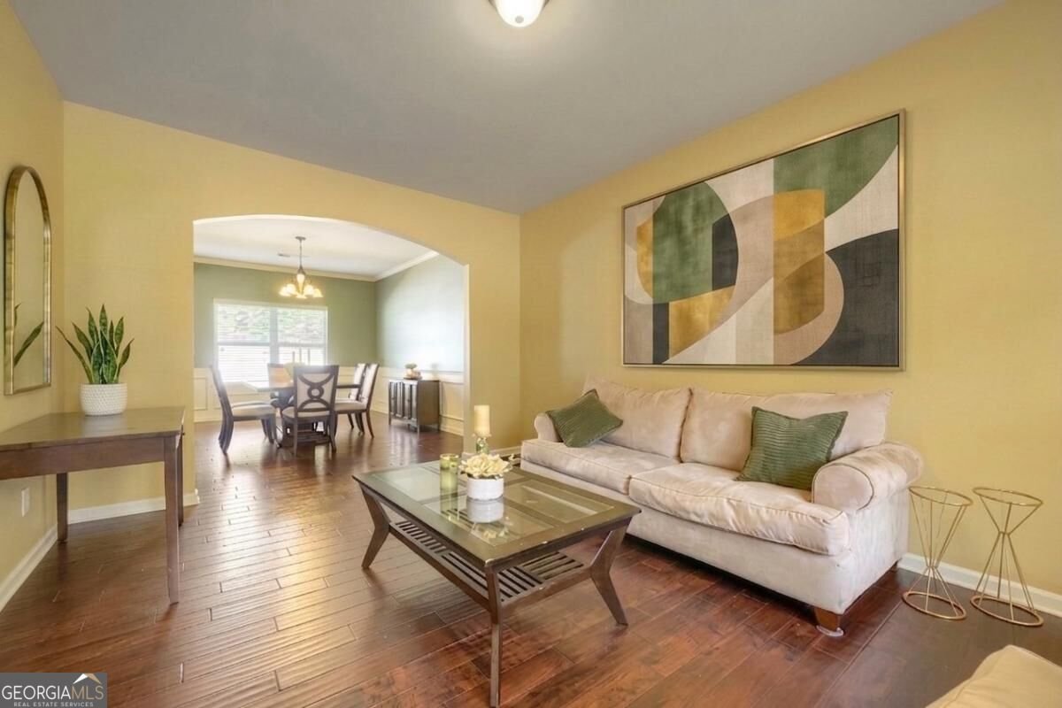
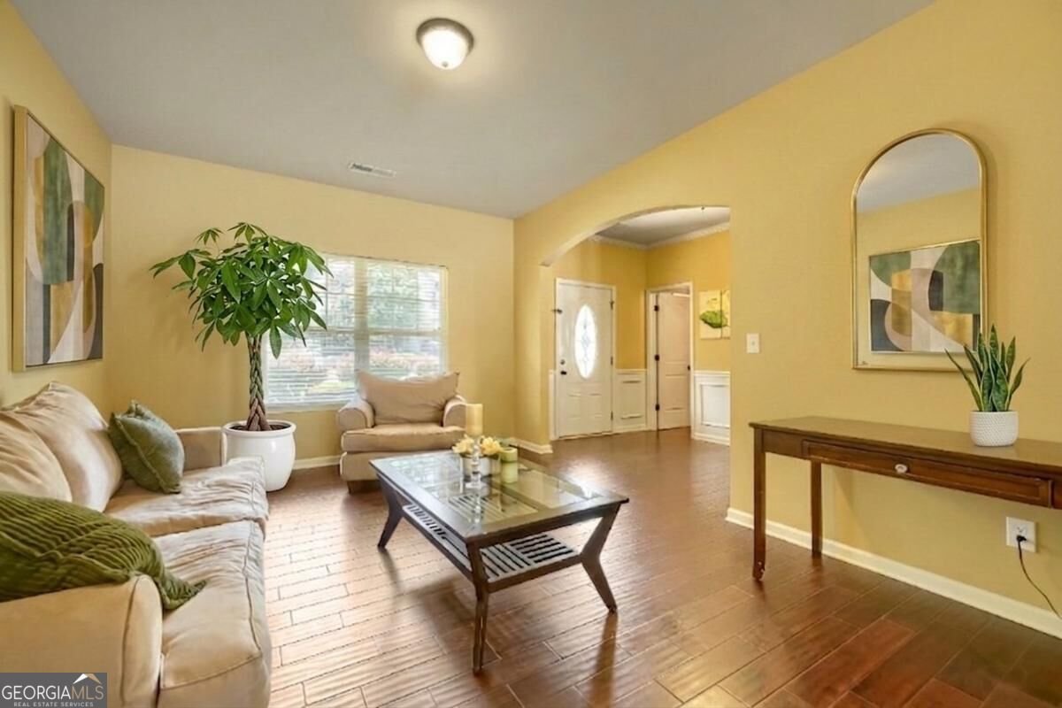
This beautifully maintained Newnan home offers close to 3,000 square feet of modern comfort and classic style. The heart of the house is a chef-inspired kitchen designed specifically for those who love to host. It features a massive central island that serves as the ultimate gathering spot, looking out over both the casual dining area and the expansive living room so you never miss a moment of the conversation. One of the largest floor plans in the community, the main floor also features a formal dining room and sitting room that would make a great work space. With five spacious bedrooms upstairs, this home provides incredible versatility for a home office, creative studio, or guest accommodations. The primary suite serves as a true retreat, offering a dedicated sitting area perfect for morning coffee or a quiet place to decompress at the end of the day. Primary bath features a walk in shower, separate soaking tub, dual vanity and water closet. Outside, the property sits on an oversized corner lot, fully fenced for privacy and featuring a lush, sodded lawn that's ready for weekend gatherings on the patio. There's plenty of room in the detached storage shed for lawn tools and toys. Residents also enjoy access to fantastic community amenities, including a neighborhood pool and playground. Brand new HVAC and recently replaced roof. Located just minutes from local dining, shopping, and state of the art healthcare. 98 Village Park Drive is ready for you to move in and start making memories.
Welcome to 98 Village Park Drive in Village Walk At Still Farms, where this thoughtfully designed 5-bed, 2-bath home is ready for its next chapter. Inside, the home offers 2,870 square feet of finished living space, giving plenty of room for everyday living and easy entertaining. The kitchen functions as the heart of the home with ample counter space, storage, and a natural connection to the main living areas. Open concept living and dining spaces create a comfortable setting for gatherings of all kinds. Outside, the property offers approximately 0.217 acres, giving ample room to relax, play, or plan future outdoor projects. The property includes parking available for multiple vehicles, offering convenience for residents and guests. Residents of Village Walk At Still Farms enjoy a blend of neighborhood charm and easy access to everyday conveniences. With roughly 8 days on the market, this property stands out for condition and location. Currently offered at $397,000, this home delivers a strong combination of space, condition, and location.

Show more
98 Village Park Drive - Map & Directions
view in Google Maps
Facts & features
School District Information
High School
Middle School
Elementary School
Additional Information about
Village Walk At Still Farms
Association
Yes
Association Fee
$445
Association Fee Includes
Maintenance Grounds
Reserve Fund
Swimming
Community Features
Park
Pool
Sidewalks
Street Lights
Neighborhood Pool
Yes
Additional Information about
98 Village Park Drive
County
Year Built
2011
Appliances
Dishwasher
Disposal
Microwave
Oven/Range (Combo)
Smart Appliance(s)
Stainless Steel Appliance(s)
Architectural Style
Traditional
Foundation
Slab
Construction Materials
Stone
Cooling
Central Air
Dual
Exterior Features
Lighting
Fireplace Features
Gas Log
Living Room
Flooring
Carpet
Hardwood
Tile
Heating
Central
Home Warranty
No
Interior Features
Double Vanity
High Ceilings
Pulldown Attic Stairs
Separate Shower
Soaking Tub
Tray Ceiling(s)
Vaulted Ceiling(s)
Walk-In Closet(s)
Kitchen Features
Breakfast Area
Breakfast Bar
Kitchen Island
Pantry
Solid Surface Counters
Laundry Features
Upper Level
Levels
Two
Other Structures
Outbuilding,Shed(s)
Patio and Porch Features
Patio
Selling Status
Resale
Roof
Composition
Rooms
Family Room
Foyer
Laundry
Other
Sewer Type
Public Sewer
Total Finished Area
2,870
Total Fire Places
1
Utilities
Cable Available
Electricity Available
Natural Gas Available
Phone Available
Sewer Available
Water Available
Water Source
Public
Window Features
Window Treatments
Land Information
Lot Size
Less than .5 Acres
Lot Features
Corner Lot
Level
Private
Lot Size Estimated
0.217
Fencing
Back Yard
Fenced
Privacy
Garages and Parking Information
Parking Total
4
Parking Features
Attached
Garage
Garage Door Opener
Kitchen Level
Parking Pad
Tax Information
Taxes
$3,759
Tax Year
2025
Tax ID Number
SG9 755
Show more
listed by real estate agent zack williams and compass