Back

451 Village View

Woodstock, GA 30188

The Rains Team
call for more info
404-620-4571
Ask a Question
Send to a Friend
Schedule a Showing
Request More Info
Smart Mortgage Options
Dalton Carter
Lender
Lic. 1566538
Office:
Direct: 678-425-4140
AP Mortgage
340 Jesse Jewell Parkway
Suite 500A
Gainesville, GA 30501
Apply for a Loan
For Sale
MLS Number 10840171
4 Bedrooms
3 Bathrooms
1 Half Baths
2,741 Square Feet *estimated
Summary of 451 Village View
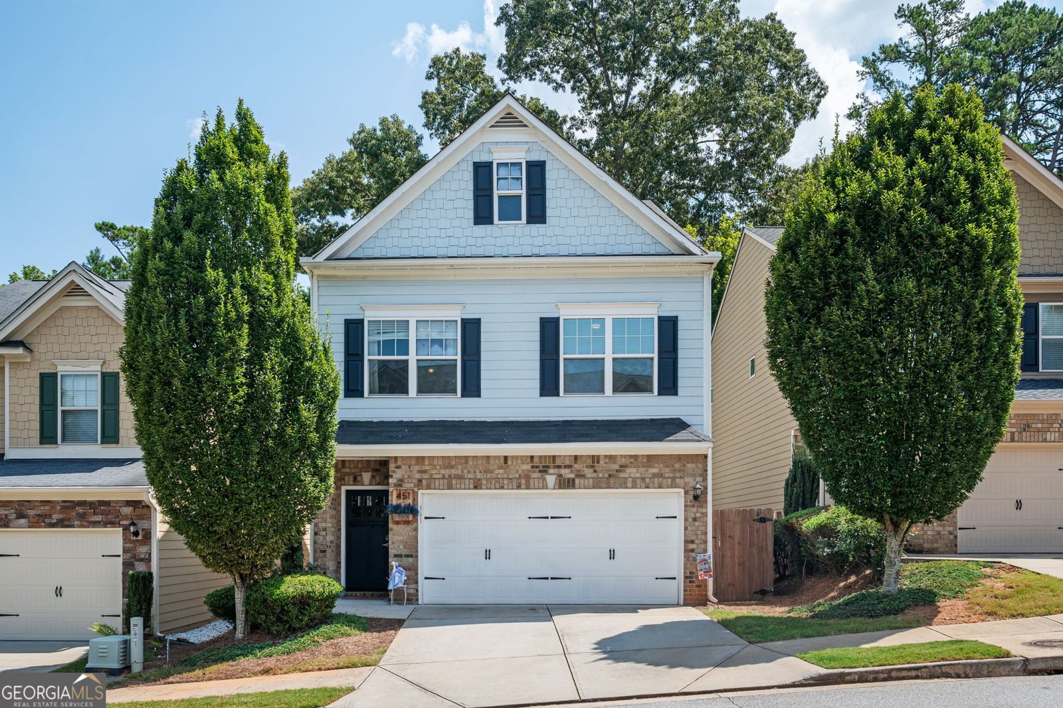
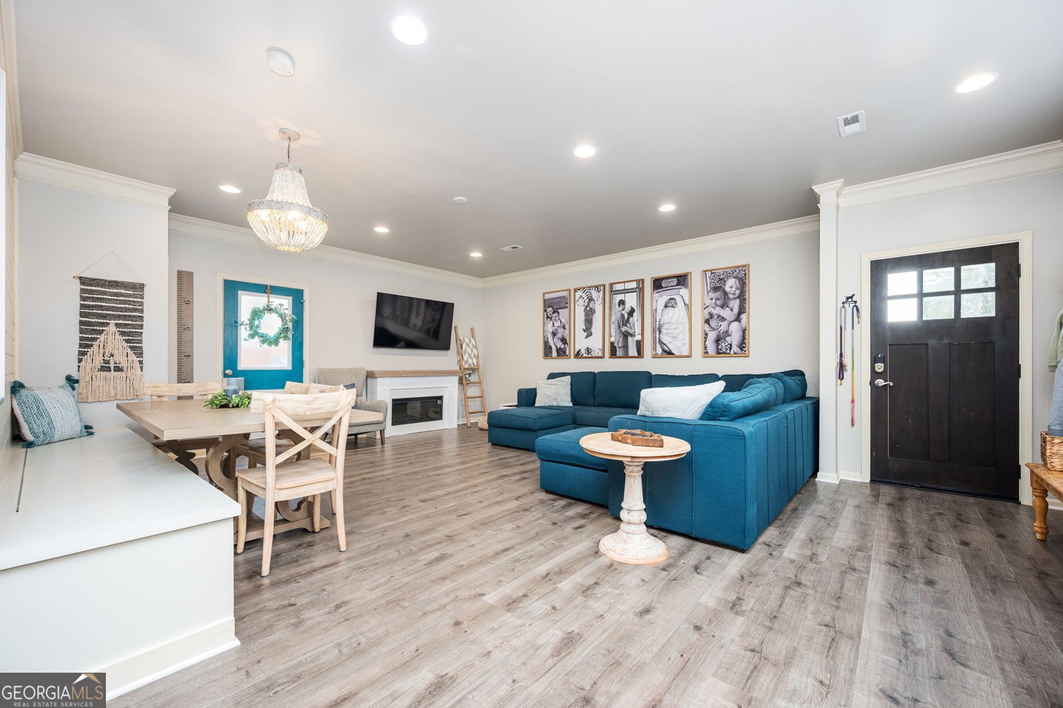
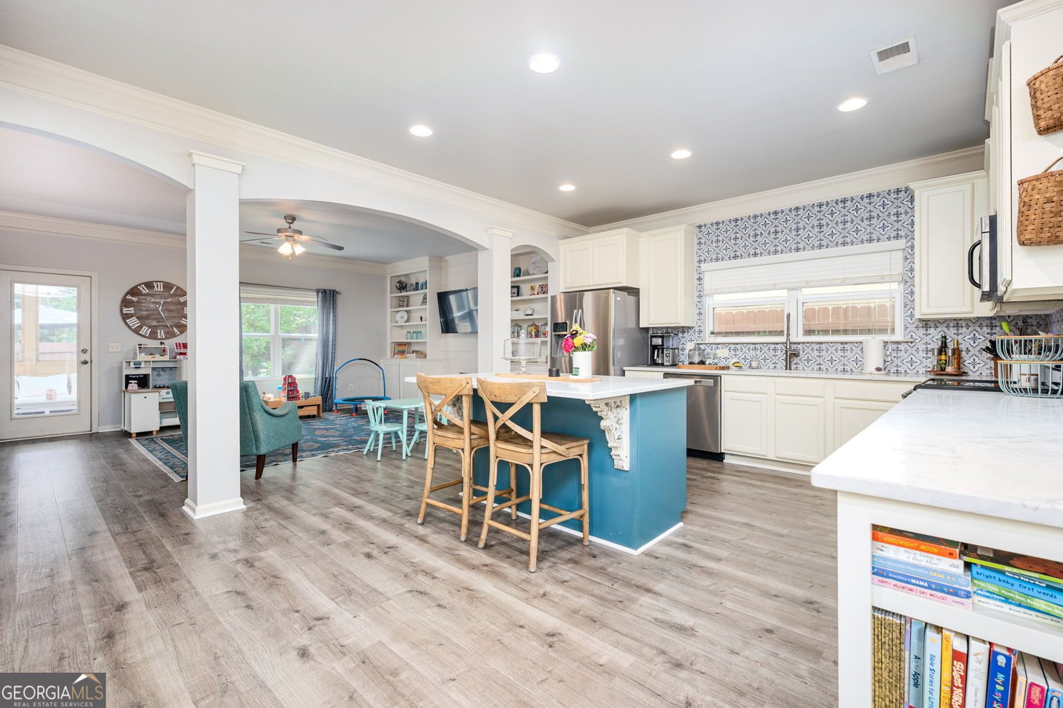
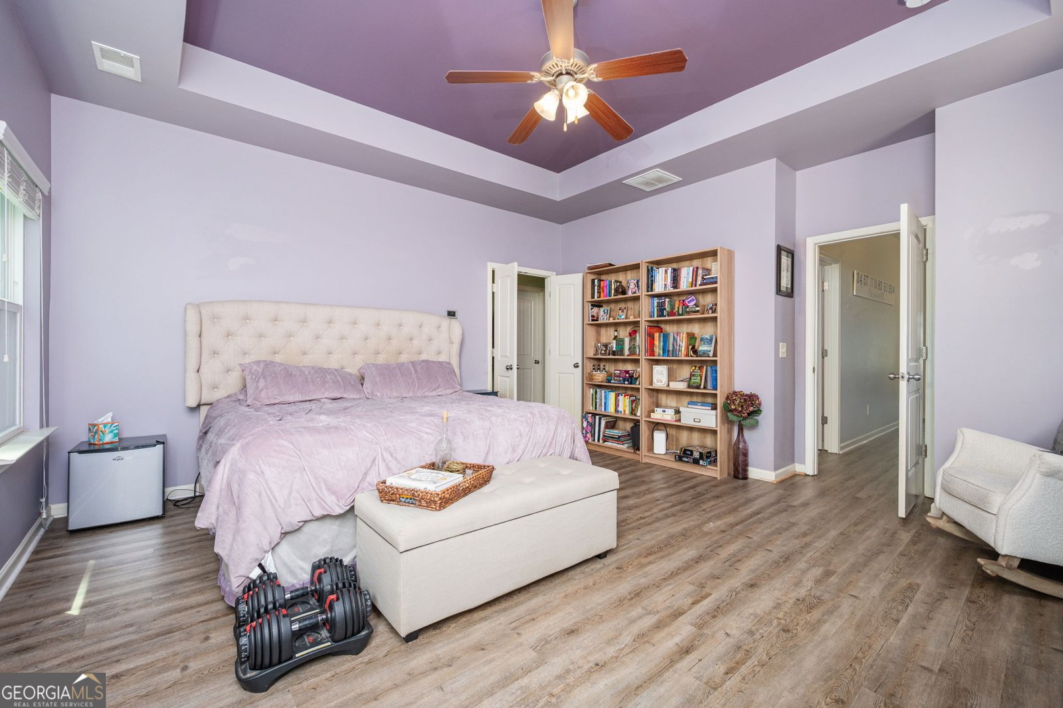
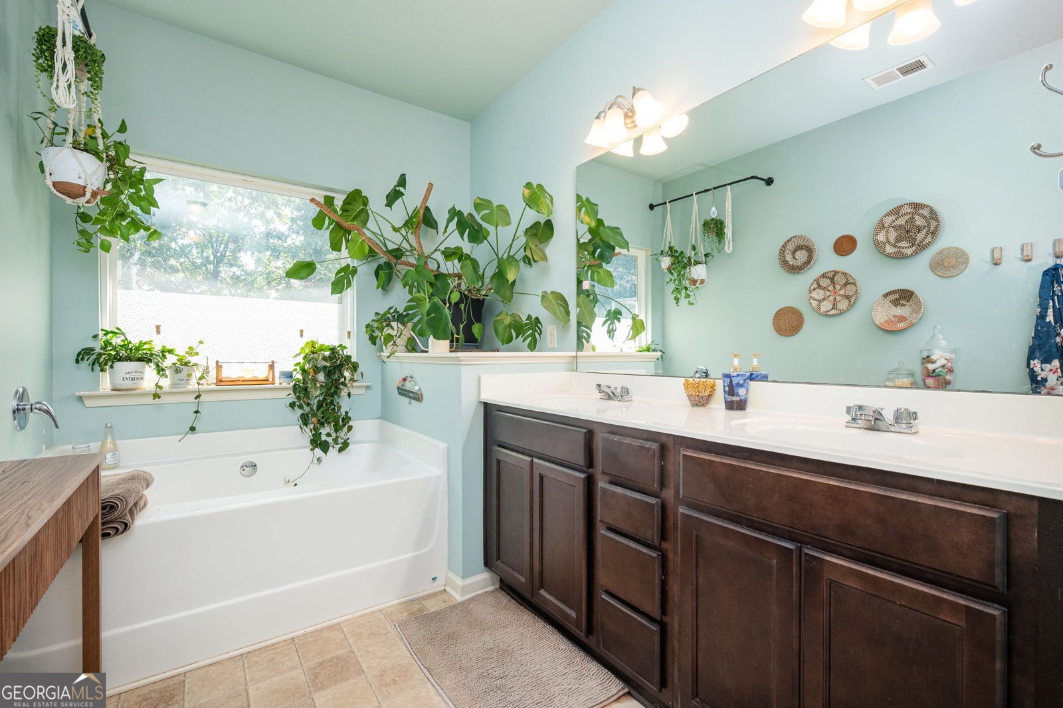
Motivated Sellers are offering up to $3,500 in credits with the use of our preferred lender! This adorable, well-maintained home in Woodstock has easy access to Highway 92 and I-575, and is just minutes from all the shopping, restaurants, and entertainment downtown Woodstock has to offer! Not to mention, the schools are excellent! From the moment you enter the front door, you'll see the daylight pouring in on updated flooring. Step inside to enjoy a roomy, inviting layout with a large, airy living room, convenient half bath, and a thoughtfully designed kitchen featuring quartz counters, white cabinets, stainless appliances, and a kitchen island with breakfast bar. The expanded living space has tons of built-in cabinetry, and is a perfect open space to entertain! On the second floor, you'll find a spacious primary suite, complete with a private balcony, and a primary bath featuring double vanities, a soaking tub, and a separate shower, plus a generous walk-in closet. Also on the second floor, there are two amply-sized secondary bedrooms, a shared hall bathroom, and a laundry room - no lugging baskets up and down stairs! On the third floor, there is a very private 4th bedroom with an en suite bathroom - offer plenty of space for family or guests! Need some time outdoors? Slip out to your screened porch with a cup of coffee or wine to relax! The fenced backyard offers a fantastic, low-maintenance spot to escape and enjoy the outdoors, and the neighborhood features a playground and pavilion. The HOA also handles all lawn maintenance!
Discover this inviting 4-bedroom, 3-bath home located in the well established community of Woodstock Village. With 2,741 square feet of finished living space, this floor plan offers generous gathering spaces as well as comfortable private retreats. The kitchen functions as the heart of the home with ample counter space, storage, and a natural connection to the main living areas. Open concept living and dining spaces create a comfortable setting for gatherings of all kinds. Step outside to approximately 0.087 acres, creating a comfortable setting for outdoor living and weekend gatherings. The property includes parking available for multiple vehicles, offering convenience for residents and guests. Woodstock Village offers a well established community setting in Woodstock with convenient access to local shopping, dining, and major routes. Just listed within the last few days, this home is already drawing attention. At $475,000, this home is well positioned for buyers seeking value in Woodstock.
Show more
451 Village View - Map & Directions
view in Google Maps
Facts & features
School District Information
High School
Middle School
Elementary School
Additional Information about
Woodstock Village
Association
Yes
Association Fee
$1,200
Association Fee Includes
Maintenance Grounds
Reserve Fund
Community Features
Park
Playground
Sidewalks
Street Lights
Additional Information about
451 Village View
County
Neighborhood
Year Built
2014
Appliances
Dishwasher
Disposal
Microwave
Oven/Range (Combo)
Stainless Steel Appliance(s)
Architectural Style
Traditional
Foundation
Slab
Construction Materials
Brick
Concrete
Cooling
Ceiling Fan(s)
Central Air
Electric
Dining Room Features
Seats 12+
Exterior Features
Balcony
Flooring
Vinyl
Heating
Central
Electric
Home Warranty
No
Interior Features
Bookcases
Double Vanity
High Ceilings
Separate Shower
Soaking Tub
Vaulted Ceiling(s)
Walk-In Closet(s)
Kitchen Features
Breakfast Bar
Pantry
Solid Surface Counters
Laundry Features
Upper Level
Levels
Three Or More
Financing Available
Cash
Conventional
FHA
VA Loan
Patio and Porch Features
Deck
Patio
Selling Status
Resale
Roof
Composition
Rooms
Laundry
Other
Security Features
Smoke Detector(s)
Sewer Type
Public Sewer
Total Finished Area
2,741
Utilities
Cable Available
Electricity Available
High Speed Internet
Phone Available
Sewer Available
Underground Utilities
Water Available
Water Source
Public
Window Features
Double Pane Windows
Land Information
Lot Size
Less than .5 Acres
Lot Features
Private
Lot Size Estimated
0.087
Fencing
Back Yard
Privacy
Garages and Parking Information
Parking Total
2
Parking Features
Kitchen Level
Tax Information
Taxes
$4,097
Tax Year
2025
Tax ID Number
15N18P-00000-041-000
Show more
listed by real estate agent shelly davis and 1 look real estate