Back

36 Belted Kingfisher Lane

Richmond Hill, GA 31324

The Rains Team
call for more info
404-620-4571
Ask a Question
Send to a Friend
Schedule a Showing
Request More Info
More Homes In
The Ford Field And River Club
466 Belted Kingfisher Lane, Richmond Hill
192 Myrtle Grove Lane, Richmond Hill
469 Dublin Drive, Richmond Hill
Smart Mortgage Options
Dalton Carter
Lender
Lic. 1566538
Office:
Direct: 678-425-4140
AP Mortgage
340 Jesse Jewell Parkway
Suite 500A
Gainesville, GA 30501
Apply for a Loan
For Sale
MLS Number 10877380
6 Bedrooms
5 Bathrooms
2 Half Baths
6,869 Square Feet *estimated
Summary of 36 Belted Kingfisher Lane
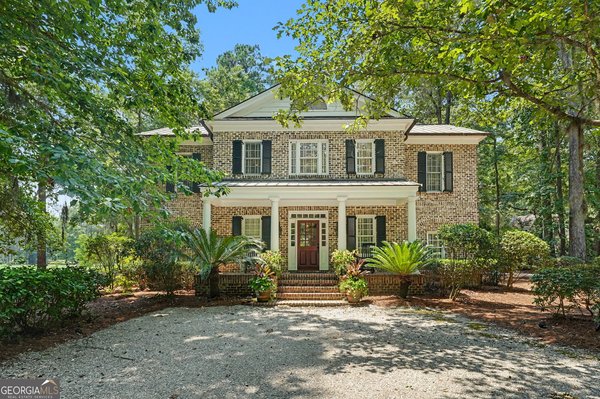
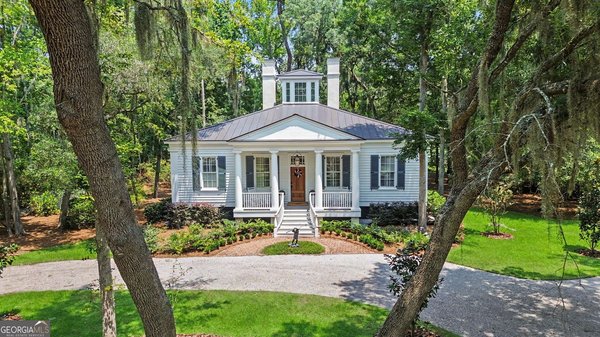
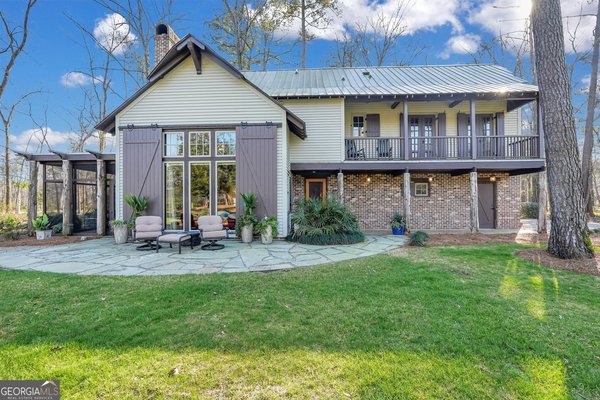
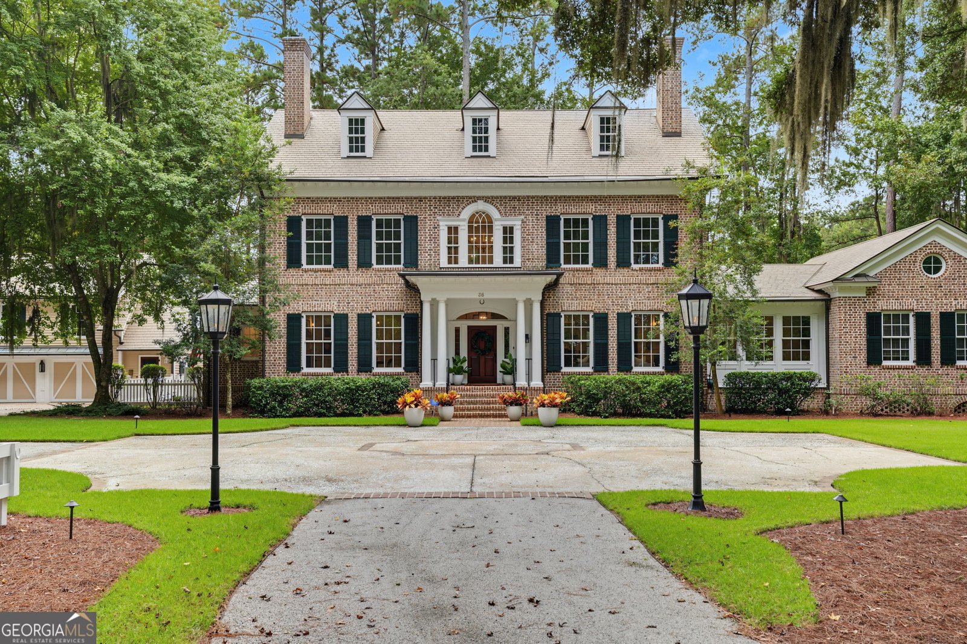
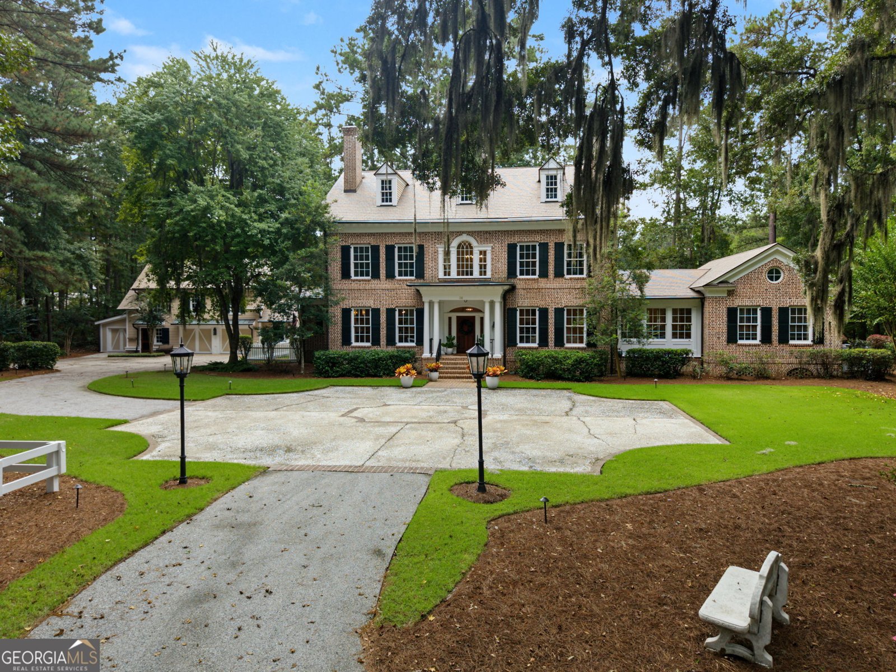
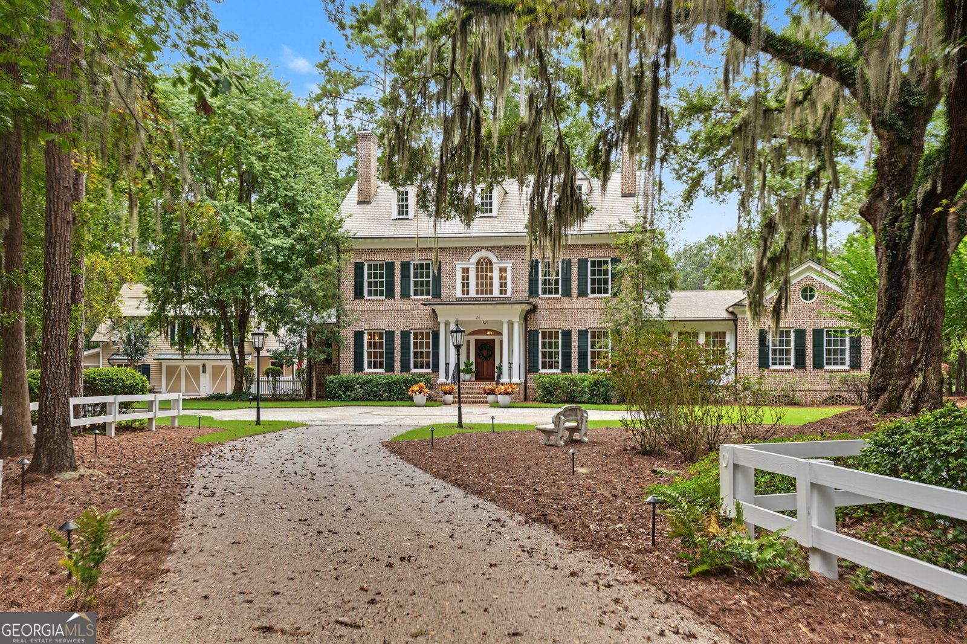
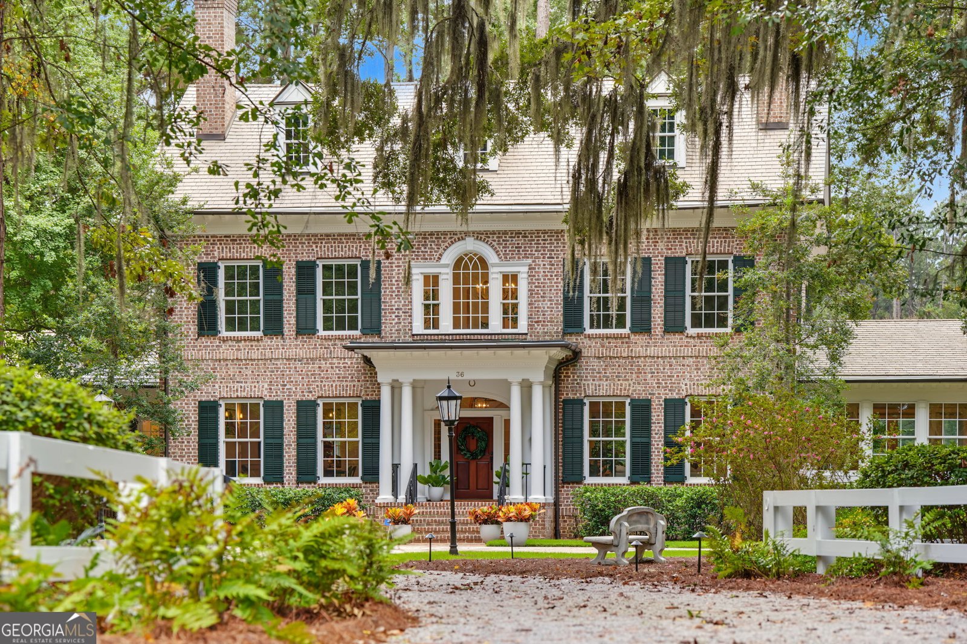
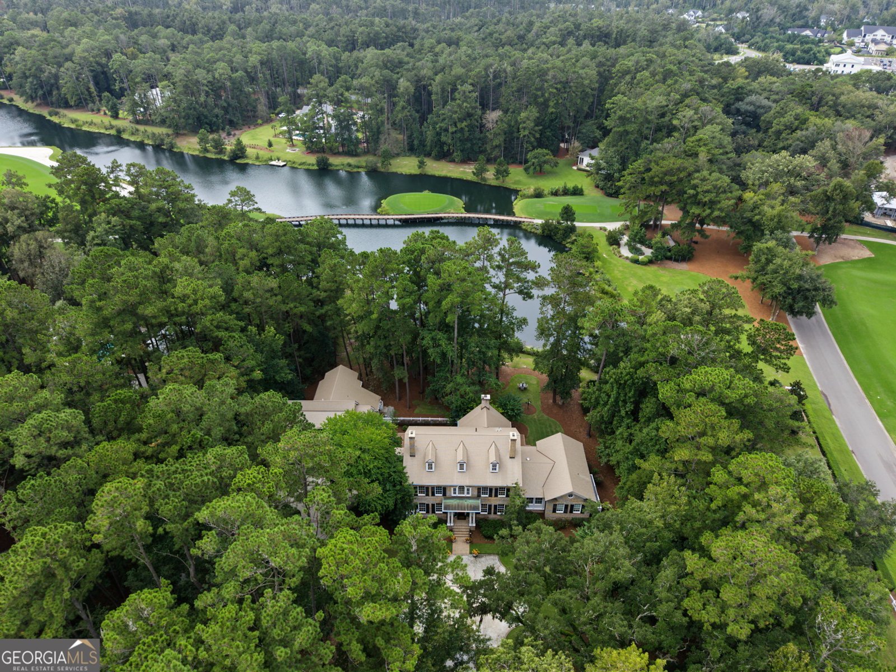
A home built for gathering, designed for timeless Lowcountry living. Situated on 2.85 private acres overlooking Lake Harn, this custom-built, one-owner estate is located behind the gates of The Ford, coastal Georgia's most exclusive private golf and sporting community, less than 25 minutes from Savannah. A picturesque driveway and glowing gas lanterns welcome you to this elegant Southern retreat. The main level features a spacious primary suite, library/office, formal dining room, newly renovated kitchen, sitting room, living room and laundry room. Three grand fireplaces, expansive windows framing serene lake views and a screened porch seamlessly blend indoor and outdoor living. Upstairs, three ensuite bedrooms, additional sitting areas, a hobby/storage room and unfinished third-floor attic offer exceptional versatility. A 2023 EcoStar roof adds lasting value. A separate two-bedroom garage apartment offers private guest accommodations with a full kitchen, living and dining areas, laundry and full bath, plus potential rental income through Ford's member rental program. Below are a two-car garage, golf cart bay, workshop, gardener's nook, climate-controlled office/flex space and half bath. Screened porches on both levels complete this guest retreat. Ideally located near the fitness center, pool, Lake Dye Grill and clubhouse, the estate offers access to Ford's exceptional amenities, including Pete Dye championship golf with no tee times, tennis, spa, equestrian pursuits, fishing, dining and exclusive sporting experiences at Dorchester Shooting Preserve. A rare opportunity to own a distinguished Lowcountry estate where privacy, Southern elegance and an unparalleled sporting lifestyle converge. Membership at The Ford Field & River Club is required for purchase.
Discover this inviting 6-bedroom, 5-bath home located in the well established community of The Ford Field And River Club. With 6,869 square feet of finished living space, this floor plan offers generous gathering spaces as well as comfortable private retreats. The kitchen functions as the heart of the home with ample counter space, storage, and a natural connection to the main living areas. Open concept living and dining spaces create a comfortable setting for gatherings of all kinds. The outdoor space includes approximately 2.85 acres, ideal for gardening, outdoor activities, or simply enjoying the seasons. Practical parking available makes everyday living easier for households with multiple vehicles. Set within The Ford Field And River Club in Richmond Hill, this home is close to schools, shopping, dining, and area attractions. Recently listed and already on many buyers radar, this home is a fresh opportunity. Currently offered at $3,950,000, this home delivers a strong combination of space, condition, and location.

▾ Show more
36 Belted Kingfisher Lane - Map & Directions
view in Google Maps
Facts & features
School District Information
High School
Middle School
Elementary School
Additional Information about
The Ford Field And River Club
Association
Yes
Association Fee
$58,590
Association Fee Includes
Management Fee
Private Roads
Swimming
Tennis
Community Features
Boat/Camper/Van Prkg
Clubhouse
Fitness Center
Gated
Golf
Lake
Marina
Park
Playground
Pool
Stable(s)
Street Lights
Tennis Court(s)
Neighborhood Tennis
Yes
Neighborhood Golf
Yes
Neighborhood Pool
Yes
Gated Community
Yes
Additional Information about
36 Belted Kingfisher Lane
County
Year Built
2006
Appliances
Convection Oven
Cooktop
Dishwasher
Disposal
Double Oven
Electric Water Heater
Ice Maker
Microwave
Oven (Wall)
Refrigerator
Stainless Steel Appliance(s)
Tankless Water Heater
Architectural Style
Brick 4 Side
Foundation
Slab
Construction Materials
Brick
Wood Siding
Cooling
Ceiling Fan(s)
Central Air
Electric
Heat Pump
Dining Room Features
Seats 12+,Separate Room
Fireplace Features
Gas Log
Flooring
Hardwood
Pine
Tile
Heating
Central
Electric
Heat Pump
Other
Home Warranty
No
Interior Features
Bookcases
Double Vanity
High Ceilings
Master On Main Level
Pulldown Attic Stairs
Rear Stairs
Separate Shower
Soaking Tub
Split Bedroom Plan
Tile Bath
Vaulted Ceiling(s)
Walk-In Closet(s)
Whirlpool Bath
Kitchen Features
Breakfast Area
Kitchen Island
Pantry
Second Kitchen
Solid Surface Counters
Walk-in Pantry
Levels
Two
Other Structures
Guest House
Patio and Porch Features
Patio
Screened
Selling Status
Resale
Roof
Composition
Rooms
Family Room
Foyer
Great Room
Laundry
Library
Loft
Office
Other
Sewer Type
Public Sewer
Total Finished Area
6,869
Total Fire Places
3
Utilities
Cable Available
High Speed Internet
Natural Gas Available
Sewer Connected
Underground Utilities
Water Source
Public
On Golf Course
Yes
Master on the Main
Yes
Land Information
Lot Size
2 to 5 Acres
Lot Features
Private
Lot Size Estimated
2.85
View
Lake
Water Front Features
Lake
Lake Front
Yes
Garages and Parking Information
Parking Features
Detached
Garage
Garage Door Opener
Detached Garage
Yes
Tax Information
Taxes
$21,019
Tax Year
23
Tax ID Number
0544 042
▾ Show more
listed by real estate agent jennie kushner and serhant georgia